
12163 Rain Slicker Pl, Nokesville, VA 20181
Local realty services provided by:CENTURY 21 Rauh & Johns
12163 Rain Slicker Pl,Nokesville, VA 20181
$860,000
- 5 Beds
- 4 Baths
- 4,064 sq. ft.
- Single family
- Coming Soon
Upcoming open houses
- Sat, Oct 3101:00 pm - 04:00 pm
Listed by: bob frazier
Office: samson properties
MLS#:VAPW2133120
Source:BRIGHTMLS
Price summary
- Price:$860,000
- Price per sq. ft.:$211.61
- Monthly HOA dues:$75
About this home
Fantastic Community and schools. Right next to Bristow! This is a great home, 5 bedrooms, 4 full baths. Great deck and yard. ready to move right into, within 10 minutes of the VREB, close to shopping and the best schools in the county! Immaculate, Move in Ready, some updates in process. Coming Soon. Open House (10/31/26) Overton III model includes custom designed 5 piece moldings,gourmet kitchen, office/den area, formal living room, dining room , breakfast nook, 2 story family room with fireplace, Huge master bedroom, walk in closets, finished lower level with wet bar, game room, entertainment center or bedroom, & custom trex deck close to shopping - within 10 minutes of the VREB.
Contact an agent
Home facts
- Year built:2005
- Subdivision & Development:ASHLEY RIDGE
- Listing ID #:VAPW2133120
- Updated:October 26, 2026 at 01:39 PM
Rooms and interior
- Bedrooms:5
- Total bathrooms:4
- Full bathrooms:4
- Dining Description:Dining Area
- Bathrooms Description:Primary Bath(s)
- Kitchen Description:Cooktop, Crown Moldings, Dishwasher, Disposal, Exhaust Fan, Kitchen - Eat-In, Oven - Self Cleaning, Oven - Wall, Refrigerator, Upgraded Countertops
- Bedroom Description:Entry Level Bedroom
- Basement:Yes
- Basement Description:Connecting Stairway, Full, Fully Finished, Outside Entrance, Rear Entrance
- Living area:4,064 sq. ft.
Heating and cooling
- Cooling:Ceiling Fan(s), Central A/C, Heat Pump(s)
- Heating:90% Forced Air, Natural Gas
Structure and exterior
- Roof:Asphalt
- Year built:2005
- Building area:4,064 sq. ft.
- Lot area:0.23 Acres
- Lot Features:Backs to Trees
- Architectural Style:Colonial
- Construction Materials:Brick, Combination
- Exterior Features:Brick, Deck(s), Play Area
- Foundation Description:Block
- Levels:3 Story
Schools
- High school:PATRIOT
- Middle school:MARSTELLER
- Elementary school:CEDAR POINT
Utilities
- Water:Community
- Sewer:No Septic System
Finances and disclosures
- Price:$860,000
- Price per sq. ft.:$211.61
- Tax amount:$7,138 (2026)
Features and amenities
- Laundry features:Dryer, Has Laundry, Washer
- Amenities:Attic, Cable TV Available, Central Vaccum, Chair Railings, Crown Moldings, Double Pane Windows, Electric Available, Insulated Windows, Window Treatments
Parking
- Parking description:Attached Garage, Garage Door Opener, Paved Driveway
- Garage:Yes
- Garage spaces:2
New listings near 12163 Rain Slicker Pl
- Coming Soon
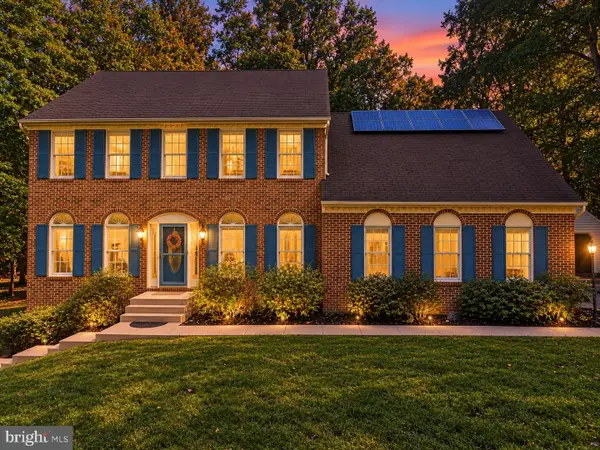 $895,000Coming Soon4 beds 4 baths4,123 sq. ft.
8901 Misty Hollow Ln, NOKESVILLE, VA 20181
MLS# VAPW2132136Listed by: LPT REALTY, LLC - Coming Soon
 $925,000Coming Soon4 beds 4 baths4,190 sq. ft.
7188 Jay Ray Way, NOKESVILLE, VA 20181
MLS# VAFQ2023704Listed by: BERKSHIRE HATHAWAY HOMESERVICES PENFED REALTY 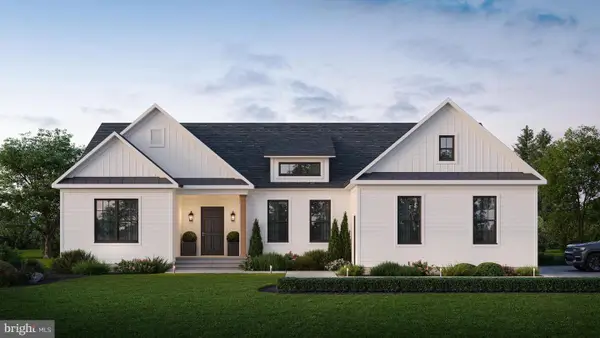 $1,025,000Active3 beds 3 baths2,656 sq. ft.
13212 Bristow Rd, NOKESVILLE, VA 20181
MLS# VAPW2131102Listed by: REAL PROPERTY MANAGEMENT PROS- New
 $950,000Active4 beds 4 baths3,466 sq. ft.
13335 Hershey Dr, NOKESVILLE, VA 20181
MLS# VAPW2132636Listed by: RLAH @PROPERTIES - New
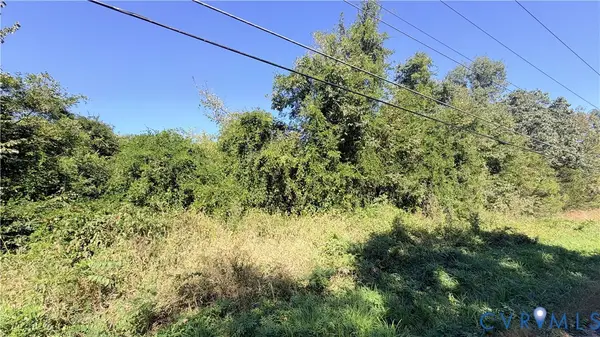 $35,000Active0.48 Acres
13200 Farmview Road, Triangle, VA 20181
MLS# 2628189Listed by: DUDLEY RESOURCES - New
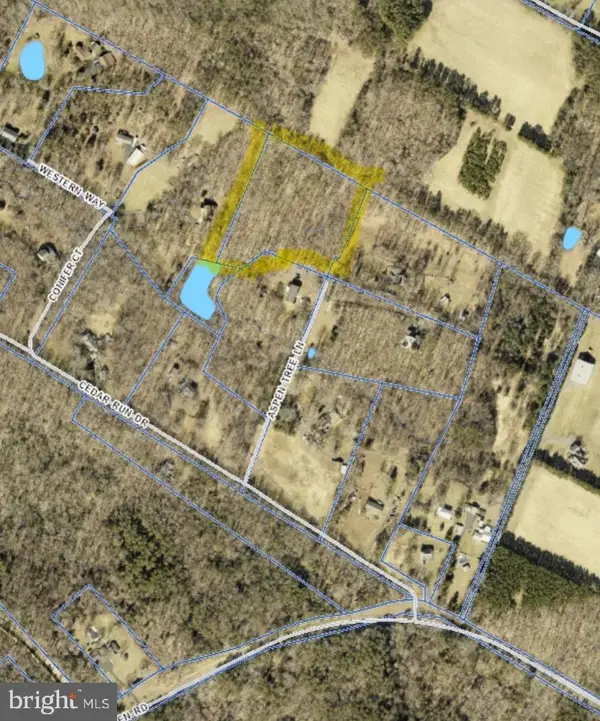 $245,500Active5.61 Acres
14100 Aspen Tree Ln, NOKESVILLE, VA 20181
MLS# VAPW2132534Listed by: BEYCOME BROKERAGE REALTY LLC 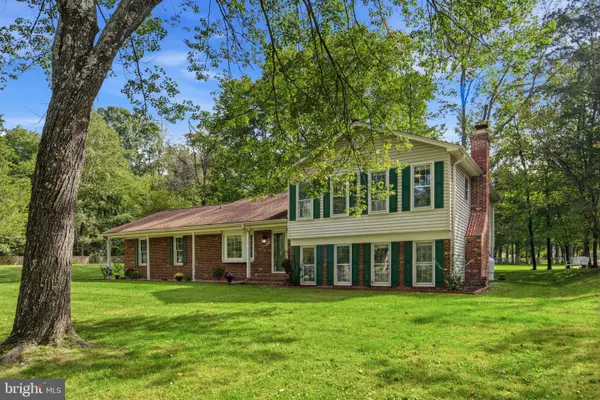 $785,000Active4 beds 3 baths2,233 sq. ft.
12509 Nokesville Rd, NOKESVILLE, VA 20181
MLS# VAPW2132362Listed by: SPRING HILL REAL ESTATE, LLC.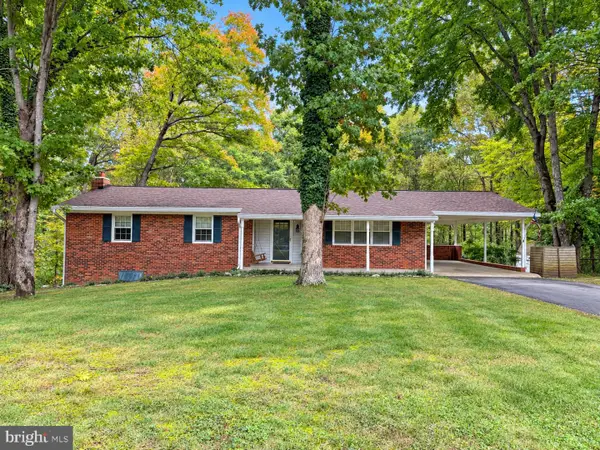 $599,950Active4 beds 3 baths2,839 sq. ft.
14590 Leary St, NOKESVILLE, VA 20181
MLS# VAPW2132316Listed by: WEICHERT, REALTORS $1,825,000Active8 beds 9 baths9,539 sq. ft.
12221 Parkgate Dr, NOKESVILLE, VA 20181
MLS# VAPW2132008Listed by: CORCORAN MCENEARNEY


Protect your home and budget from life's surprises with an Assurant Home Warranty, backed by a partner that supports you through every step of homeownership. Explore Plans.
©2026 Century 21 Real Estate LLC. All rights reserved. CENTURY 21®, the CENTURY 21 Logo and C21® are service marks owned by Century 21 Real Estate LLC. Century 21 Real Estate LLC fully supports the principles of the Fair Housing Act and the Equal Opportunity Act. Each office is independently owned and operated. Listing information is deemed reliable but not guaranteed accurate.