4300 Ringwood Rd, Nokesville, VA 20181
Local realty services provided by:CENTURY 21 Reilly Realtors
4300 Ringwood Rd,Nokesville, VA 20181
$875,000
- 5 Beds
- 3 Baths
- - sq. ft.
- Single family
- Sold
Listed by: haley man
Office: serhant
MLS#:VAFQ2023008
Source:BRIGHTMLS
Sorry, we are unable to map this address
Price summary
- Price:$875,000
About this home
Welcome to this exceptional 5 bedroom, 3 bath home on 3.37 private, fully fenced acres just 2 miles from Vint Hill on the Fauquier side of Nokesville. Enjoy the perfect balance of peaceful country living with easy access to Gainesville, Haymarket, and Warrenton, all within 15 minutes.
Designed for comfortable living and entertaining, this property features an in ground pool, covered deck, upper level deck with access from the kitchen and primary suite, and a circular driveway with parking for 20+ vehicles. The attached 2 car garage is complemented by a detached 2 car garage with a loft, separate electrical panel, Wi-Fi access, and endless possibilities for a workshop, office, or hobby space. A concrete pad with power hookup is ready for your RV, boat, or additional equipment.
Inside, the open concept main living area is filled with natural light, while triple pane windows, solid core doors, and plantation shutters provide comfort and privacy. The lower level in law suite offers a private bedroom, full bath, living area, and kitchenette, making it ideal for multi generational living or extended guests. A second laundry hookup is already in place. Recent updates include whole property fencing (2023), attic insulation (2023), renovated primary shower (2024), new well and septic pumps and electrical panel (2025), and Verizon Fios availability. Additional features include KitchenAid appliances, propane cooktop, soft close cabinetry, kitchen island with power and extra storage, modular closet organizer, chicken coop and run, pool equipment and winter cover, and NO HOA.
Whether you're looking for space to entertain, keep animals, work from home, or simply enjoy the outdoors, this unique property offers endless possibilities in a highly desirable Fauquier County location....
Contact an agent
Home facts
- Year built:1981
- Subdivision & Development:NONE AVAILABLE
- Listing ID #:VAFQ2023008
- Added:47 day(s) ago
- Updated:August 31, 2026 at 06:01 AM
Rooms and interior
- Bedrooms:5
- Total bathrooms:3
- Full bathrooms:3
- Flooring:Carpet, Luxury Vinyl Plank
- Dining Description:Combination Dining/Living
- Kitchen Description:Built-In Microwave, Crown Moldings, Dishwasher, Kitchen - Island, Kitchenette, Oven/Range - Gas, Recessed Lighting, Refrigerator, Trash Compactor
- Basement:Yes
- Basement Description:Daylight, Full, Fully Finished, Garage Access, Interior Access, Rear Entrance, Walkout Level
Heating and cooling
- Heating:Electric, Heat Pump(s)
Structure and exterior
- Roof:Architectural Shingle
- Year built:1981
- Lot Features:Front Yard, Rear Yard, Trees/Wooded
- Architectural Style:Split Foyer
- Construction Materials:Brick, Vinyl Siding
- Exterior Features:Deck(s), Patio(s), Street Lights
- Foundation Description:Block, Slab
- Levels:2 Stories
Schools
- High school:KETTLE RUN
- Elementary school:H. M. PEARSON
Utilities
- Water:Well
- Sewer:On Site Septic
Finances and disclosures
- Price:$875,000
- Tax amount:$7,538 (2026)
Features and amenities
- Laundry features:Dryer, Washer
- Amenities:Ceiling Fan(s), Crown Moldings, Recessed Lighting, Window Treatments
- Pool features:In Ground
Parking
- Parking description:Asphalt Driveway, Attached Garage, Circular Driveway, Detached Garage, Electric Vehicle Charging Station(s), Fenced, Garage - Side Entry, Oversized, Private
- Garage:Yes
- Garage spaces:4
New listings near 4300 Ringwood Rd
- Coming Soon
 $1,369,000Coming Soon6 beds 6 baths6,298 sq. ft.
8727 Classic Lakes Way, NOKESVILLE, VA 20181
MLS# VAPW2129076Listed by: LPT REALTY, LLC - Coming Soon
 $699,990Coming Soon4 beds 2 baths2,016 sq. ft.
7617 Rosenwald Ln, NOKESVILLE, VA 20181
MLS# VAFQ2023654Listed by: HOMESTEAD REALTY - New
 $489,900Active3 beds 2 baths1,456 sq. ft.
7508 Ali Ln, NOKESVILLE, VA 20181
MLS# VAFQ2023664Listed by: THE GREENE REALTY GROUP - New
 $975,000Active6 beds 6 baths6,616 sq. ft.
10136 Middlebrooks Ter, NOKESVILLE, VA 20181
MLS# VAPW2128990Listed by: PAUL WESLEY REAL ESTATE - New

 $1,088,900Active4 beds 4 baths3,311 sq. ft.
7325 Toler Dr, NOKESVILLE, VA 20181
MLS# VAFQ2023696Listed by: CENTURY 21 NEW MILLENNIUM  $360,000Pending3.62 Acres
12740 Nokesville Rd, NOKESVILLE, VA 20181
MLS# VAPW2128582Listed by: REAL BROKER, LLC $610,000Pending4 beds 3 baths2,373 sq. ft.
9900 Par Dr, NOKESVILLE, VA 20181
MLS# VAPW2128668Listed by: REAL PROPERTY MANAGEMENT PROS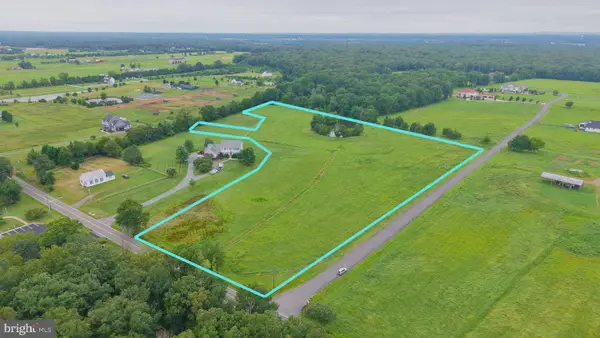 $775,000Active10 Acres
11501 Asbury Ridge Ct, NOKESVILLE, VA 20181
MLS# VAPW2128448Listed by: REAL BROKER, LLC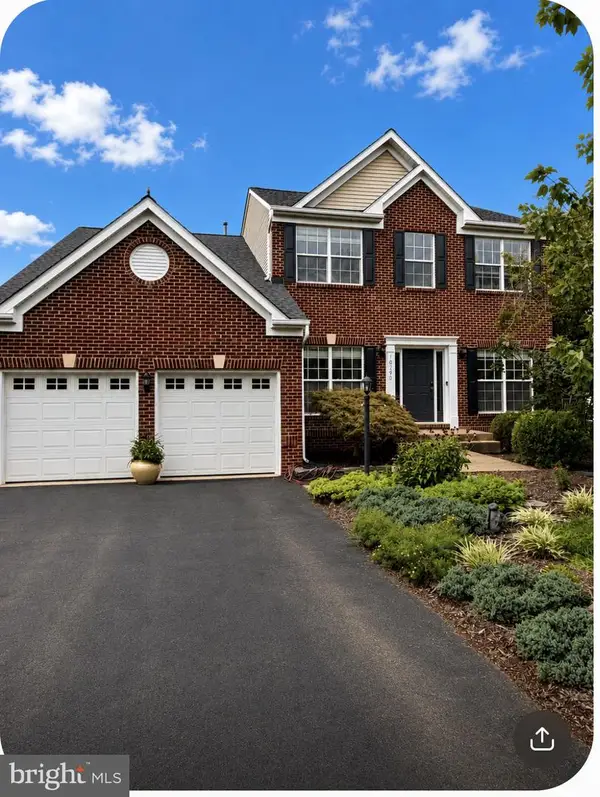 $775,000Active4 beds 3 baths2,688 sq. ft.
10190 Breezeway Dr, NOKESVILLE, VA 20181
MLS# VAPW2128354Listed by: SAMSON PROPERTIES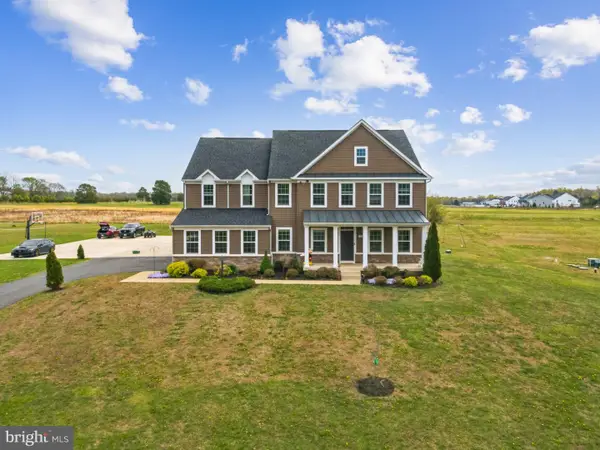 $1,125,000Pending7 beds 6 baths6,142 sq. ft.
14081 Carriage Ford Rd, NOKESVILLE, VA 20181
MLS# VAPW2128358Listed by: RE/MAX GALAXY


Protect your home and budget from life's surprises with an Assurant Home Warranty, backed by a partner that supports you through every step of homeownership. Explore Plans.
©2026 Century 21 Real Estate LLC. All rights reserved. CENTURY 21®, the CENTURY 21 Logo and C21® are service marks owned by Century 21 Real Estate LLC. Century 21 Real Estate LLC fully supports the principles of the Fair Housing Act and the Equal Opportunity Act. Each office is independently owned and operated. Listing information is deemed reliable but not guaranteed accurate.