
1123 Graydon Avenue #A, Norfolk, VA 23507
Local realty services provided by:CENTURY 21 Together
1123 Graydon Avenue #A,Norfolk, VA 23507
$278,000Last list price
- 3 Beds
- 1 Baths
- - sq. ft.
- Single family
- Sold
Listed by: heidi oglesby
Office: the real estate group
MLS#:10644706
Source:VA_REIN
Sorry, we are unable to map this address
Price summary
- Price:$278,000
About this home
Experience the charm and convenience of West Ghent in this beautifully updated, move-in-ready first-floor condo. Set in an intimate three-unit building, this spacious 3-bedroom home features soaring ceilings, large windows, elegant moldings, gorgeous original hardwood floors, and pocket doors separating the generous living and dining rooms. The renovated kitchen offers quartz countertops, updated cabinetry, ceramic tile flooring, backsplash, and stainless-steel appliances. Relax with your morning coffee on the inviting front porch overlooking a tree-lined street, or enjoy grilling in the expansive shared backyard. Additional highlights include dedicated basement storage, a private washer and dryer easily accessible from the unit, shared off-street parking, and a low condo fee. Conveniently located near EVMS, CHKD, ODU, Downtown Norfolk, parks, restaurants, breweries, military bases, and the Elizabeth River Trail. Schedule your tour today!
Contact an agent
Home facts
- Year built:1910
- Listing ID #:10644706
- Updated:September 17, 2026 at 07:39 AM
Rooms and interior
- Bedrooms:3
- Total bathrooms:1
- Full bathrooms:1
- Rooms Total:6
- Flooring:Carpet, Ceramic, Wood
- Kitchen Description:Dishwasher, Disposal, Electric Range, Microwave, Refrigerator
- Bedroom Description:1st Floor Bedroom
Heating and cooling
- Cooling:Central Air
- Heating:Natural Gas
- Central air:Yes
Structure and exterior
- Roof:Composite
- Year built:1910
- Architectural Style:Lo Rise
- Construction Materials:Brick
- Foundation Description:Basement
- Levels:1 Story
Schools
- High school:Maury
- Middle school:Blair Middle
- Elementary school:Walter Herron Taylor Elementary
Utilities
- Water:City/County, Water Heater - Electric
- Sewer:City/County
Finances and disclosures
- Price:$278,000
- Tax amount:$3,061
Features and amenities
- Appliances:Elec Range, Refrigerator, Washer, Washer Hookup
- Laundry features:Dryer, Dryer Hookup, Washer, Washer Hookup, Window Treatments
- Amenities:Ceiling Fan, Window Treatments
Parking
- Parking description:Driveway Space, Street
New listings near 1123 Graydon Avenue #A
- New
 $455,000Active4 beds 3 baths2,286 sq. ft.
1608 Colon Avenue, Norfolk, VA 23523
MLS# 10651811Listed by: Better Homes & Gdns Ntv Am Grp - New
 $1,195,000Active7 beds 5 baths7,105 sq. ft.
801 Stockley Gardens, Norfolk, VA 23507
MLS# 10653047Listed by: KW Allegiance - New
 $850,000Active3 beds 4 baths2,562 sq. ft.
9687 Shore Drive, Norfolk, VA 23518
MLS# 10653375Listed by: Aweigh Real Estate - New
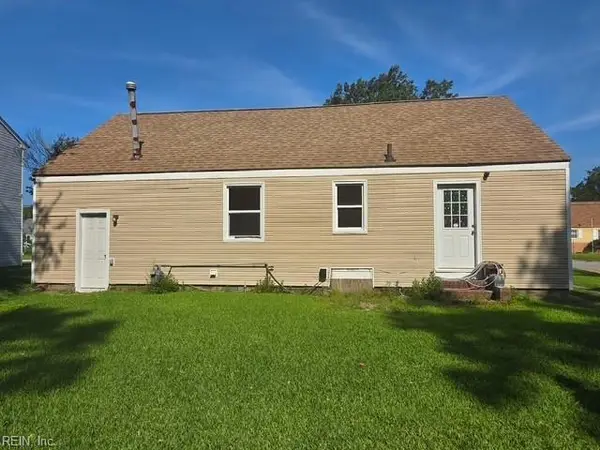 $190,000Active3 beds 2 baths1,700 sq. ft.
4643 Bankhead Avenue, Norfolk, VA 23513
MLS# 10653944Listed by: Iron Valley Real Est Norfolk - New
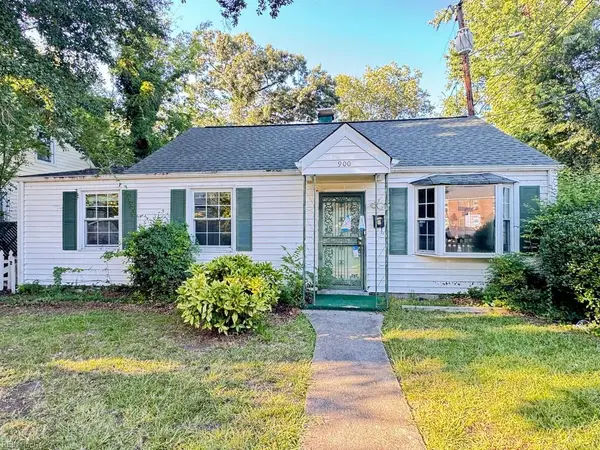 $175,000Active2 beds 1 baths1,128 sq. ft.
900 W 31st Street, Norfolk, VA 23508
MLS# 10653767Listed by: Benham Real Estate LLC - New
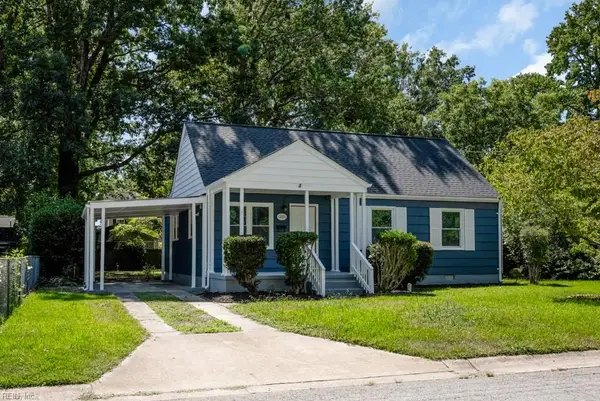 $364,900Active4 beds 2 baths1,480 sq. ft.
1201 Montague Street, Norfolk, VA 23518
MLS# 10653934Listed by: Real Broker LLC - New
 $475,000Active3 beds 3 baths2,376 sq. ft.
635 Virginia Avenue, Norfolk, VA 23508
MLS# 10653846Listed by: Howard Hanna Real Estate Svcs. - New
 $619,900Active5 beds 4 baths2,766 sq. ft.
9413 Capeview Avenue, Norfolk, VA 23503
MLS# 10653883Listed by: XRealty.NET LLC - New
 $175,000Active2 beds 1 baths1,000 sq. ft.
6009 Old Phillips Road, Norfolk, VA 23502
MLS# 10653458Listed by: BHHS RW Towne Realty - New
 $325,000Active-- beds -- baths1,910 sq. ft.
3549 Seay Avenue, Norfolk, VA 23502
MLS# 10653706Listed by: Better Homes & Gdns Ntv Am Grp


Protect your home and budget from life's surprises with an Assurant Home Warranty, backed by a partner that supports you through every step of homeownership. Explore Plans.
©2026 Century 21 Real Estate LLC. All rights reserved. CENTURY 21®, the CENTURY 21 Logo and C21® are service marks owned by Century 21 Real Estate LLC. Century 21 Real Estate LLC fully supports the principles of the Fair Housing Act and the Equal Opportunity Act. Each office is independently owned and operated. Listing information is deemed reliable but not guaranteed accurate.