
123 College Place #P9, Norfolk, VA 23510
Local realty services provided by:CENTURY 21 Realty @ Home
Listed by: steven o'brien
Office: redefy real estate
MLS#:10652940
Source:VA_REIN
Price summary
- Price:$795,900
- Price per sq. ft.:$451.45
About this home
Absolutely spectacular, this custom-designed upper penthouse at Harbor Heights offers sophisticated living at its finest. Walls of windows frame sweeping views of downtown Norfolk and the Elizabeth River, creating a breathtaking backdrop from sunrise to sunset. The elegant interior showcases extensive custom millwork and moldings. The chef's kitchen features top-of-the-line appliances, custom cabinetry, and double-thickness granite countertops with a rare leathered finish. In place of a third bedroom, the developer created a versatile library, sitting room, and media space with built-ins and extra storage. Custom Closet Factory installations enhance both bedrooms, providing organization in the primary suite and an elegant workspace with a convenient Murphy bed in the guest bedroom. Additional highlights include nearby storage and two assigned, reserved parking spaces in the covered garage. Luxury finishes, thoughtful design, and remarkable views make this penthouse truly one of a kind.
Contact an agent
Home facts
- Year built:2007
- Listing ID #:10652940
- Updated:September 18, 2026 at 09:22 AM
Rooms and interior
- Bedrooms:2
- Total bathrooms:2
- Full bathrooms:2
- Rooms Total:7
- Flooring:Wood
- Dining Description:Breakfast Area
- Kitchen Description:Dishwasher, Disposal, Gas Range, Microwave, Refrigerator
- Bedroom Description:1st Floor Bedroom
- Living area:1,763 sq. ft.
Heating and cooling
- Cooling:Central Air
- Heating:Natural Gas
- Central air:Yes
Structure and exterior
- Year built:2007
- Building area:1,763 sq. ft.
- Lot area:0.01 Acres
- Architectural Style:High-Rise
- Construction Materials:Masonry
- Levels:1 Story
Schools
- High school:Maury
- Middle school:Blair Middle
- Elementary school:Walter Herron Taylor Elementary
Utilities
- Water:City/County, Water Heater - Gas
- Sewer:City/County
Finances and disclosures
- Price:$795,900
- Price per sq. ft.:$451.45
- Tax amount:$10,300
Features and amenities
- Appliances:Refrigerator, Washer
- Laundry features:Cathedral Ceiling, Dryer, Fireplace Gas-natural, Walk-In Closet, Washer
- Amenities:Cable Hookup, Cathedral Ceiling, Ceiling Fan, Fireplace Gas-natural, Tagged Fixtures, Walk-In Closet
Parking
- Parking description:2 Space, Assigned/Reserved, Covered, Parking Garage
New listings near 123 College Place #P9
- New
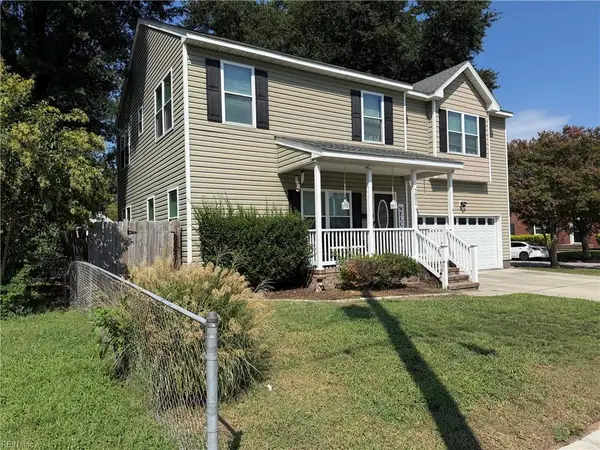 $450,000Active4 beds 3 baths2,098 sq. ft.
7801 Doris Drive, Norfolk, VA 23505
MLS# 10653780Listed by: Bayview Realty - New
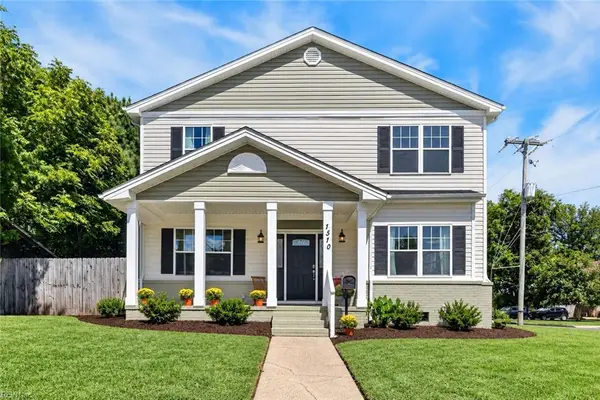 $650,000Active6 beds 4 baths3,343 sq. ft.
1510 Inwood Avenue, Norfolk, VA 23503
MLS# 10654175Listed by: Signature Homes - New
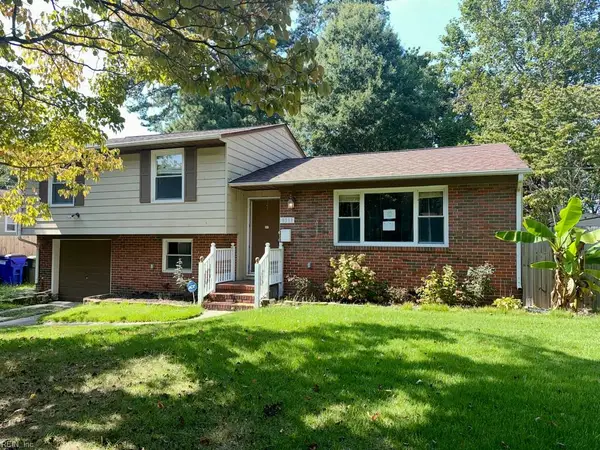 $287,500Active3 beds 2 baths1,433 sq. ft.
8333 Capeview Avenue, Norfolk, VA 23518
MLS# 10653897Listed by: Benham Real Estate LLC - New
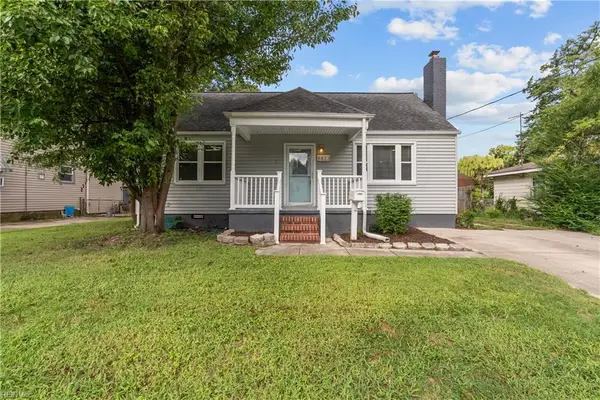 $314,900Active3 beds 1 baths954 sq. ft.
8823 Devon Street, Norfolk, VA 23503
MLS# 10653995Listed by: The Bowen Group - New
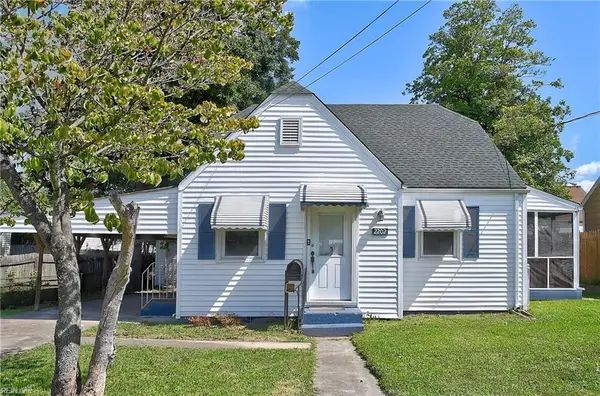 $350,000Active4 beds 3 baths1,544 sq. ft.
2202 Willow Wood Drive, Norfolk, VA 23509
MLS# 10654071Listed by: A Better Way Realty Inc. - Open Sat, 12 to 3pmNew
 $534,900Active5 beds 3 baths2,510 sq. ft.
8819 Semmes Avenue, Norfolk, VA 23503
MLS# 10653932Listed by: Bayview Realty - New
 $335,000Active3 beds 2 baths1,449 sq. ft.
508 Connecticut Avenue, Norfolk, VA 23508
MLS# 10653992Listed by: Iron Valley Real Estate HR - New
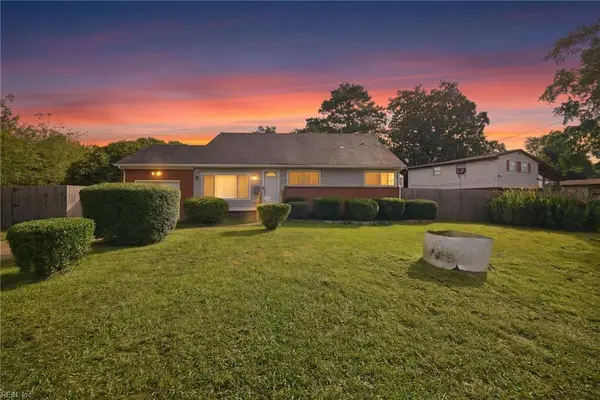 $425,000Active5 beds 2 baths3,000 sq. ft.
5601 Boulder Ln Lane, Norfolk, VA 23502
MLS# 10654022Listed by: Paragon Real Estate Group - Open Sat, 12 to 2pmNew
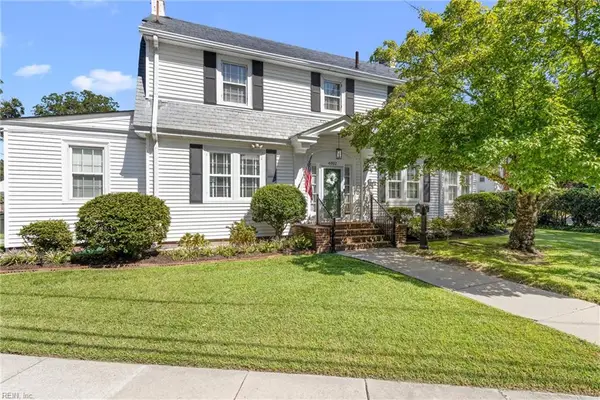 $542,000Active3 beds 3 baths2,438 sq. ft.
4002 Columbus Avenue, Norfolk, VA 23504
MLS# 10653606Listed by: Iron Valley Real Est Norfolk - Open Sat, 12 to 2pmNew
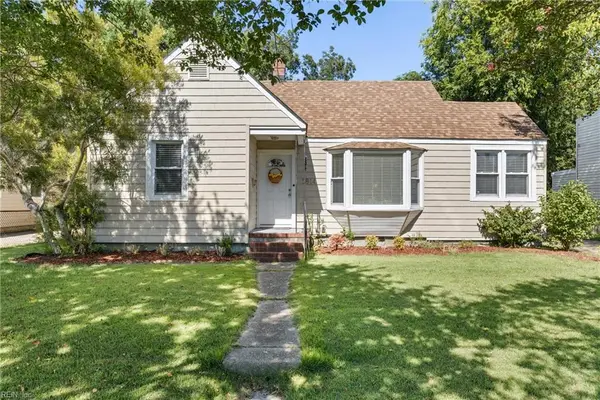 $280,000Active2 beds 1 baths847 sq. ft.
1814 Croyden Road, Norfolk, VA 23503
MLS# 10654019Listed by: Howard Hanna Real Estate Svcs.


Protect your home and budget from life's surprises with an Assurant Home Warranty, backed by a partner that supports you through every step of homeownership. Explore Plans.
©2026 Century 21 Real Estate LLC. All rights reserved. CENTURY 21®, the CENTURY 21 Logo and C21® are service marks owned by Century 21 Real Estate LLC. Century 21 Real Estate LLC fully supports the principles of the Fair Housing Act and the Equal Opportunity Act. Each office is independently owned and operated. Listing information is deemed reliable but not guaranteed accurate.