1417 S Veaux Loop, Norfolk, VA 23509
Local realty services provided by:CENTURY 21 Realty @ Home
Listed by: emil nazaryan
Office: bhhs rw towne realty
MLS#:10652306
Source:VA_REIN
Price summary
- Price:$949,900
- Price per sq. ft.:$242.94
- Monthly HOA dues:$128
About this home
Imagine waking up to beautiful views of Lafayette River and ending the day with a glass of wine on your screen porch, enjoying the evening breeze. This can be your reality! Welcome to an exceptional all-brick luxurious waterfront home in Lafayette Shores, one of Norfolk's most coveted communities. The welcoming foyer, dramatic 2-story living room, soaring windows, glowing hardwood floors, and the open-concept design will make you fall in love with this home the moment you walk in. The updated gourmet kitchen is made for entertaining, with granite countertops, stainless steel appliances, and two walk-in pantries. Enormous primary suite features breathtaking water views, a spacious sitting area, and abundant closet space. Fresh paint throughout, newer roof and deck (2018), newly expanded backyard, and so much more. Enjoy resort-style community amenities including an Olympic-size pool, fitness room, tennis/pickleball courts, and clubhouse. A clear termite letter will be provided.
Contact an agent
Home facts
- Year built:1994
- Listing ID #:10652306
- Updated:September 13, 2026 at 09:16 AM
Rooms and interior
- Bedrooms:4
- Total bathrooms:3
- Full bathrooms:3
- Rooms Total:9
- Flooring:Carpet, Ceramic, Wood
- Dining Description:Breakfast Area
- Kitchen Description:Dishwasher, Disposal, Gas Range, Microwave, Refrigerator
- Living area:3,910 sq. ft.
Heating and cooling
- Cooling:Central Air, Zoned
- Heating:Heat Pump, Natural Gas
- Central air:Yes
Structure and exterior
- Roof:Asphalt Shingle
- Year built:1994
- Building area:3,910 sq. ft.
- Lot area:0.73 Acres
- Architectural Style:Traditional
- Construction Materials:Brick
- Exterior Features:Deck
- Foundation Description:Crawl
- Levels:3 Story
Schools
- High school:Maury
- Middle school:Norview Middle
- Elementary school:Willard Model Elementary
Utilities
- Water:City/County, Water Heater - Gas
- Sewer:City/County
Finances and disclosures
- Price:$949,900
- Price per sq. ft.:$242.94
- Tax amount:$10,427
Features and amenities
- Appliances:Refrigerator, Washer
- Laundry features:Cathedral Ceiling, Dryer, Fireplace Gas-natural, Walk-In Attic, Walk-In Closet, Washer
- Amenities:Cable Hookup, Cathedral Ceiling, Ceiling Fan, Fireplace Gas-natural, Security System, Walk-In Attic, Walk-In Closet
- Pool features:Pool
Parking
- Parking description:2 Car Attached Garage, Driveway Space, Garage Door Opener
New listings near 1417 S Veaux Loop
- New
 $350,000Active4 beds 2 baths1,600 sq. ft.
1323 Jenifer St, Norfolk, VA 23503
MLS# 10653384Listed by: A Better Way Realty Inc. - New
 $349,900Active3 beds 2 baths1,100 sq. ft.
324 Honaker Avenue, Norfolk, VA 23502
MLS# 10652549Listed by: Steel Forged Real Estate LLC - New
 $248,000Active2 beds 1 baths980 sq. ft.
208 Forsythe Street, Norfolk, VA 23505
MLS# 10653356Listed by: AXEN Realty - New
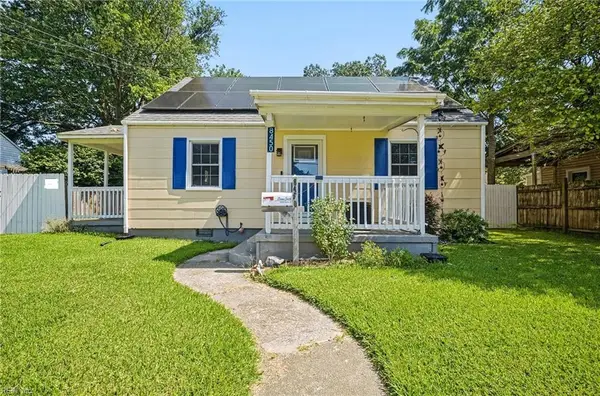 $350,000Active4 beds 2 baths1,256 sq. ft.
8450 Quincy Street, Norfolk, VA 23503
MLS# 10652595Listed by: Long1 & Foster Real Estate Inc. - New
 $389,000Active5 beds 3 baths1,866 sq. ft.
2948 E Little Creek Road, Norfolk, VA 23518
MLS# 10653353Listed by: LPT Realty LLC - New
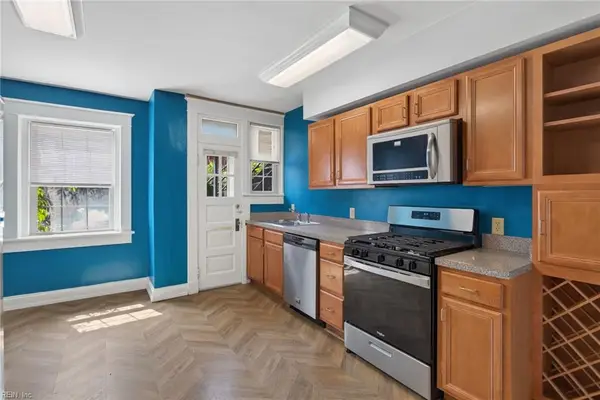 $195,000Active1 beds 1 baths736 sq. ft.
913 Spotswood Avenue Avenue #1, Norfolk, VA 23517
MLS# 10653071Listed by: Iron Valley Real Est Norfolk - New
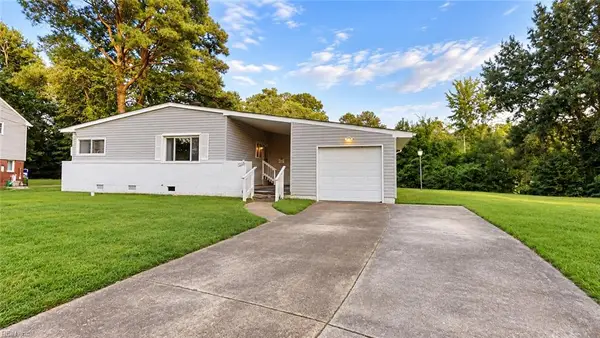 $269,900Active3 beds 2 baths1,325 sq. ft.
300 Pepper Mill Court, Norfolk, VA 23502
MLS# 10652041Listed by: Better Homes & Gdns Ntv Am Grp - New
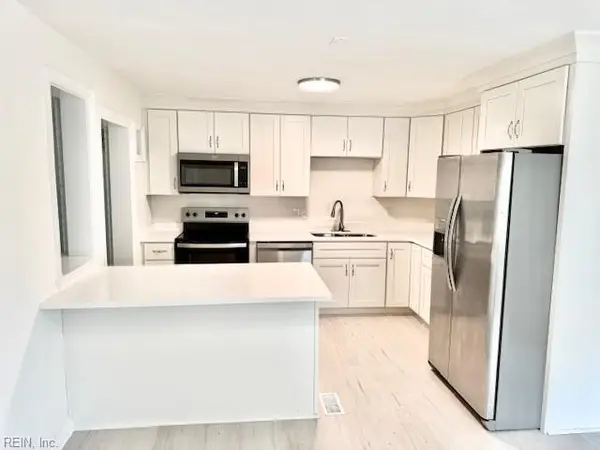 $439,900Active4 beds 2 baths2,194 sq. ft.
107 Sinclair Street, Norfolk, VA 23505
MLS# 10653313Listed by: Cottage Street Realty LLC - New
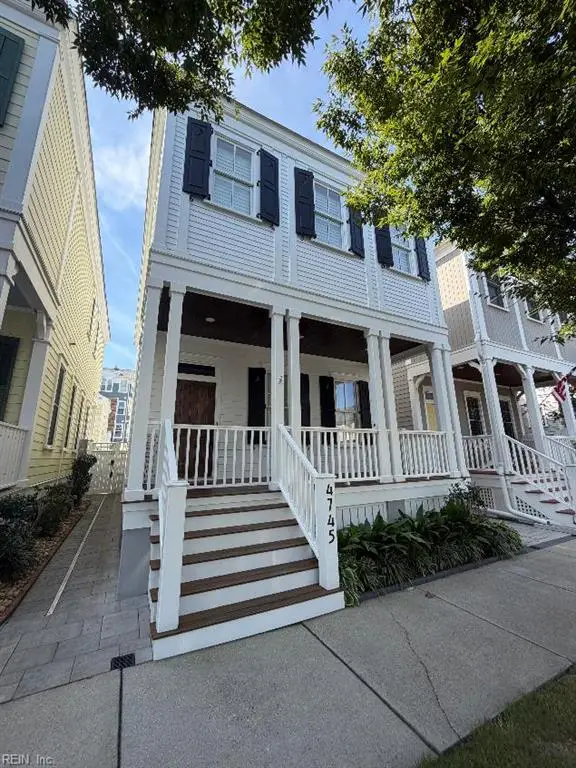 $799,000Active3 beds 3 baths1,594 sq. ft.
4745 Willben Street, Norfolk, VA 23518
MLS# 10652938Listed by: Mid-Atlantic Realty & Assoc. - New
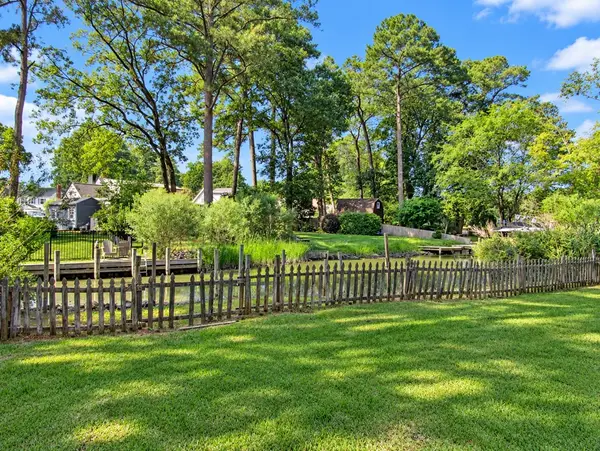
 $569,000Active4 beds 3 baths2,601 sq. ft.
111 S Ridgeley Road, Norfolk, VA 23505
MLS# 10653069Listed by: CENTURY 21 Nachman Realty


Protect your home and budget from life's surprises with an Assurant Home Warranty, backed by a partner that supports you through every step of homeownership. Explore Plans.
©2026 Century 21 Real Estate LLC. All rights reserved. CENTURY 21®, the CENTURY 21 Logo and C21® are service marks owned by Century 21 Real Estate LLC. Century 21 Real Estate LLC fully supports the principles of the Fair Housing Act and the Equal Opportunity Act. Each office is independently owned and operated. Listing information is deemed reliable but not guaranteed accurate.