
1510 Inwood Avenue, Norfolk, VA 23503
Local realty services provided by:CENTURY 21 Together
Listed by: erin sherwood
Office: signature homes
MLS#:10654175
Source:VA_REIN
Price summary
- Price:$650,000
- Price per sq. ft.:$194.44
About this home
Total stud-out rebuild just 3 blocks from the beach! One of the largest properties in Ocean View's established Willow Terrace community, this 3,300+ sq ft masterpiece was completely reconstructed in 2015 & new modern updates added in 2026. The expansive layout is optimized for multi-generational living or guests, featuring 6 bedrooms, 3.5 baths, high ceilings, and new high-end flooring throughout. The smart design highlights dual primary suites, including a downstairs suite with a private separate entrance and an oversized upstairs retreat. Use the 6th bedroom as a flex space, home office, or gym. Enjoy a brand-new kitchen with granite countertops, fresh paint inside and out, a new downstairs HVAC, incredible closet space, and an oversized 1-car garage. Relax on your front or back porch and catch the ocean breeze. Experience the perfect blend of versatility and modern efficiency, and enjoy low power bills due to the Solar Panels added in 2022. A true low-maintenance coastal sanctuary!
Contact an agent
Home facts
- Year built:1916
- Listing ID #:10654175
- Updated:September 18, 2026 at 09:22 AM
Rooms and interior
- Bedrooms:6
- Total bathrooms:4
- Full bathrooms:3
- Half bathrooms:1
- Rooms Total:9
- Flooring:Ceramic, Laminate/LVP
- Dining Description:Breakfast Area
- Bathrooms Description:Jetted Tub
- Kitchen Description:Dishwasher, Disposal, Electric Range, Microwave, Refrigerator
- Living area:3,343 sq. ft.
Heating and cooling
- Cooling:Heat Pump
- Heating:Heat Pump
Structure and exterior
- Roof:Asphalt Shingle
- Year built:1916
- Building area:3,343 sq. ft.
- Lot area:0.18 Acres
- Lot Features:Corner
- Architectural Style:Traditional
- Construction Materials:Vinyl
- Exterior Features:Corner, Patio
- Foundation Description:Crawl
- Levels:2 Story
Schools
- High school:Norview
- Middle school:Azalea Gardens Middle
- Elementary school:Bay View Elementary
Utilities
- Water:City/County, Water Heater - Electric
- Sewer:City/County
Finances and disclosures
- Price:$650,000
- Price per sq. ft.:$194.44
- Tax amount:$5,860
Features and amenities
- Appliances:Elec Range, Refrigerator, Washer
- Laundry features:Dryer, Walk-In Closet, Washer
- Amenities:Bar, Ceiling Fan, Jetted Tub, Walk-In Closet
Parking
- Parking description:1 Car Detached Garage, Driveway Space, Garage Door Opener, Off Street, Oversized
New listings near 1510 Inwood Avenue
- New
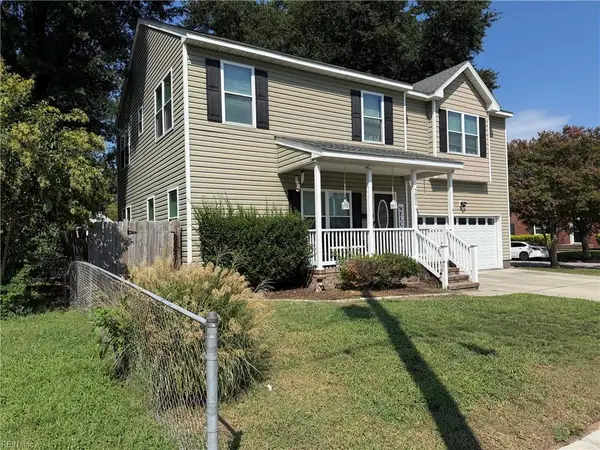 $450,000Active4 beds 3 baths2,098 sq. ft.
7801 Doris Drive, Norfolk, VA 23505
MLS# 10653780Listed by: Bayview Realty - New
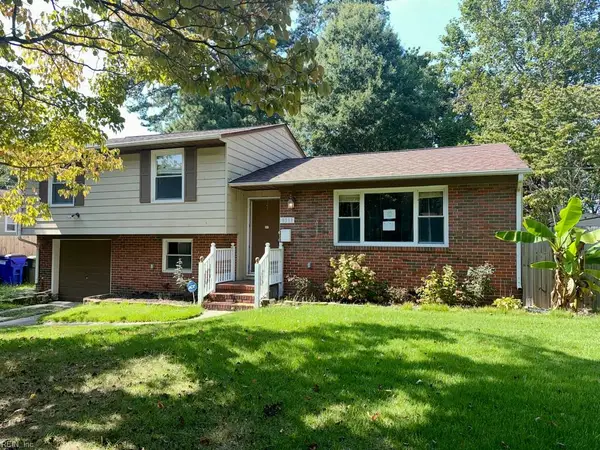 $287,500Active3 beds 2 baths1,433 sq. ft.
8333 Capeview Avenue, Norfolk, VA 23518
MLS# 10653897Listed by: Benham Real Estate LLC - New
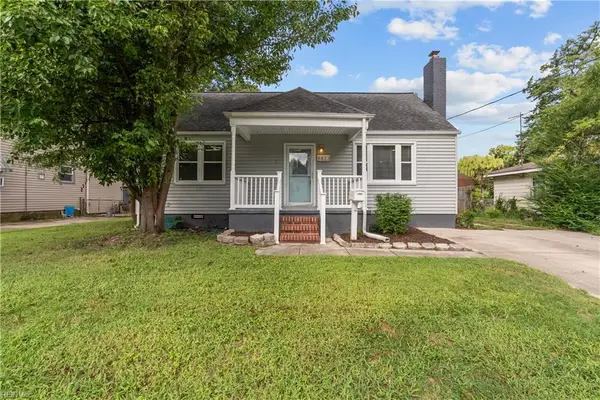 $314,900Active3 beds 1 baths954 sq. ft.
8823 Devon Street, Norfolk, VA 23503
MLS# 10653995Listed by: The Bowen Group - New
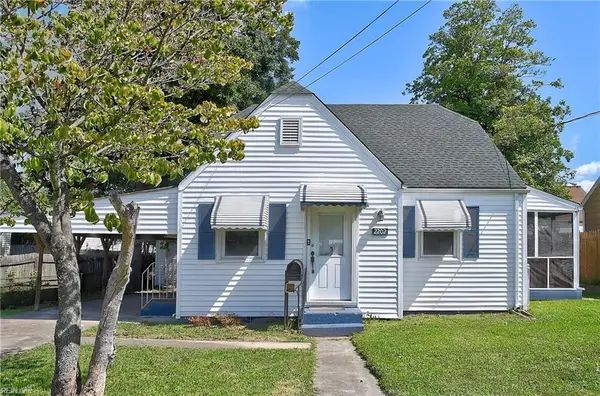 $350,000Active4 beds 3 baths1,544 sq. ft.
2202 Willow Wood Drive, Norfolk, VA 23509
MLS# 10654071Listed by: A Better Way Realty Inc. - Open Sat, 12 to 3pmNew
 $534,900Active5 beds 3 baths2,510 sq. ft.
8819 Semmes Avenue, Norfolk, VA 23503
MLS# 10653932Listed by: Bayview Realty - New
 $335,000Active3 beds 2 baths1,449 sq. ft.
508 Connecticut Avenue, Norfolk, VA 23508
MLS# 10653992Listed by: Iron Valley Real Estate HR - New
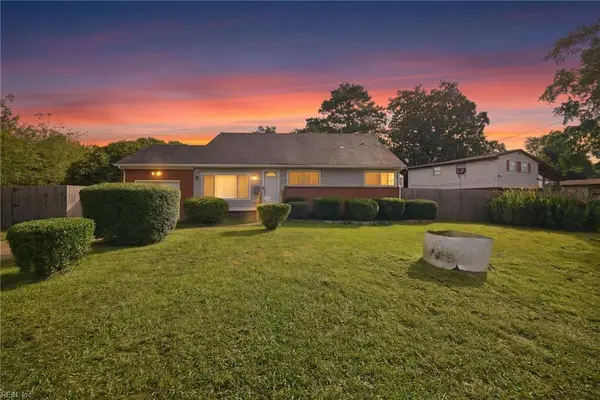 $425,000Active5 beds 2 baths3,000 sq. ft.
5601 Boulder Ln Lane, Norfolk, VA 23502
MLS# 10654022Listed by: Paragon Real Estate Group - Open Sat, 12 to 2pmNew
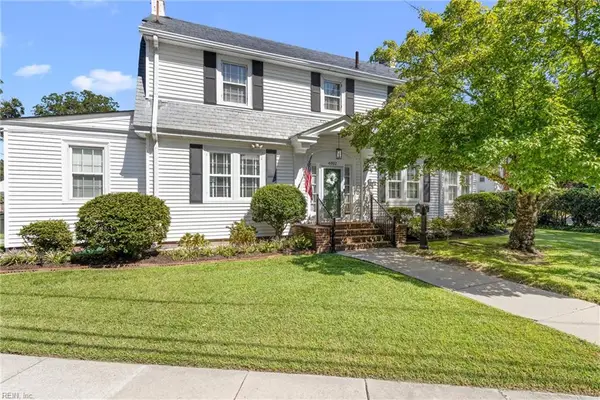 $542,000Active3 beds 3 baths2,438 sq. ft.
4002 Columbus Avenue, Norfolk, VA 23504
MLS# 10653606Listed by: Iron Valley Real Est Norfolk - Open Sat, 12 to 2pmNew
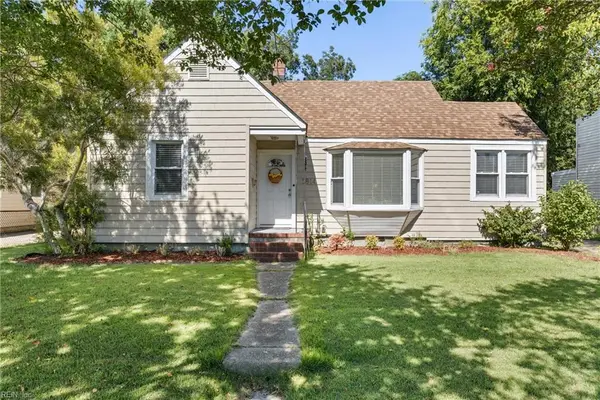 $280,000Active2 beds 1 baths847 sq. ft.
1814 Croyden Road, Norfolk, VA 23503
MLS# 10654019Listed by: Howard Hanna Real Estate Svcs.


Protect your home and budget from life's surprises with an Assurant Home Warranty, backed by a partner that supports you through every step of homeownership. Explore Plans.
©2026 Century 21 Real Estate LLC. All rights reserved. CENTURY 21®, the CENTURY 21 Logo and C21® are service marks owned by Century 21 Real Estate LLC. Century 21 Real Estate LLC fully supports the principles of the Fair Housing Act and the Equal Opportunity Act. Each office is independently owned and operated. Listing information is deemed reliable but not guaranteed accurate.