
1629 Conoga Street, Norfolk, VA 23523
Local realty services provided by:CENTURY 21 Together
1629 Conoga Street,Norfolk, VA 23523
$355,000
- 4 Beds
- 3 Baths
- 1,951 sq. ft.
- Single family
- Active
Listed by: ashley clarke
Office: better homes & gdns ntv am grp
MLS#:10654979
Source:VA_REIN
Price summary
- Price:$355,000
- Price per sq. ft.:$181.96
About this home
Welcome to 1629 Conoga Street! Built in 2020, this beautiful 4-bedroom, 2.5-bath home offers the space, comfort, and convenience you’ve been looking for. A standout feature is the first-floor primary suite, complete with its own private bathroom, offering both comfort and convenience. The thoughtfully designed layout provides plenty of storage and room to spread out. Outside, enjoy an inviting covered front porch, spacious backyard, private driveway, and large garage with even more storage and flexibility. Just minutes from Downtown Norfolk and Waterside District, you’ll enjoy convenient access to dining, entertainment, major roadways, and area military installations. With newer construction, generous living space, a desirable first-floor primary suite, and a location that keeps you connected to so much of Norfolk, 1629 Conoga Street is one you’ll want to see in person. Schedule your private showing today!
Contact an agent
Home facts
- Year built:2020
- Listing ID #:10654979
- Updated:September 26, 2026 at 09:18 AM
Rooms and interior
- Bedrooms:4
- Total bathrooms:3
- Full bathrooms:2
- Half bathrooms:1
- Rooms Total:10
- Flooring:Ceramic, Laminate/LVP
- Kitchen Description:Dishwasher, Disposal, Electric Range, Energy Star Appliance(s), Microwave, Refrigerator
- Bedroom Description:1st Floor Bedroom
- Living area:1,951 sq. ft.
Heating and cooling
- Cooling:Central Air
- Heating:Heat Pump
- Central air:Yes
Structure and exterior
- Roof:Composite
- Year built:2020
- Building area:1,951 sq. ft.
- Lot area:0.14 Acres
- Lot Features:Corner
- Architectural Style:Traditional
- Construction Materials:Stone, Vinyl
- Exterior Features:Corner, Deck
- Foundation Description:Crawl
- Levels:2 Story
Schools
- High school:Lake Taylor
- Middle school:Southside STEM Academy at Campostella
- Elementary school:Southside STEM Academy at Campostella
Utilities
- Water:City/County, Water Heater - Electric
- Sewer:City/County
Finances and disclosures
- Price:$355,000
- Price per sq. ft.:$181.96
- Tax amount:$3,975
Features and amenities
- Appliances:Elec Range, Refrigerator, Washer Hookup
- Laundry features:Dryer Hookup, Fireplace Electric, Scuttle Access, Walk-In Closet, Washer Hookup
- Amenities:Bar, Ceiling Fan, Fireplace Electric, Generator Hookup, Scuttle Access, Walk-In Closet
Parking
- Parking description:2 Car Detached Garage
New listings near 1629 Conoga Street
- Open Sat, 11:30am to 1:30pmNew
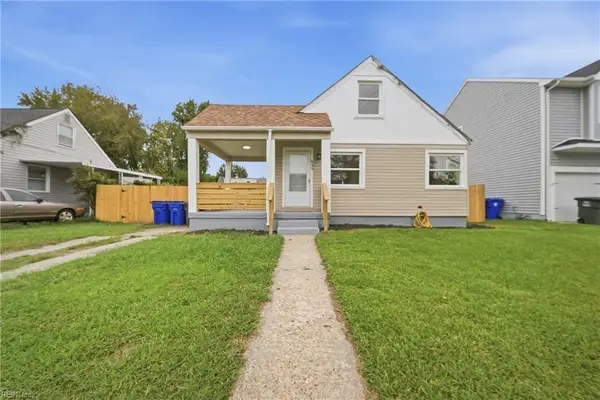 $305,000Active4 beds 2 baths1,134 sq. ft.
532 Birmingham Avenue, Norfolk, VA 23505
MLS# 10655198Listed by: KW Coastal Chesapeake Virginia - New
 $340,000Active2 beds 2 baths1,042 sq. ft.
1634 E Ocean View Avenue #1E, Norfolk, VA 23503
MLS# 10655349Listed by: Real Broker LLC - New
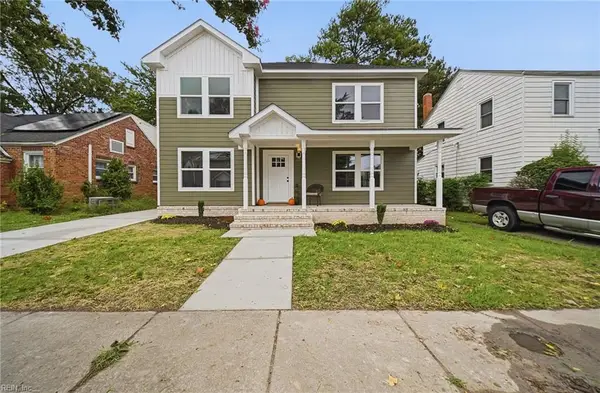 $423,900Active4 beds 3 baths1,752 sq. ft.
1046 Mapole Avenue, Norfolk, VA 23504
MLS# 10655098Listed by: Coastal Towne Realty - New
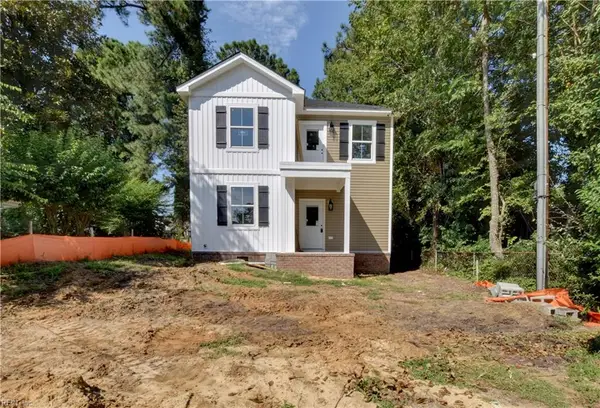 $434,900Active4 beds 3 baths2,110 sq. ft.
1912 Montclair Avenue, Norfolk, VA 23523
MLS# 10655307Listed by: RE/MAX Prime - New
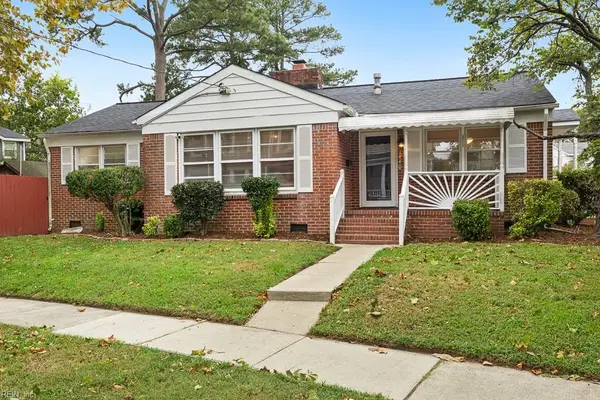 $299,900Active3 beds 1 baths1,321 sq. ft.
1440 Huntington Crescent, Norfolk, VA 23509
MLS# 10655317Listed by: RE/MAX Alliance - New
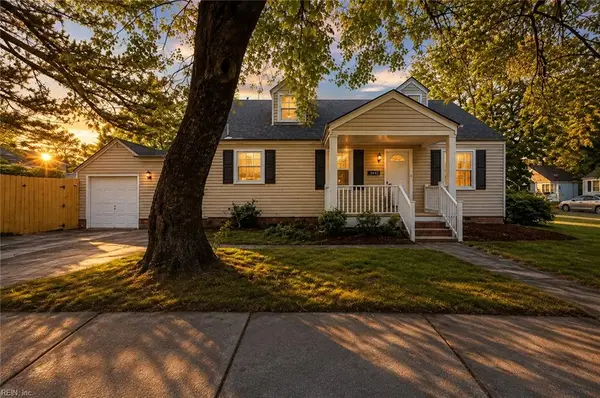 $315,000Active3 beds 2 baths1,432 sq. ft.
2801 Dunkirk Avenue, Norfolk, VA 23509
MLS# 10655340Listed by: 1st Class RealEstate Integrity - New
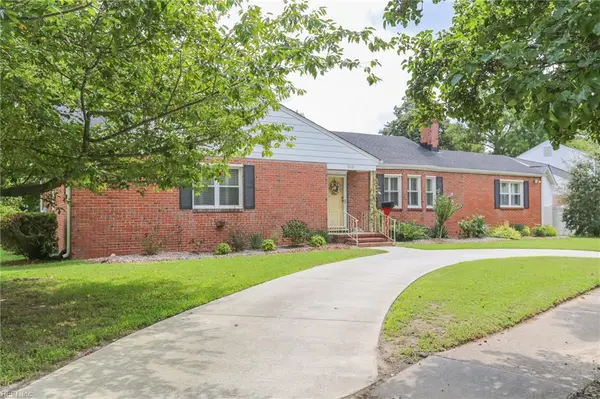 $399,000Active3 beds 2 baths1,951 sq. ft.
7218 Midfield Street, Norfolk, VA 23505
MLS# 10653738Listed by: BHHS RW Towne Realty - New
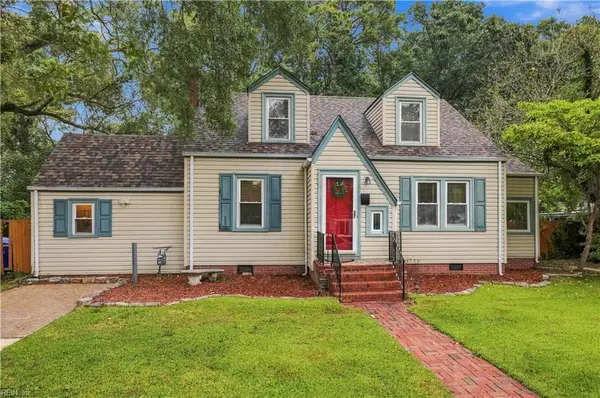 $370,000Active5 beds 3 baths1,758 sq. ft.
1114 Noble Street, Norfolk, VA 23518
MLS# 10655077Listed by: RE/MAX Alliance - Open Sun, 1 to 3pmNew
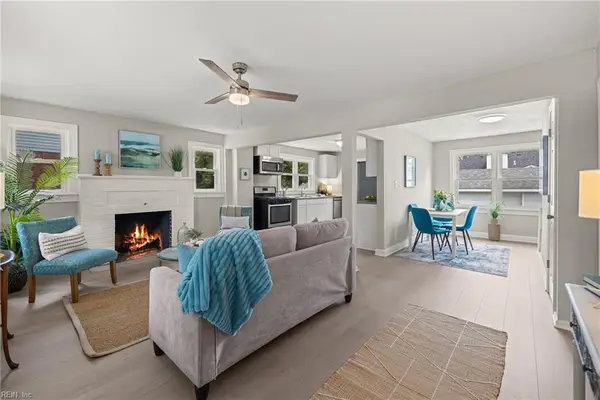 $300,000Active3 beds 2 baths2,110 sq. ft.
1220 Hibie Street, Norfolk, VA 23523
MLS# 10655269Listed by: Real Broker LLC


Protect your home and budget from life's surprises with an Assurant Home Warranty, backed by a partner that supports you through every step of homeownership. Explore Plans.
©2026 Century 21 Real Estate LLC. All rights reserved. CENTURY 21®, the CENTURY 21 Logo and C21® are service marks owned by Century 21 Real Estate LLC. Century 21 Real Estate LLC fully supports the principles of the Fair Housing Act and the Equal Opportunity Act. Each office is independently owned and operated. Listing information is deemed reliable but not guaranteed accurate.