
201 Forsythe Street, Norfolk, VA 23505
Local realty services provided by:CENTURY 21 Together
201 Forsythe Street,Norfolk, VA 23505
$389,000
- 3 Beds
- 2 Baths
- 1,887 sq. ft.
- Single family
- Active
Listed by: jacquelyn paolella
Office: keller williams coastal va norfolk
MLS#:10656101
Source:VA_REIN
Price summary
- Price:$389,000
- Price per sq. ft.:$206.15
About this home
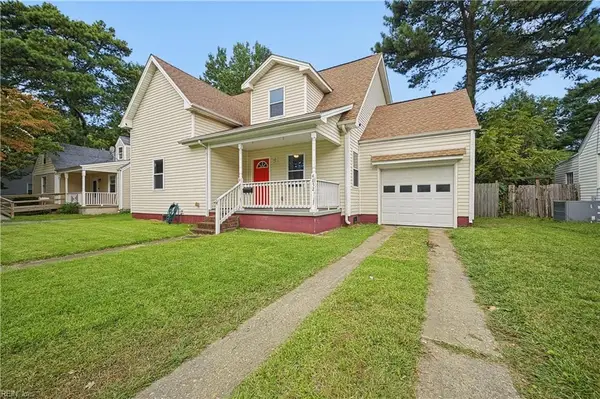
Discover space, comfort, and thoughtful accessibility features at 201 Forsythe in Norfolk! This spacious home offers 2 full bathrooms, a large kitchen, large utility room with washer/dryer, and fresh paint throughout. Standout features include oirignal hardwood floors, a rear wheelchair or walker access ramp, an extra-large walk-in shower, and 2 rooms with pocket doors equipped with wide doorways for first floor accessibility throughout the home. Don't miss the original jalousie louvered windows in the sunroom, the unique wood paneled den, the private backyard, and the spacious storage room. Attic has the potential to be finished to add extra square footage. Set in a quiet neighborhood close to Suburban Park Elementary, Norfolk Christian, and Granby High School, this property offers a unique opportunity for the right Buyer.
Contact an agent
Home facts
- Year built:1952
- Listing ID #:10656101
- Updated:October 02, 2026 at 03:09 AM
Rooms and interior
- Bedrooms:3
- Total bathrooms:2
- Full bathrooms:2
- Rooms Total:7
- Flooring:Carpet, Ceramic, Wood
- Kitchen Description:Dishwasher, Electric Range
- Bedroom Description:1st Floor Bedroom
- Living area:1,887 sq. ft.
Heating and cooling
- Cooling:Central Air
- Heating:Forced Hot Air, Natural Gas
- Central air:Yes
Structure and exterior
- Roof:Asphalt Shingle
- Year built:1952
- Building area:1,887 sq. ft.
- Architectural Style:Ranch
- Construction Materials:Brick
- Foundation Description:Crawl
- Levels:1 Story
Schools
- High school:Granby
- Middle school:Northside Middle School
- Elementary school:Suburban Park Elementary
Utilities
- Water:City/County, Water Heater - Gas
- Sewer:City/County
Finances and disclosures
- Price:$389,000
- Price per sq. ft.:$206.15
- Tax amount:$3,824
Features and amenities
- Appliances:Elec Range, Washer, Washer Hookup
- Laundry features:Dryer, Dryer Hookup, Washer, Washer Hookup
Parking
- Parking description:Street
New listings near 201 Forsythe Street
- New
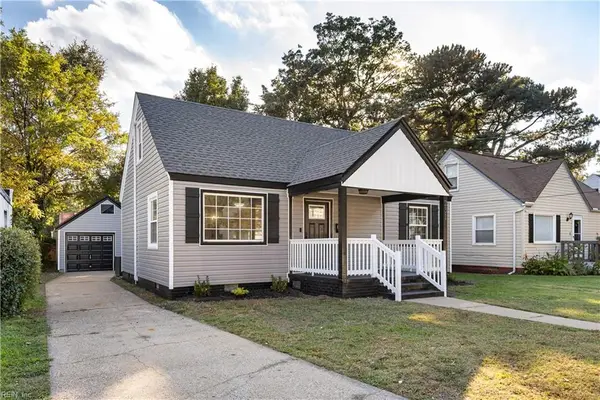 $410,000Active4 beds 3 baths2,000 sq. ft.
231 Lenox Avenue, Norfolk, VA 23503
MLS# 10656168Listed by: Keller Williams Town Center - New
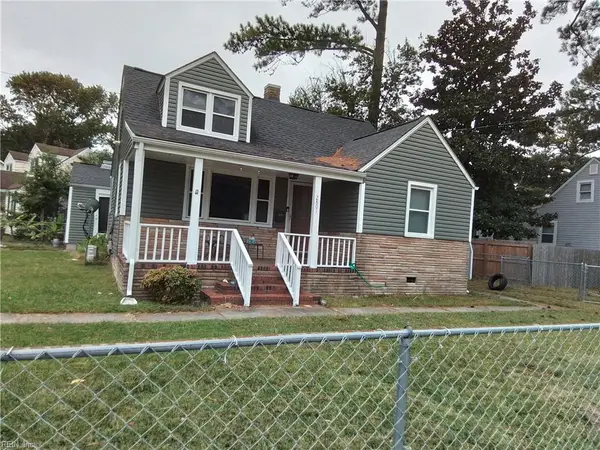 $295,000Active4 beds 2 baths1,431 sq. ft.
2801 Sewells Point Road, Norfolk, VA 23513
MLS# 10655615Listed by: Real Broker LLC - New
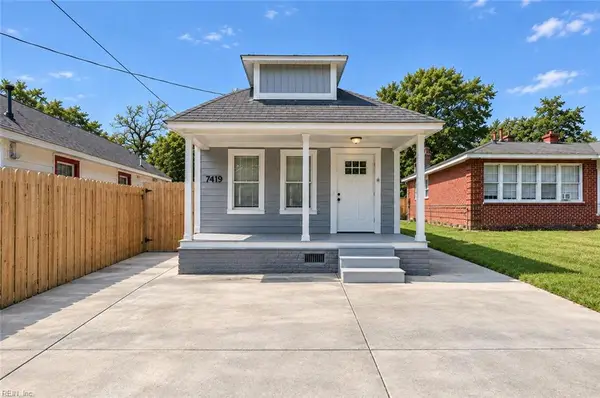 $100,000Active3 beds 2 baths1,480 sq. ft.
7419 Chesapeake Boulevard, Norfolk, VA 23513
MLS# 10656071Listed by: 1st Class Real Estate Flagship - New
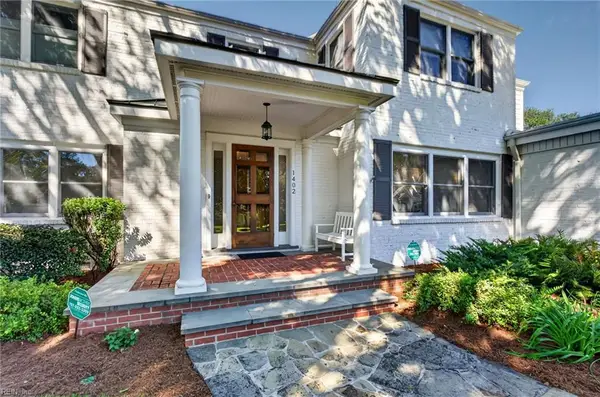 $725,000Active4 beds 4 baths3,361 sq. ft.
1402 Runnymede Road, Norfolk, VA 23505
MLS# 10655990Listed by: Howard Hanna Real Estate Svcs. - New
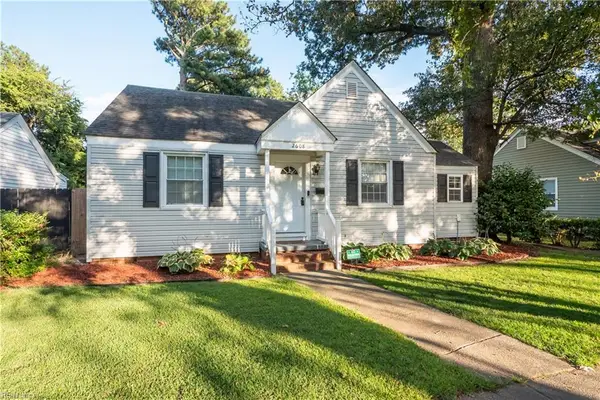 $305,000Active3 beds 2 baths1,077 sq. ft.
2608 Bapaume Avenue, Norfolk, VA 23509
MLS# 10656019Listed by: BHHS RW Towne Realty - New
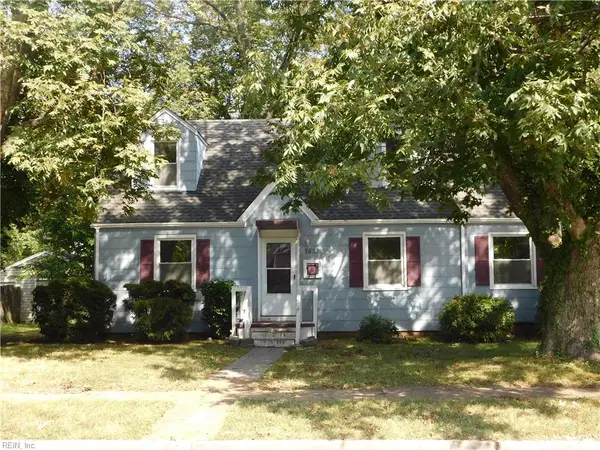 $270,000Active4 beds 2 baths1,363 sq. ft.
1432 Shelton Avenue, Norfolk, VA 23502
MLS# 10656130Listed by: Proactive Real Estate Services - Open Sat, 11am to 1pmNew
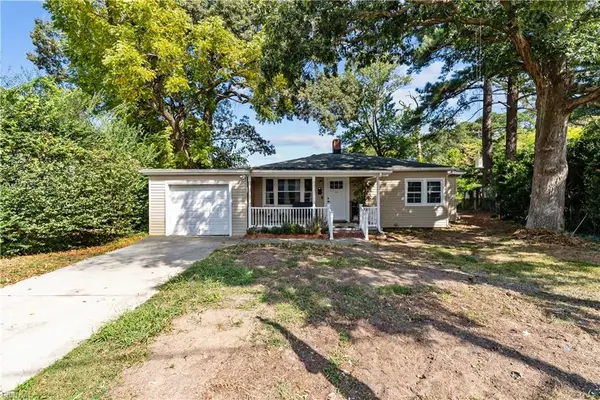 $335,000Active3 beds 2 baths1,600 sq. ft.
8264 Gygax Road, Norfolk, VA 23505
MLS# 10656095Listed by: Iron Valley Real Estate HR - Open Sat, 11am to 1pmNew
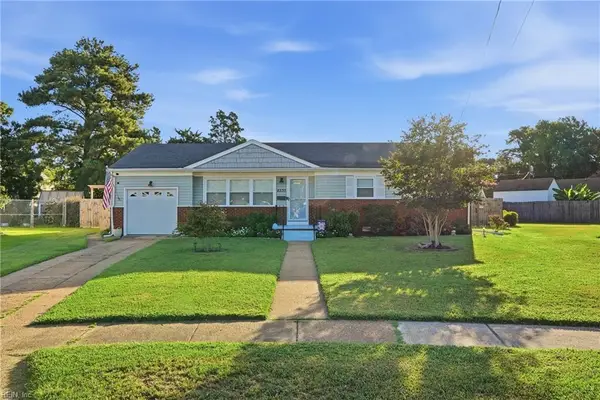 $344,444Active4 beds 2 baths1,316 sq. ft.
8230 Danbury Court, Norfolk, VA 23518
MLS# 10655977Listed by: Swell Realty Co - New
 $380,000Active4 beds 3 baths2,321 sq. ft.
4852 Robin Hood Road, Norfolk, VA 23513
MLS# 10656083Listed by: Keller Williams Realty Twn Ctr


Protect your home and budget from life's surprises with an Assurant Home Warranty, backed by a partner that supports you through every step of homeownership. Explore Plans.
©2026 Century 21 Real Estate LLC. All rights reserved. CENTURY 21®, the CENTURY 21 Logo and C21® are service marks owned by Century 21 Real Estate LLC. Century 21 Real Estate LLC fully supports the principles of the Fair Housing Act and the Equal Opportunity Act. Each office is independently owned and operated. Listing information is deemed reliable but not guaranteed accurate.