240 E Mcginnis Circle, Norfolk, VA 23502
Local realty services provided by:CENTURY 21 Together
240 E Mcginnis Circle,Norfolk, VA 23502
$367,000
- 3 Beds
- 2 Baths
- 1,896 sq. ft.
- Single family
- Active
Listed by: kk german
Office: wainwright real estate
MLS#:10656218
Source:VA_REIN
Price summary
- Price:$367,000
- Price per sq. ft.:$193.57
About this home
Amazing Waterfront Opportunity! Discover the potential of this mid-century brick ranch nestled in a friendly neighborhood with beautiful, tree-lined streets. Featuring spacious rooms, a large lot, and plenty of possibilities, this property offers a fantastic opportunity to create a home that truly reflects your vision. The seller has already completed several important updates, including a new roof, new water heater, and bathroom improvements, among other things, giving you a great head start on your renovation plans. The seller is highly motivated, creating an opportunity to purchase this budding beauty at a deeply discounted price. While the home may need additional updates, its spacious layout, large lot, and waterfront setting provide a wonderful foundation for your ideas. Seller’s loss could be your gain! Bring your vision and transform this property into the home you’ve always wanted.
Contact an agent
Home facts
- Year built:1956
- Listing ID #:10656218
- Updated:October 06, 2026 at 04:01 AM
Rooms and interior
- Bedrooms:3
- Total bathrooms:2
- Full bathrooms:2
- Rooms Total:8
- Flooring:Ceramic, Laminate/LVP, Wood
- Dining Description:Breakfast Area
- Kitchen Description:Electric Range, Refrigerator
- Living area:1,896 sq. ft.
Heating and cooling
- Cooling:Central Air
- Central air:Yes
Structure and exterior
- Roof:Asphalt Shingle
- Year built:1956
- Building area:1,896 sq. ft.
- Lot area:0.46 Acres
- Architectural Style:Ranch
- Construction Materials:Brick, Vinyl
- Exterior Features:Deck
- Foundation Description:Crawl, Sealed/Encapsulated Crawl Space
- Levels:1 Story
Schools
- High school:BT Washington
- Middle school:Lake Taylor School
- Elementary school:Lake Taylor School
Utilities
- Water:City/County, Water Heater - Electric
- Sewer:City/County
Finances and disclosures
- Price:$367,000
- Price per sq. ft.:$193.57
- Tax amount:$4,301
Features and amenities
- Appliances:Elec Range, Refrigerator, Washer Hookup
- Laundry features:Dryer Hookup, Fireplace Decorative, Perm Attic Stairs, Walk-In Attic, Washer Hookup
- Amenities:Ceiling Fan, Fireplace Decorative, Perm Attic Stairs, Walk-In Attic
Parking
- Parking description:Carport, Driveway Space
New listings near 240 E Mcginnis Circle
- New
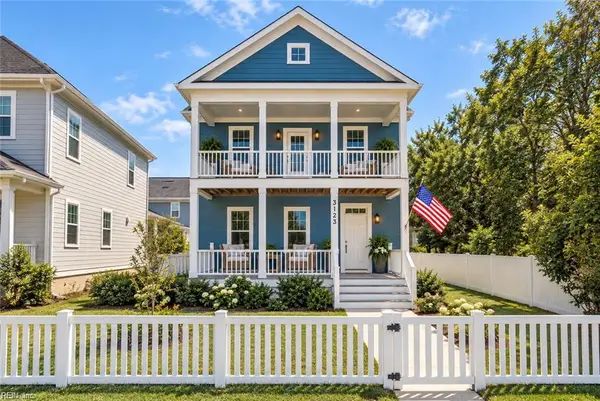 $630,000Active3 beds 3 baths2,160 sq. ft.
3123 E Ocean View Avenue, Norfolk, VA 23518
MLS# 10656514Listed by: Keller Williams Capital Props. - New
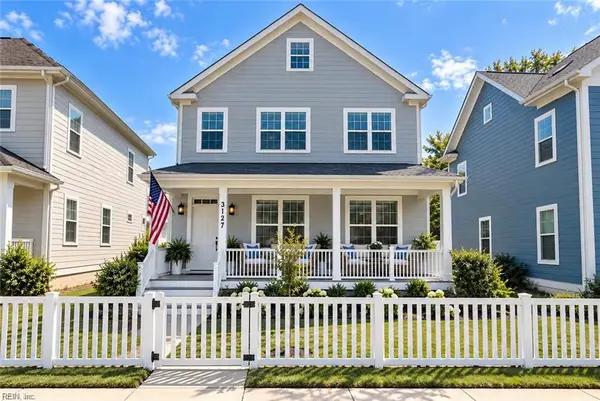 $679,000Active4 beds 4 baths2,583 sq. ft.
3127 E Ocean View Avenue, Norfolk, VA 23518
MLS# 10656518Listed by: Keller Williams Capital Props. - New
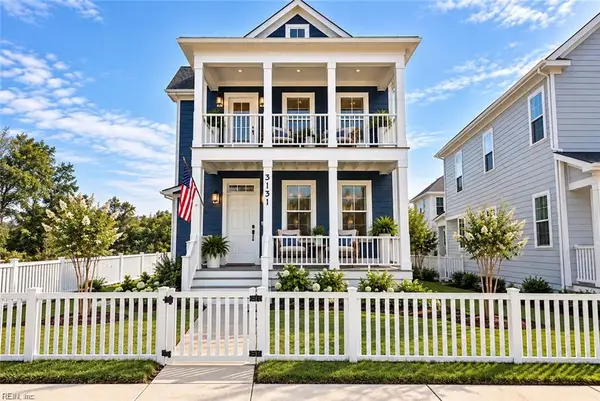 $685,000Active4 beds 4 baths2,583 sq. ft.
3131 E Ocean View Avenue, Norfolk, VA 23518
MLS# 10656519Listed by: Keller Williams Capital Props. - New
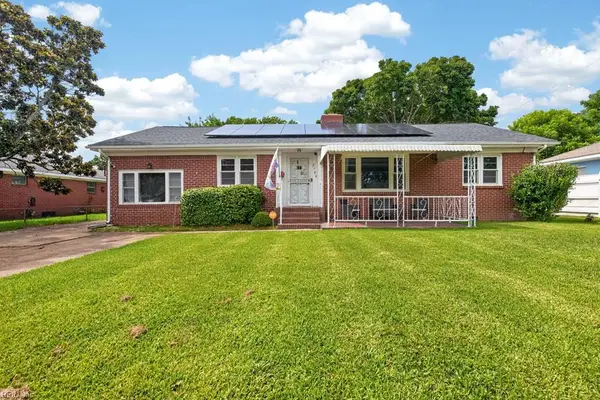
 $350,000Active4 beds 1 baths1,600 sq. ft.
2708 Heutte Drive, Norfolk, VA 23518
MLS# 10656588Listed by: CENTURY 21 Nachman Realty - Open Sun, 1 to 3pmNew
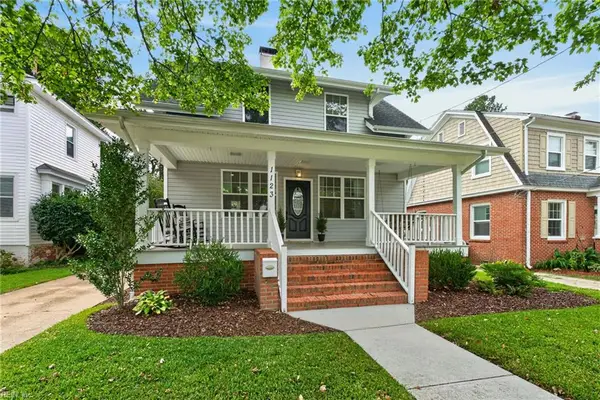 $435,000Active3 beds 2 baths1,614 sq. ft.
1123 Manchester Avenue, Norfolk, VA 23508
MLS# 10656515Listed by: Howard Hanna Real Estate Svcs. - New
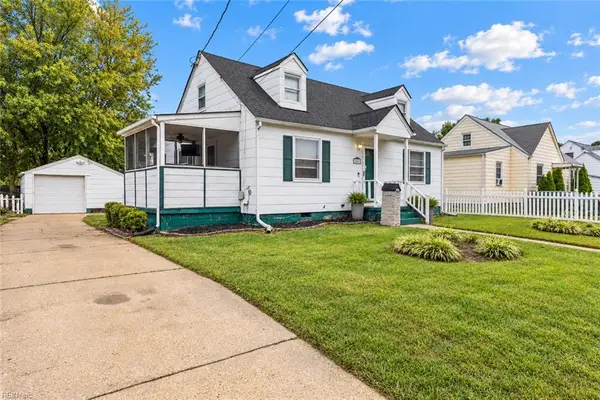 $285,000Active3 beds 2 baths1,280 sq. ft.
3465 E Bonner Drive, Norfolk, VA 23513
MLS# 10656485Listed by: Iron Valley Real Est Norfolk - New
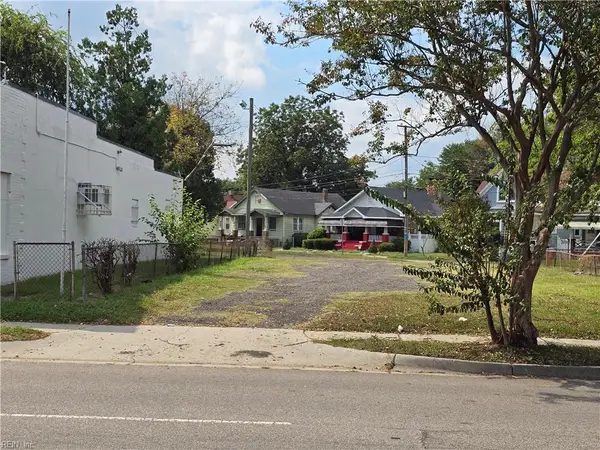 $20,000Active0.12 Acres
907 Campostella Road, Norfolk, VA 23523
MLS# 10656347Listed by: Tranzon Key - New
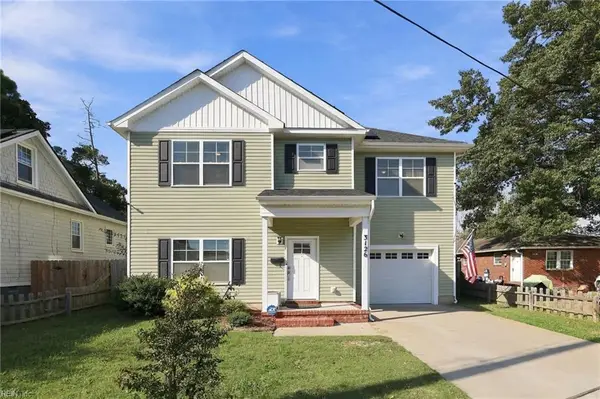 $439,000Active4 beds 3 baths2,145 sq. ft.
3126 Cape Henry Avenue, Norfolk, VA 23509
MLS# 10656511Listed by: Iron Valley Real Est. Prestige - New
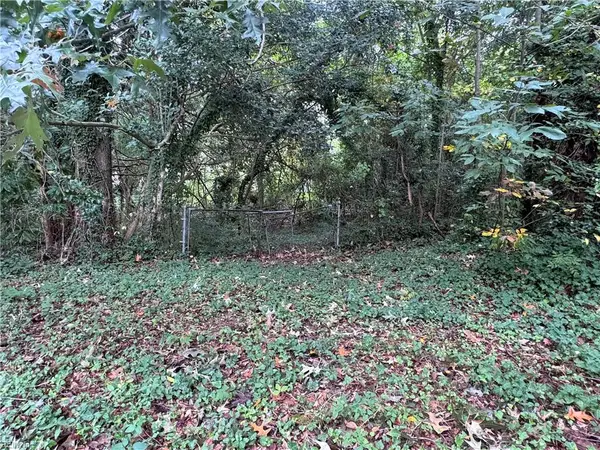 $112,500Active0.77 Acres
8264 Fernwood Drive, Norfolk, VA 23518
MLS# 10655897Listed by: Iron Valley Real Est Norfolk


Protect your home and budget from life's surprises with an Assurant Home Warranty, backed by a partner that supports you through every step of homeownership. Explore Plans.
©2026 Century 21 Real Estate LLC. All rights reserved. CENTURY 21®, the CENTURY 21 Logo and C21® are service marks owned by Century 21 Real Estate LLC. Century 21 Real Estate LLC fully supports the principles of the Fair Housing Act and the Equal Opportunity Act. Each office is independently owned and operated. Listing information is deemed reliable but not guaranteed accurate.