
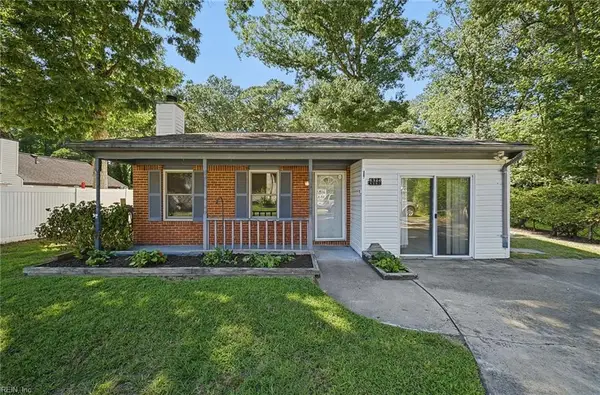
3162 S Stonebridge Drive, Norfolk, VA 23504
Local realty services provided by:CENTURY 21 Realty @ Home
Listed by: natalie carrier
Office: redfin corporation
MLS#:10654031
Source:VA_REIN
Price summary
- Price:$490,000
- Price per sq. ft.:$203.15
About this home
This beautifully maintained ranch comes fully landscaped and offers a spacious layout with a formal living room and dining room, large eat-in kitchen, and inviting family room featuring a stunning marble gas fireplace. The primary bedroom is privately situated on its own side of the home for added comfort and privacy. Numerous major updates add peace of mind, including HVAC replaced in 2026 with a smart thermostat, new gutters in 2026, and a new roof. Enjoy laminate flooring approximately 3 years old, a new smart-display refrigerator (2025), and a newer hot water heater. The sunroom is equipped with a mini-split system, making it a comfortable space to enjoy year-round. Ideally located within close proximity to shopping, dining, major roads, and everyday conveniences. A wonderful opportunity to own a solid all-brick ranch in a desirable neighborhood—come see it today!
Contact an agent
Home facts
- Year built:2004
- Listing ID #:10654031
- Updated:September 18, 2026 at 09:03 PM
Rooms and interior
- Bedrooms:4
- Total bathrooms:3
- Full bathrooms:2
- Half bathrooms:1
- Rooms Total:7
- Flooring:Carpet, Laminate/LVP
- Dining Description:Breakfast Area
- Bathrooms Description:Jetted Tub
- Kitchen Description:Dishwasher, Disposal, Gas Range, Microwave, Refrigerator
- Bedroom Description:1st Floor Bedroom
- Living area:2,412 sq. ft.
Heating and cooling
- Cooling:Central Air
- Heating:Natural Gas
- Central air:Yes
Structure and exterior
- Roof:Asphalt Shingle
- Year built:2004
- Building area:2,412 sq. ft.
- Lot area:0.22 Acres
- Architectural Style:Ranch
- Construction Materials:Aluminum
- Foundation Description:Crawl
- Levels:1 Story
Schools
- High school:Lake Taylor
- Middle school:Ruffner Middle
- Elementary school:Chesterfield Academy
Utilities
- Water:City/County, Water Heater - Gas
- Sewer:City/County
Finances and disclosures
- Price:$490,000
- Price per sq. ft.:$203.15
- Tax amount:$4,970
Features and amenities
- Appliances:Refrigerator, Washer Hookup
- Laundry features:Dryer Hookup, Fireplace Gas-natural, Pull Down Attic Stairs, Walk-In Closet, Washer Hookup
- Amenities:Ceiling Fan, Fireplace Gas-natural, Jetted Tub, Pull Down Attic Stairs, Walk-In Closet
Parking
- Parking description:2 Car Attached Garage, 2 Space, Driveway Space, Street
New listings near 3162 S Stonebridge Drive
- New
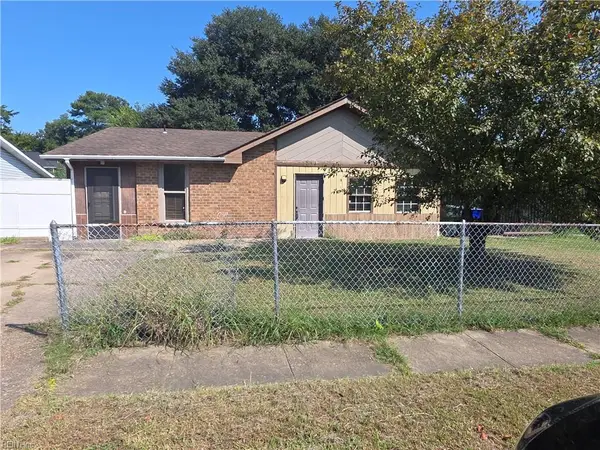 $175,000Active3 beds 2 baths1,653 sq. ft.
1054 Rainey Drive, Norfolk, VA 23504
MLS# 10654238Listed by: BHHS RW Towne Realty - New
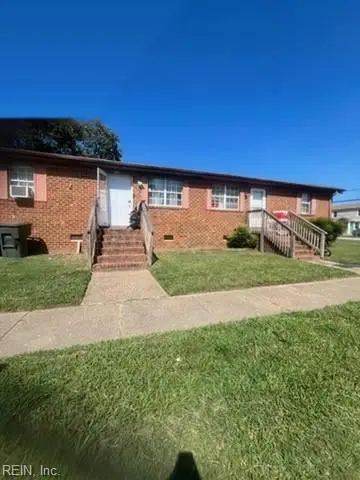 $315,000Active-- beds -- baths1,652 sq. ft.
4300 Tides Ct, Norfolk, VA 23518
MLS# 10654287Listed by: Proactive Real Estate Services - New
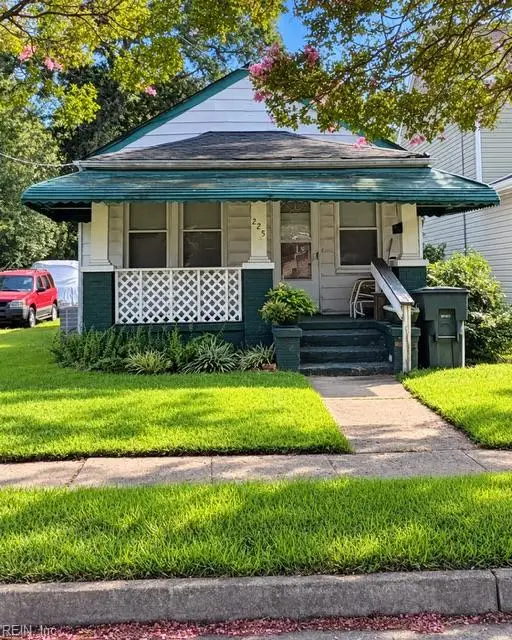 $149,900Active3 beds 1 baths1,000 sq. ft.
225 Filbert Street, Norfolk, VA 23505
MLS# 10654336Listed by: ONYX Realty Professionals LLC - New
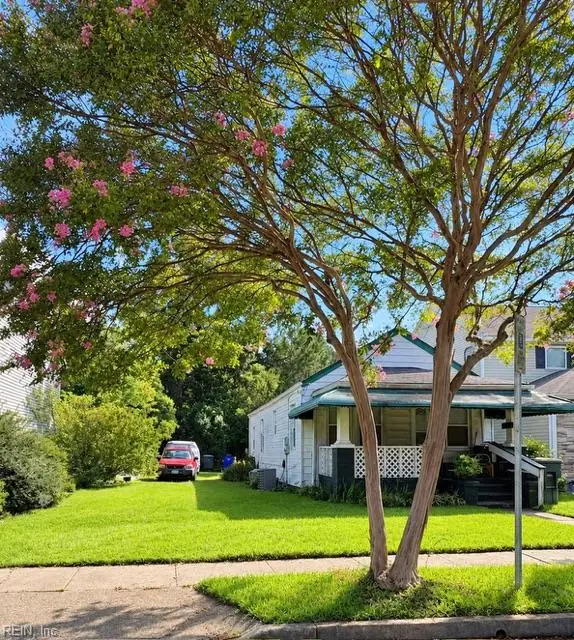 $42,900Active0.06 Acres
227 Filbert Street, Norfolk, VA 23505
MLS# 10654340Listed by: ONYX Realty Professionals LLC - New
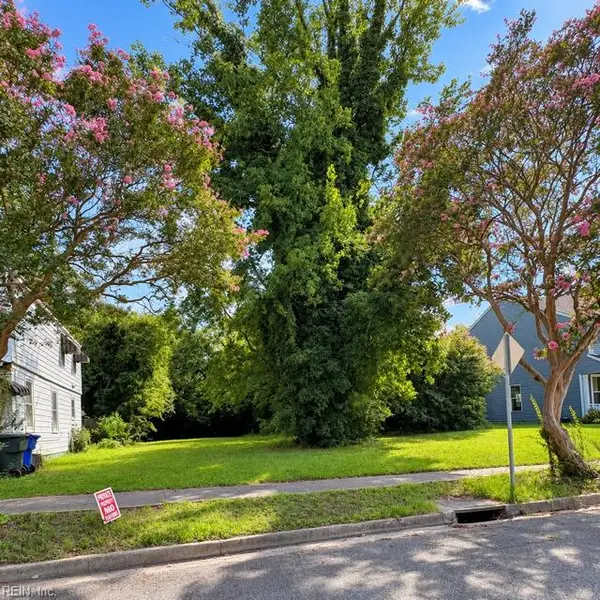 $45,900Active0.09 Acres
139 Filbert Street, Norfolk, VA 23505
MLS# 10654347Listed by: ONYX Realty Professionals LLC - New
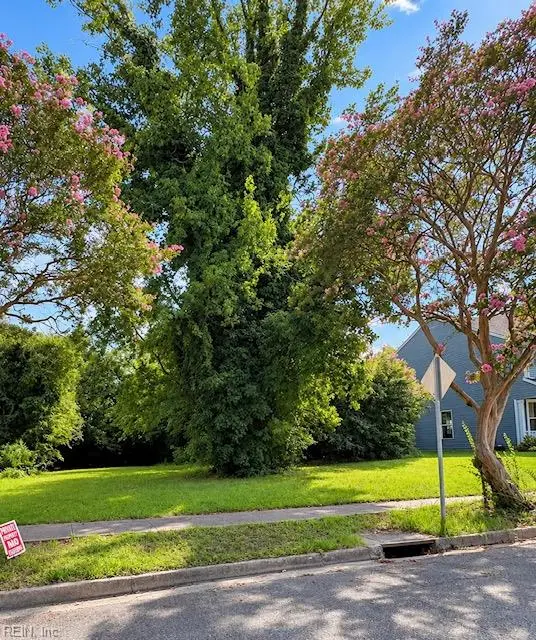 $45,900Active0.08 Acres
201 Filbert Street, Norfolk, VA 23505
MLS# 10654350Listed by: ONYX Realty Professionals LLC - New
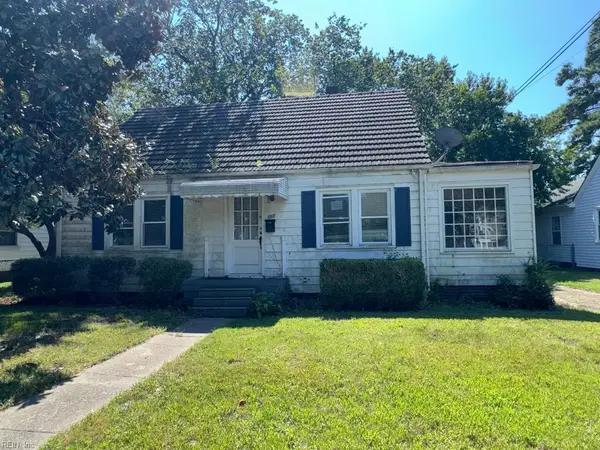 $200,000Active2 beds 1 baths1,240 sq. ft.
117 E Chester Street, Norfolk, VA 23503
MLS# 10654352Listed by: Benham Real Estate LLC - New
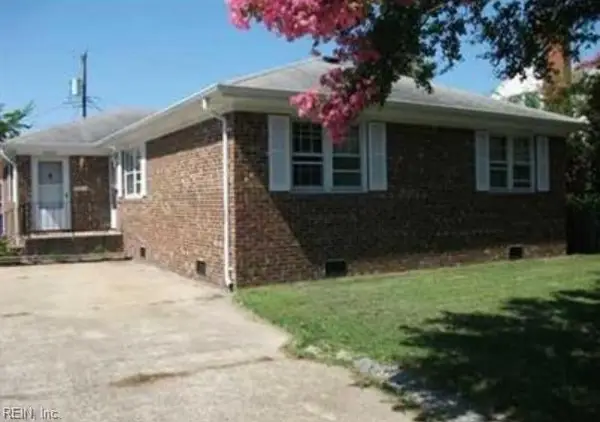 $315,000Active-- beds -- baths1,652 sq. ft.
9243 Atwood Ave, Norfolk, VA 23503
MLS# 10654286Listed by: Proactive Real Estate Services - New
 $285,000Active4 beds 2 baths1,210 sq. ft.
6344 Cabot Avenue, Norfolk, VA 23502
MLS# 10654320Listed by: Own Real Estate LLC


Protect your home and budget from life's surprises with an Assurant Home Warranty, backed by a partner that supports you through every step of homeownership. Explore Plans.
©2026 Century 21 Real Estate LLC. All rights reserved. CENTURY 21®, the CENTURY 21 Logo and C21® are service marks owned by Century 21 Real Estate LLC. Century 21 Real Estate LLC fully supports the principles of the Fair Housing Act and the Equal Opportunity Act. Each office is independently owned and operated. Listing information is deemed reliable but not guaranteed accurate.