
4002 Columbus Avenue, Norfolk, VA 23504
Local realty services provided by:CENTURY 21 Together
4002 Columbus Avenue,Norfolk, VA 23504
$542,000
- 3 Beds
- 3 Baths
- 2,438 sq. ft.
- Single family
- Active
Upcoming open houses
- Sat, Sep 1912:00 pm - 02:00 pm
Listed by: patience maccartney
Office: iron valley real est norfolk
MLS#:10653606
Source:VA_REIN
Price summary
- Price:$542,000
- Price per sq. ft.:$222.31
About this home
Welcome to 4002 Columbus Avenue, a beautiful Sears Rembrandt home built in 1927 and filled with nearly a century of charm and character. Offering 3 bedrooms, 2.5 bathrooms, and 2,438 square feet, this move-in-ready home features gorgeous hardwood floors throughout, a stylish dining room, and an updated kitchen with a massive island for gathering and entertaining.
A flexible space off the living room offers plenty of functionality as a home office, guest room, or playroom. Upstairs, you’ll find all three bedrooms and two full bathrooms, including a spacious primary suite with an en-suite bathroom, walk-in closet, and access to a private second-floor porch. A third-story walk-up attic provides even more possibilities for storage or future use.
Situated on a double corner lot, the property also features a spacious, fully fenced backyard, detached garage, and a magical screened-in porch for your morning cup of coffee or glass of wine in the evening. Come experience the history, character, and thoughtful updates that make 4002 Columbus Avenue truly one of a kind!...
Contact an agent
Home facts
- Year built:1927
- Listing ID #:10653606
- Updated:September 17, 2026 at 09:02 PM
Rooms and interior
- Bedrooms:3
- Total bathrooms:3
- Full bathrooms:2
- Half bathrooms:1
- Rooms Total:7
- Flooring:Ceramic, Wood
- Kitchen Description:Dishwasher, Disposal, Gas Range, Microwave, Refrigerator
- Living area:2,438 sq. ft.
Heating and cooling
- Cooling:Central Air, Heat Pump, Zoned
- Heating:Heat Pump, Radiator
- Central air:Yes
Structure and exterior
- Roof:Poly Skin, Slate
- Year built:1927
- Building area:2,438 sq. ft.
- Lot area:0.21 Acres
- Lot Features:Corner
- Architectural Style:Colonial
- Construction Materials:Vinyl
- Exterior Features:Corner
- Foundation Description:Crawl
- Levels:2 Story
Schools
- High school:Maury
- Middle school:Blair Middle
- Elementary school:Granby Elementary
Utilities
- Water:City/County, Water Heater - Gas
- Sewer:City/County
Finances and disclosures
- Price:$542,000
- Price per sq. ft.:$222.31
- Tax amount:$6,132
Features and amenities
- Appliances:Refrigerator, Washer Hookup
- Laundry features:Dryer Hookup, Fireplace Wood, Perm Attic Stairs, Walk-In Attic, Washer Hookup
- Amenities:Perm Attic Stairs, Walk-In Attic
Parking
- Parking description:1 Car Detached Garage, 1 Space, Street
New listings near 4002 Columbus Avenue
- New
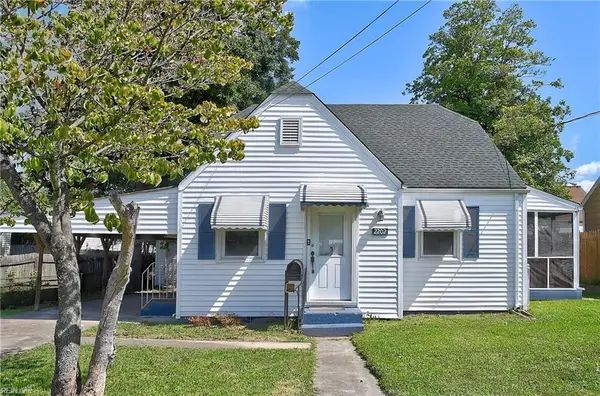 $350,000Active4 beds 3 baths1,544 sq. ft.
2202 Willow Wood Drive, Norfolk, VA 23509
MLS# 10654071Listed by: A Better Way Realty Inc. - Open Sat, 12 to 3pmNew
 $534,900Active5 beds 3 baths2,510 sq. ft.
8819 Semmes Avenue, Norfolk, VA 23503
MLS# 10653932Listed by: Bayview Realty - New
 $335,000Active3 beds 2 baths1,449 sq. ft.
508 Connecticut Avenue, Norfolk, VA 23508
MLS# 10653992Listed by: Iron Valley Real Estate HR - New
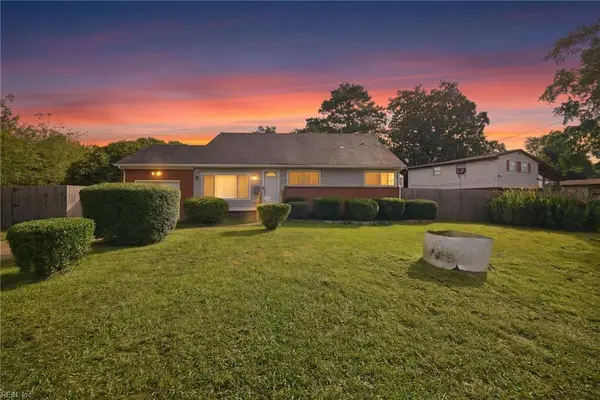 $425,000Active5 beds 2 baths3,000 sq. ft.
5601 Boulder Ln Lane, Norfolk, VA 23502
MLS# 10654022Listed by: Paragon Real Estate Group - Open Sat, 12 to 2pmNew
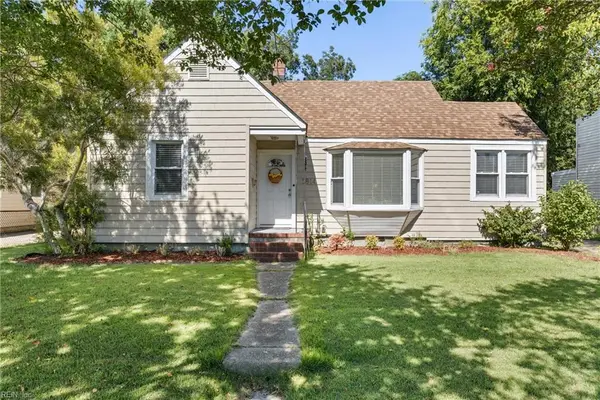 $280,000Active2 beds 1 baths847 sq. ft.
1814 Croyden Road, Norfolk, VA 23503
MLS# 10654019Listed by: Howard Hanna Real Estate Svcs. - New
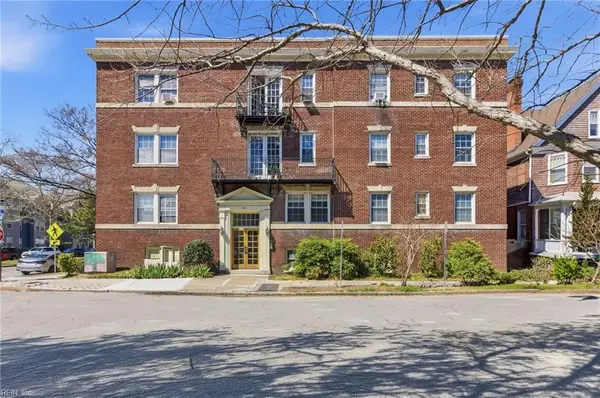 $285,000Active3 beds 2 baths1,588 sq. ft.
600 W Olney Road #303, Norfolk, VA 23507
MLS# 10651794Listed by: Fathom Realty - Open Sun, 11am to 2pmNew
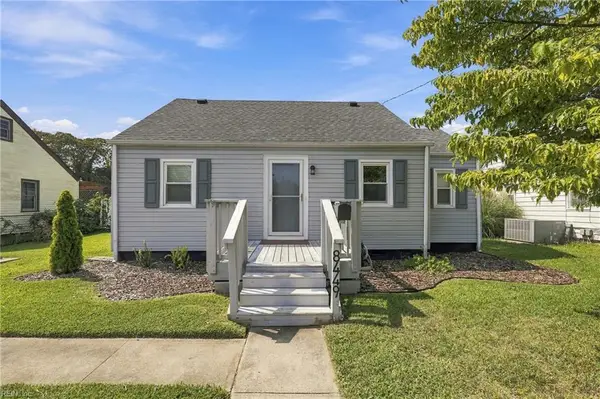 $325,000Active4 beds 1 baths1,405 sq. ft.
8449 Radnor Road, Norfolk, VA 23503
MLS# 10653413Listed by: Howard Hanna Real Estate Svcs. - New
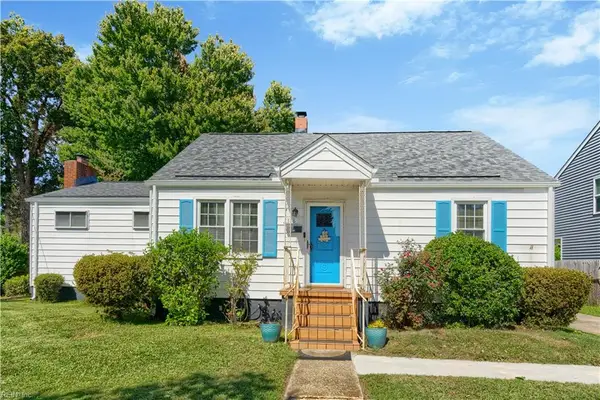 $340,000Active3 beds 2 baths1,357 sq. ft.
318 E Gilpin Avenue, Norfolk, VA 23503
MLS# 10653446Listed by: Iron Valley Real Est. Prestige - Open Sat, 12 to 1:30pmNew
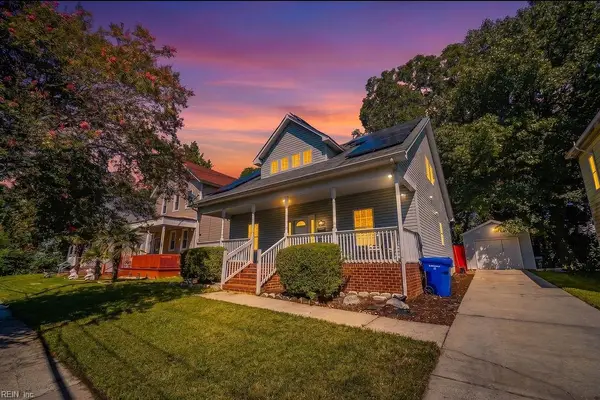 $335,000Active3 beds 3 baths1,749 sq. ft.
722 Thayor Street, Norfolk, VA 23504
MLS# 10653704Listed by: Better Homes & Gdns Ntv Am Grp


Protect your home and budget from life's surprises with an Assurant Home Warranty, backed by a partner that supports you through every step of homeownership. Explore Plans.
©2026 Century 21 Real Estate LLC. All rights reserved. CENTURY 21®, the CENTURY 21 Logo and C21® are service marks owned by Century 21 Real Estate LLC. Century 21 Real Estate LLC fully supports the principles of the Fair Housing Act and the Equal Opportunity Act. Each office is independently owned and operated. Listing information is deemed reliable but not guaranteed accurate.