
426 Beacon Hill Circle, Norfolk, VA 23502
Local realty services provided by:CENTURY 21 Realty @ Home
Listed by: betty boyd
Office: long1 & foster real estate inc.
MLS#:10630914
Source:VA_REIN
Price summary
- Price:$379,000
- Price per sq. ft.:$174.33
About this home
Updated home with flexible living space & room to grow. Welcome to this beautifully updated home offering versatile living space, modern finishes and plenty of room to grow. The main level features an open concept with Living room & dining area flowing seamlessly into the remodeled kitchen, complete with brand new appliances. Beautiful hardwood floors run through-out living and dining rooms areas & continue to 3rd level. The lower adds even more flexibility with a bedroom, full bath, family room and laundry room with LVP flooring. Idea for guest, a private retreat or multi-general living. The converted garage provides additional living space with endless possibilities such as home office, study, gym, guest space, playroom or entertainment area. A loft for more versatility. NO HOA Fees. Seller was not required to have flood insurance . Conveniently located near shopping, dining, military bases, I-64 & major Hampton rds commuter routes . This homes combines space, flexibility, convenience and future potential. Quick possession. Schedule your showing today and bring your offer. Some photos have been virtually staged....
Contact an agent
Home facts
- Year built:1957
- Listing ID #:10630914
- Updated:September 10, 2026 at 09:21 AM
Rooms and interior
- Bedrooms:4
- Total bathrooms:2
- Full bathrooms:2
- Rooms Total:8
- Flooring:Laminate/LVP, Wood
- Kitchen Description:Dishwasher, Disposal, Electric Range, Microwave, Refrigerator
- Bedroom Description:1st Floor Bedroom
- Living area:2,174 sq. ft.
Heating and cooling
- Cooling:Central Air
- Heating:Forced Hot Air, Natural Gas
- Central air:Yes
Structure and exterior
- Roof:Asphalt Shingle
- Year built:1957
- Building area:2,174 sq. ft.
- Construction Materials:Brick
- Foundation Description:Crawl, Slab
- Levels:2 Story
Schools
- High school:BT Washington
- Middle school:Lake Taylor School
- Elementary school:Lake Taylor School
Utilities
- Water:City/County, Water Heater - Electric
- Sewer:City/County
Finances and disclosures
- Price:$379,000
- Price per sq. ft.:$174.33
- Tax amount:$4,337
Features and amenities
- Appliances:Elec Range, Refrigerator, Washer Hookup
- Laundry features:Dryer Hookup, Scuttle Access, Washer Hookup, Window Treatments
- Amenities:Cable Hookup, Scuttle Access, Window Treatments
Parking
- Parking description:Driveway Space, Off Street
New listings near 426 Beacon Hill Circle
- New
 $245,000Active2 beds 1 baths700 sq. ft.
425 Lenox Avenue, Norfolk, VA 23503
MLS# 10651824Listed by: Abrams Realty - New
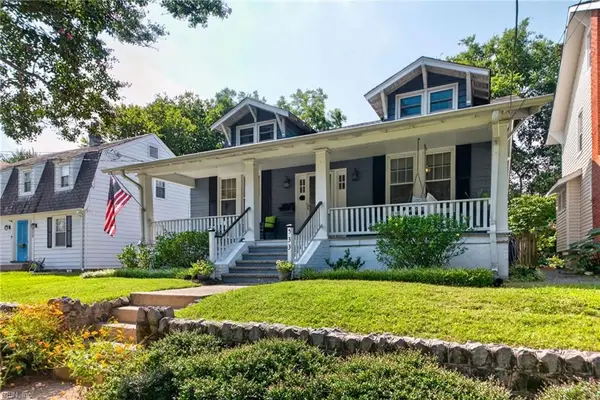 $575,000Active4 beds 3 baths2,508 sq. ft.
533 New Hampshire Avenue, Norfolk, VA 23508
MLS# 10652204Listed by: BHHS RW Towne Realty - New
 $524,900Active-- beds -- baths2,897 sq. ft.
931 Jamestown Crescent, Norfolk, VA 23508
MLS# 10652727Listed by: Broadsight Realty - New
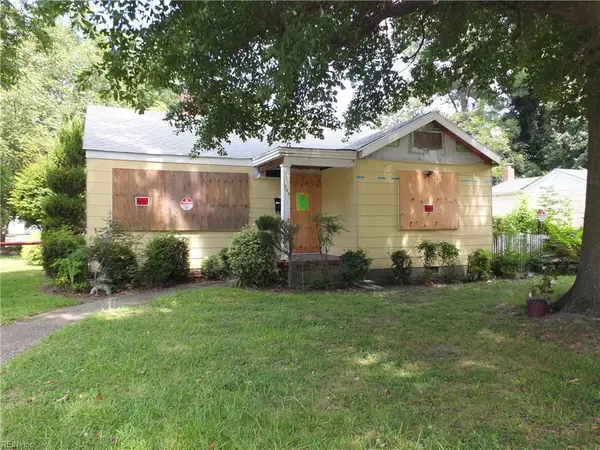 $206,000Active3 beds 2 baths1,364 sq. ft.
1200 Sheppard Avenue, Norfolk, VA 23518
MLS# 10652904Listed by: Chesapeake Bay Realty - New
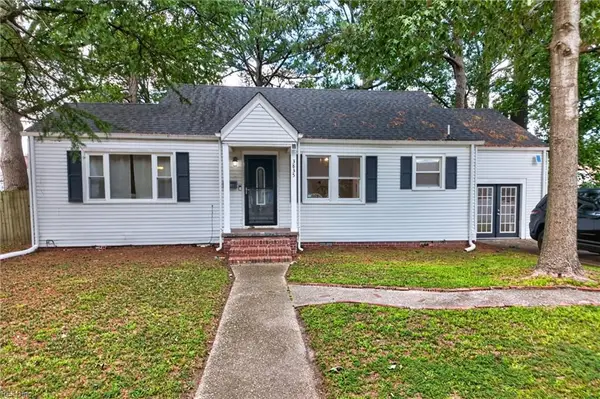 $325,000Active3 beds 2 baths1,384 sq. ft.
3835 Lenoir Circle, Norfolk, VA 23513
MLS# 10652868Listed by: NAS Real Estate Professionals - New
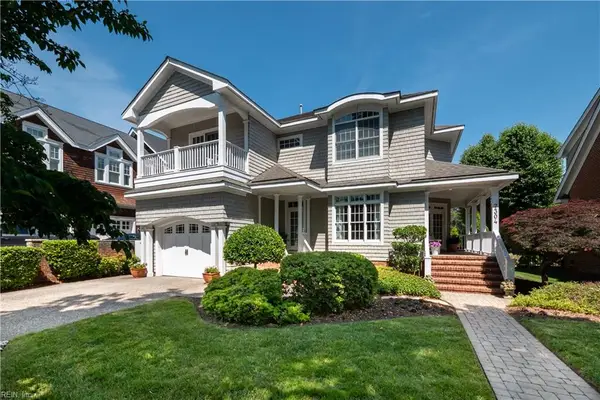 $1,550,000Active5 beds 5 baths3,981 sq. ft.
7304 Shirland Avenue, Norfolk, VA 23505
MLS# 10652812Listed by: BHHS RW Towne Realty - New
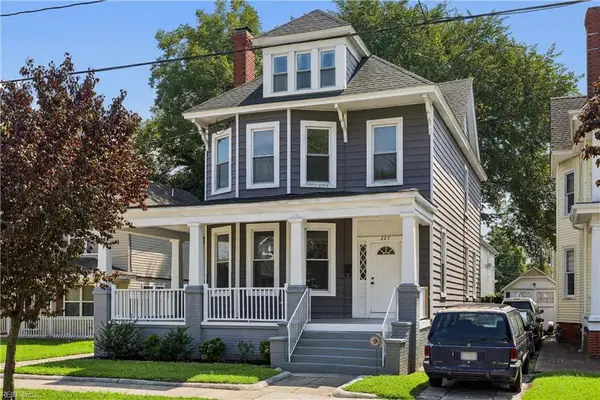 $380,000Active4 beds 3 baths2,345 sq. ft.
227 W 29th Street, Norfolk, VA 23504
MLS# 10652649Listed by: Garrett Realty Partners - New
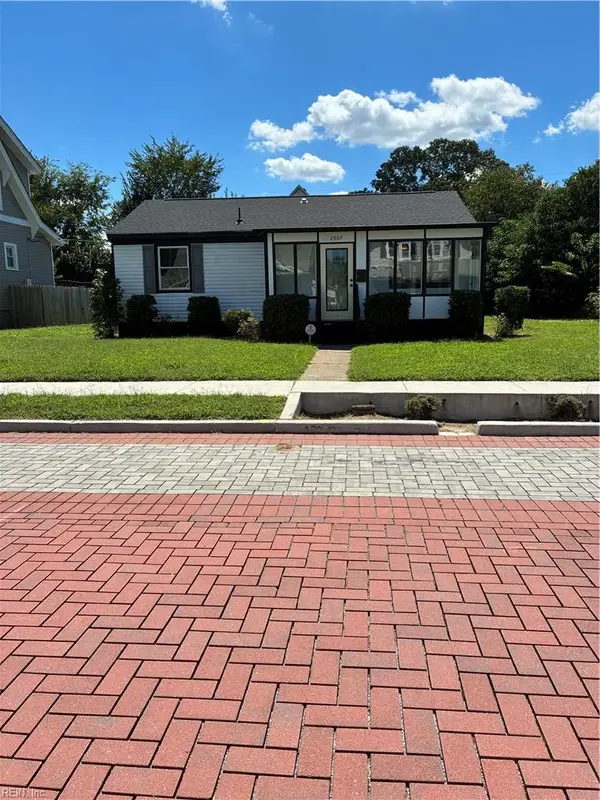 $330,000Active3 beds 3 baths1,710 sq. ft.
2807 Marlboro Avenue, Norfolk, VA 23504
MLS# 10652793Listed by: Coldwell Banker Premier - Open Sun, 1 to 2:30pmNew
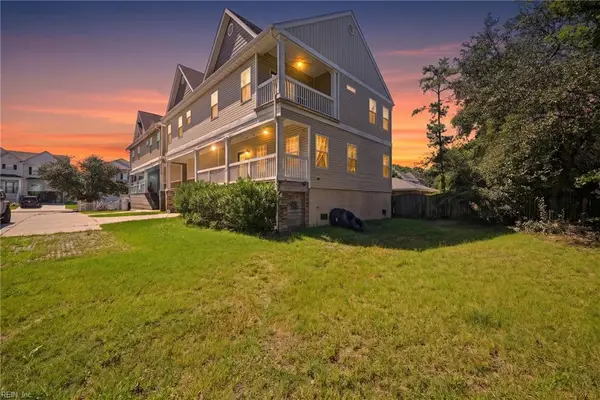 $525,000Active4 beds 3 baths2,217 sq. ft.
3216 Pretty Lake Avenue #B, Norfolk, VA 23518
MLS# 10651924Listed by: BHHS RW Towne Realty - New
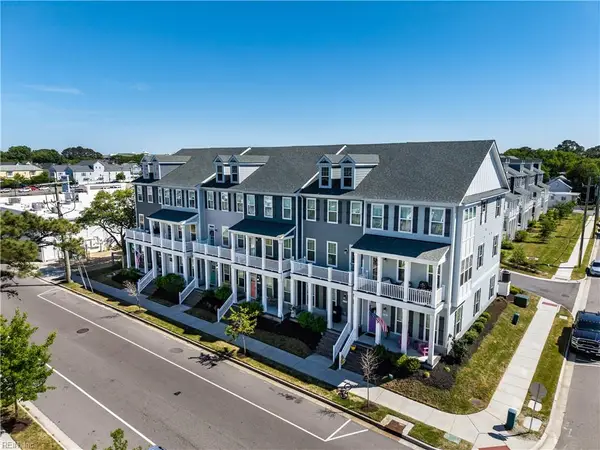 $579,500Active3 beds 3 baths2,050 sq. ft.
4109 Pleasant Avenue, Norfolk, VA 23518
MLS# 10652664Listed by: BHHS RW Towne Realty


Protect your home and budget from life's surprises with an Assurant Home Warranty, backed by a partner that supports you through every step of homeownership. Explore Plans.
©2026 Century 21 Real Estate LLC. All rights reserved. CENTURY 21®, the CENTURY 21 Logo and C21® are service marks owned by Century 21 Real Estate LLC. Century 21 Real Estate LLC fully supports the principles of the Fair Housing Act and the Equal Opportunity Act. Each office is independently owned and operated. Listing information is deemed reliable but not guaranteed accurate.