5705 Granby Street, Norfolk, VA 23505
Local realty services provided by:CENTURY 21 Realty @ Home
5705 Granby Street,Norfolk, VA 23505
$385,000Last list price
- 3 Beds
- 2 Baths
- - sq. ft.
- Single family
- Sold
Listed by: ed culpepper
Office: howard hanna real estate svcs.
MLS#:10637244
Source:VA_REIN
Sorry, we are unable to map this address
Price summary
- Price:$385,000
About this home
This adorable Cape Cod home offers charm and the space you are looking for all conveniently located in one of Norfolk's most desirable areas! Sip your morning coffee on the tranquil front porch over looking a long driveway and beautiful landscaping. Downstairs features beautiful hardwood floors, 2 bedrooms(1 oversized)a newly remodeled bathroom, living room fireplace has new gas logs, Upstairs has a den and 3rd bedroom/office and 3/4 bath. You'll definitely want to check out the spacious backyard with a freshly maintained deck and a retractable awning perfect for entertaining in all seasons! Attached garage makes for a perfect workshop. You can't live in a more convenient area - Minutes from amazing restaurants, shopping, downtown and interstates. No Flood Insurance required! Come make the Belvedere neighborhood of Norfolk your new home! Call your agent today for your personal tour!
Contact an agent
Home facts
- Year built:1943
- Listing ID #:10637244
- Updated:September 15, 2026 at 07:48 AM
Rooms and interior
- Bedrooms:3
- Total bathrooms:2
- Full bathrooms:1
- Half bathrooms:1
- Rooms Total:7
- Flooring:Carpet, Wood
- Kitchen Description:Dishwasher, Electric Range, Microwave, Refrigerator
- Bedroom Description:1st Floor Bedroom
Heating and cooling
- Cooling:Central Air
- Heating:Forced Hot Air, Natural Gas
- Central air:Yes
Structure and exterior
- Roof:Asphalt Shingle
- Year built:1943
- Architectural Style:Cape Cod
- Construction Materials:Vinyl
- Exterior Features:Deck
- Foundation Description:Crawl, Sealed/Encapsulated Crawl Space
- Levels:2 Story
Schools
- High school:Granby
- Middle school:Blair Middle
- Elementary school:Granby Elementary
Utilities
- Water:City/County, Water Heater - Gas
- Sewer:City/County
Finances and disclosures
- Price:$385,000
- Tax amount:$4,400
Features and amenities
- Appliances:Elec Range, Refrigerator, Washer
- Laundry features:Cedar Closet, Dryer, Fireplace Gas-natural, Washer
- Amenities:Cedar Closet, Ceiling Fan, Fireplace Gas-natural
Parking
- Parking description:1 Car Attached Garage, Driveway Space, Garage Door Opener
New listings near 5705 Granby Street
- New
 $349,900Active3 beds 3 baths1,235 sq. ft.
1623 Croyden Road, Norfolk, VA 23503
MLS# 10653560Listed by: RE/MAX Allegiance - New
 $375,000Active4 beds 2 baths1,662 sq. ft.
531 Burleigh Avenue, Norfolk, VA 23505
MLS# 10653504Listed by: 1st Class Real Estate Flagship - New
 $350,000Active3 beds 2 baths1,640 sq. ft.
607 Palmer Turn, Norfolk, VA 23505
MLS# 10653380Listed by: Royal Emerald Realty Group - New
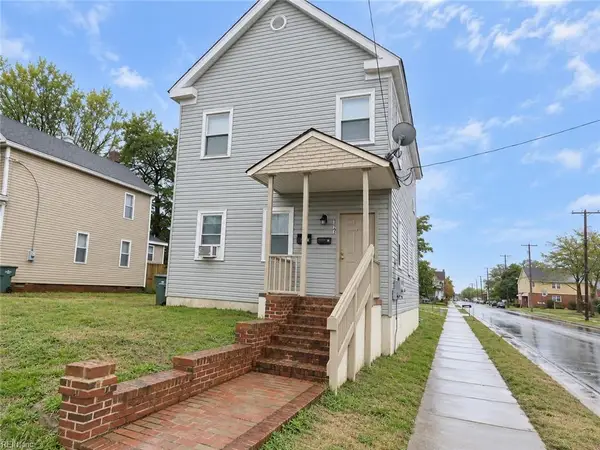 $249,900Active-- beds -- baths1,930 sq. ft.
327 W 30th Street, Norfolk, VA 23508
MLS# 10653395Listed by: Axiom Property Group LLC - New
 $300,000Active3 beds 2 baths1,762 sq. ft.
255 W Balview Avenue, Norfolk, VA 23503
MLS# 10653396Listed by: Axiom Property Group LLC - New
 $239,900Active3 beds 2 baths1,140 sq. ft.
2728 Jason Avenue, Norfolk, VA 23509
MLS# 10653402Listed by: Axiom Property Group LLC - New
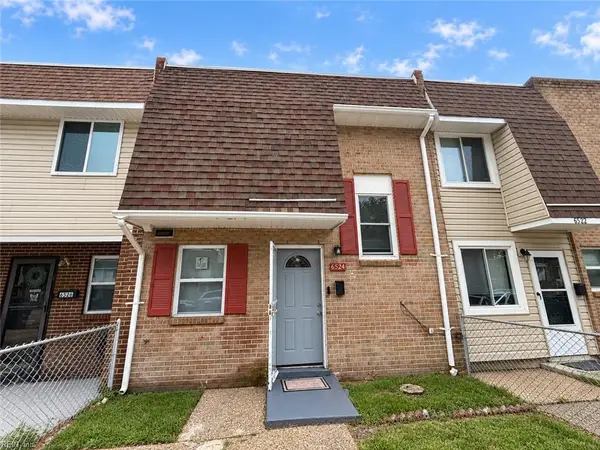 $149,900Active2 beds 1 baths894 sq. ft.
6524 Pasteur Court, Norfolk, VA 23513
MLS# 10653406Listed by: Axiom Property Group LLC - New
 $230,000Active2 beds 1 baths1,096 sq. ft.
4815 Hampshire Avenue, Norfolk, VA 23513
MLS# 10653430Listed by: Redefy Real Estate - New
 $99,900Active3 beds 1 baths1,586 sq. ft.
747 E 28th Street, Norfolk, VA 23504
MLS# 10653456Listed by: Avalon Real Estate LLC - New

 $285,000Active3 beds 3 baths1,420 sq. ft.
218 Bradford Avenue, Norfolk, VA 23505
MLS# 10653462Listed by: CENTURY 21 Nachman Realty


Protect your home and budget from life's surprises with an Assurant Home Warranty, backed by a partner that supports you through every step of homeownership. Explore Plans.
©2026 Century 21 Real Estate LLC. All rights reserved. CENTURY 21®, the CENTURY 21 Logo and C21® are service marks owned by Century 21 Real Estate LLC. Century 21 Real Estate LLC fully supports the principles of the Fair Housing Act and the Equal Opportunity Act. Each office is independently owned and operated. Listing information is deemed reliable but not guaranteed accurate.