607 Mayflower Road, Norfolk, VA 23508
Local realty services provided by:CENTURY 21 Together
607 Mayflower Road,Norfolk, VA 23508
$650,000
- 4 Beds
- 4 Baths
- 2,893 sq. ft.
- Single family
- Active
Listed by: gabrielle riggins-royals
Office: own real estate llc
MLS#:10636780
Source:VA_REIN
Price summary
- Price:$650,000
- Price per sq. ft.:$224.68
About this home
Step into your dream home overlooking the Lafayette River from multiple scenic points of view. Immediately you will be amazed at the large open living and dining space, complete with original hardwood flooring, custom mahogany cabinetry, a brand new gas fireplace, and a lovely screened in porch off the living room. The kitchen features quartz countertops, maple cabinetry, updated appliances, and a spacious mud room/pantry/laundry area. Currently being used as an extra TV room, the first floor features a primary suite with ensuite bathroom. Upstairs features three more bedrooms, including a second large primary with custom bath, complete with custom closet cabinetry, dual shower heads, programmable heated tile floors in the bathroom, a cozy sitting area overlooking the river, second washer/dryer hookup, and a private covered deck with more amazing water views. Enjoy the convenience of the local community shops, proximity to ODU and Norfolk Naval Base.
Contact an agent
Home facts
- Year built:1950
- Listing ID #:10636780
- Updated:May 30, 2026 at 09:25 AM
Rooms and interior
- Bedrooms:4
- Total bathrooms:4
- Full bathrooms:3
- Half bathrooms:1
- Rooms Total:6
- Flooring:Ceramic, Wood
- Dining Description:Breakfast Area
- Kitchen Description:Dishwasher, Disposal, Gas Range, Microwave, Refrigerator
- Living area:2,893 sq. ft.
Heating and cooling
- Cooling:Central Air
- Heating:Natural Gas
- Central air:Yes
Structure and exterior
- Roof:Asphalt Shingle
- Year built:1950
- Building area:2,893 sq. ft.
- Lot area:0.31 Acres
- Architectural Style:Colonial, Craftsman, Traditional
- Construction Materials:Brick
- Exterior Features:Deck
- Foundation Description:Crawl
- Levels:2 Story
Schools
- High school:Maury
- Middle school:Blair Middle
- Elementary school:Granby Elementary
Utilities
- Water:City/County, Water Heater - Gas
- Sewer:City/County
Finances and disclosures
- Price:$650,000
- Price per sq. ft.:$224.68
- Tax amount:$6,806
Features and amenities
- Appliances:Refrigerator, Washer Hookup
- Laundry features:Dryer Hookup, Fireplace Gas-natural, Skylights, Walk-In Closet, Washer Hookup
- Amenities:Fireplace Gas-natural, Skylights, Walk-In Closet
Parking
- Parking description:2 Car Attached Garage, 4 Space, Driveway Space
New listings near 607 Mayflower Road
- New
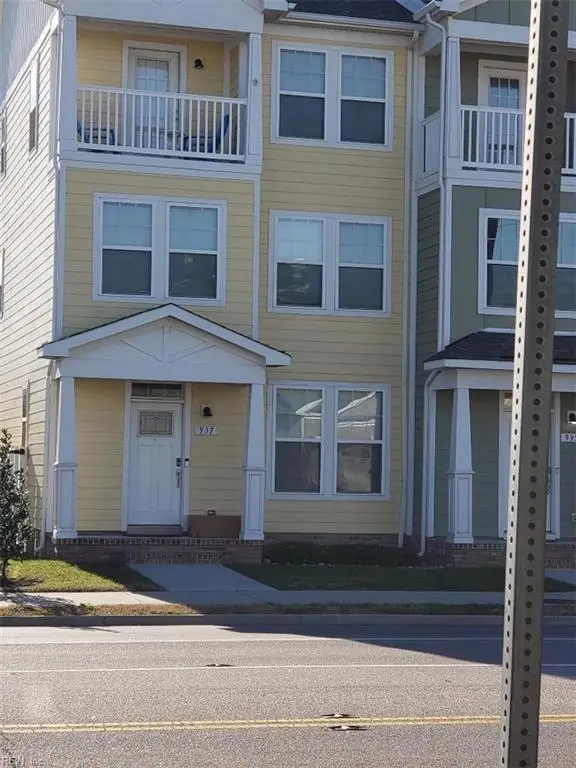 $529,950Active4 beds 4 baths2,395 sq. ft.
937 E Ocean View Avenue, Norfolk, VA 23503
MLS# 10635206Listed by: Chesapeake Bay Realty - New
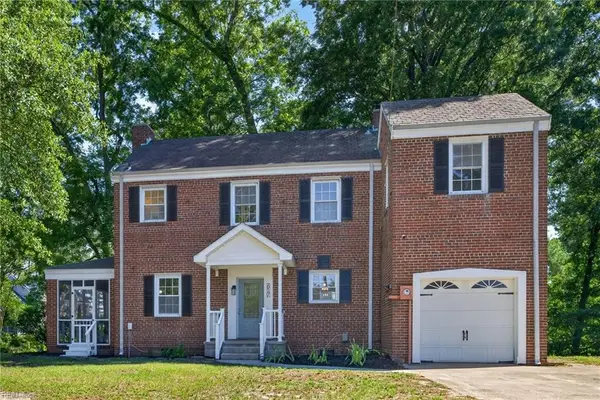 $380,000Active3 beds 2 baths1,649 sq. ft.
617 Westcove Court, Norfolk, VA 23502
MLS# 10636347Listed by: Swell Realty Co - New
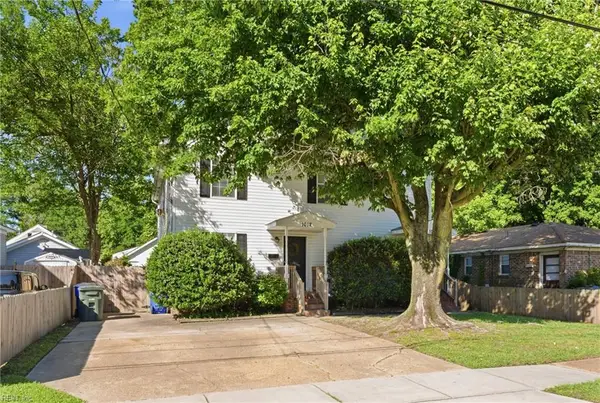 $525,000Active-- beds -- baths2,656 sq. ft.
1012 Balview Avenue, Norfolk, VA 23503
MLS# 10637247Listed by: Real Broker LLC - New
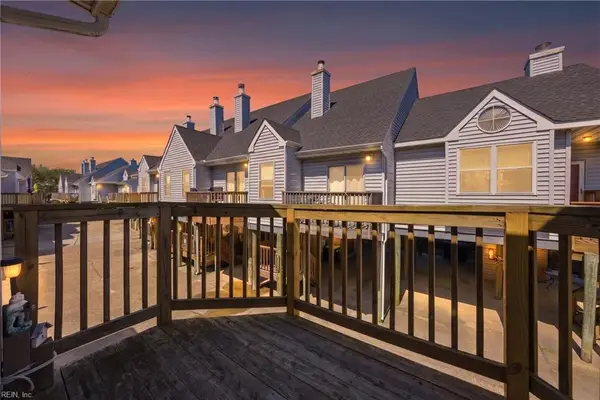 $239,500Active2 beds 2 baths1,100 sq. ft.
863 Little Bay Avenue #2, Norfolk, VA 23503
MLS# 10637126Listed by: VA Realty Professionals - New
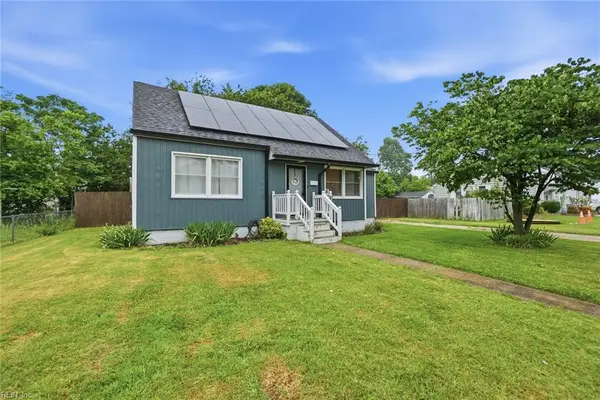 $370,000Active3 beds 3 baths1,550 sq. ft.
2304 Elaine Avenue, Norfolk, VA 23518
MLS# 10636215Listed by: Atlantic Sothebys Int'l Realty - New
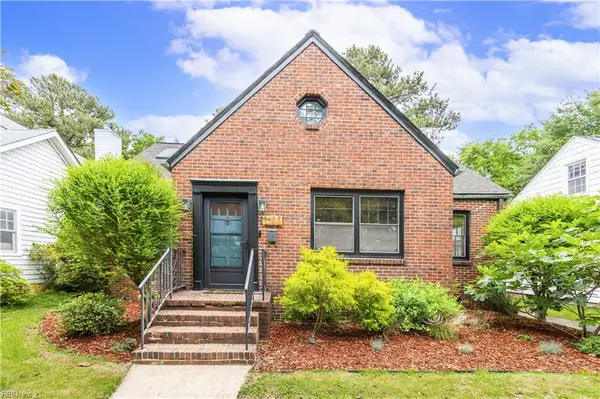 $469,000Active3 beds 2 baths2,000 sq. ft.
1408 Mallory Court, Norfolk, VA 23507
MLS# 10636970Listed by: Howard Hanna Real Estate Svcs. - New
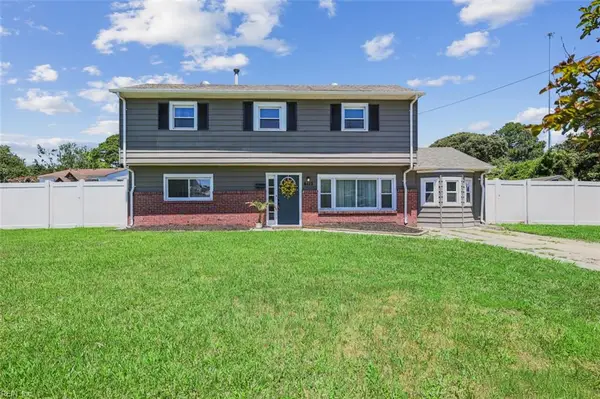
 $375,000Active4 beds 2 baths1,687 sq. ft.
6112 Lockamy Lane, Norfolk, VA 23502
MLS# 10637099Listed by: CENTURY 21 Nachman Realty - New
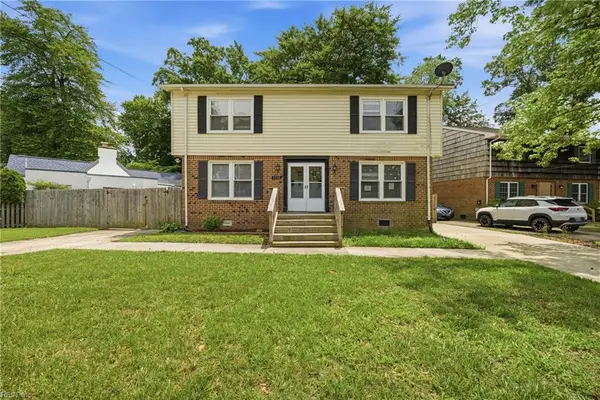 $270,000Active3 beds 3 baths1,296 sq. ft.
9396 Pine Tree Road #A, Norfolk, VA 23503
MLS# 10637121Listed by: The Real Estate Group - New
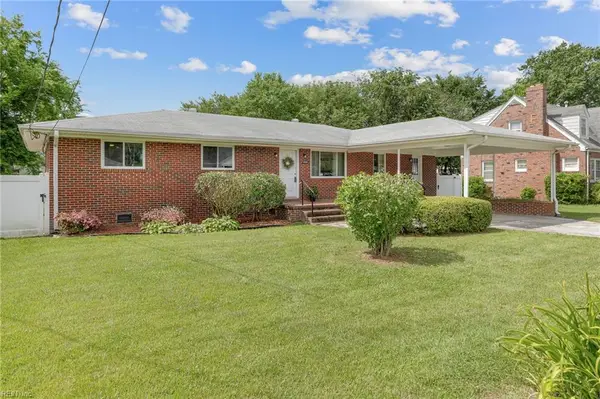 $350,000Active3 beds 2 baths1,900 sq. ft.
2825 Woodland Avenue, Norfolk, VA 23504
MLS# 10636750Listed by: BHHS RW Towne Realty


Protect your home and budget from life's surprises with an Assurant Home Warranty, backed by a partner that supports you through every step of homeownership. Explore Plans.
©2026 Century 21 Real Estate LLC. All rights reserved. CENTURY 21®, the CENTURY 21 Logo and C21® are service marks owned by Century 21 Real Estate LLC. Century 21 Real Estate LLC fully supports the principles of the Fair Housing Act and the Equal Opportunity Act. Each office is independently owned and operated. Listing information is deemed reliable but not guaranteed accurate.