
6366 Whittier Drive, Norfolk, VA 23513
Local realty services provided by:
6366 Whittier Drive,Norfolk, VA 23513
$1,800 per month
- 3 Beds
- 2 Baths
- 1,811 sq. ft.
- Rental
- Active
Listed by:
 Perdethia Lowery(757) 547 - 1050CENTURY 21 Top Producers
MLS#:10661432
Price summary
- Price:$1,800 per month
- Price per sq. ft.:$0.99
About this home
BRICK RANCH ON LARGE CORNER LOT. 3RD BEDROOM CAN BE A FAMILY ROOM OR A LARGE LIVING ROOM AND FORMAL DINING ROOM. ENJOY THE ATTACHED SUNROOM. CLOSE TO NAVAL BASE, ODU, NSU, AND SENTRA NORFOLK GENERAL. IMMEDIATE ACCESS TO INTERSTATE AND HAMPTON ROADS TUNNEL. AVAILABLE FOR IMMEDIATE OCCUPANCY. APPLY AT MYC21RENTALS.COM. APPLICATION IS $50.00PROOF OF RENTER'S INSURANCE IS REQUIRED. TENANTS MUST CARRY $300,000 OF LIABILITY INSURANCE & NAME COONS INC. T/A CENTURY 21 TOP PRODUCERS AS AN ADDITIONAL INTEREST. SECURITY DEPOSIT, 1ST MONTH RENT, AND APPLICATION FEES MUST BE 3 SEPARATE CERTIFIED FUNDS., Rental, Ranch, Norfolk, VA
Contact an agent
Home facts
- Year built:1954
- Listing ID #:10661432
- Added:2 day(s) ago
- Updated:November 14, 2026 at 01:12 AM
Rooms and interior
- Bedrooms:3
- Total bathrooms:2
- Full bathrooms:1
- Half bathrooms:1
- Kitchen Description:Garbage Disposal, Range / Oven, Refrigerator
- Living area:1,811 sq. ft.
Heating and cooling
- Heating:Heat Pump
Structure and exterior
- Roof:Asphalt / Fiberglass
- Year built:1954
- Building area:1,811 sq. ft.
- Architectural Style:1 Level Ranch
Schools
- Middle school:Norview Middle
- Elementary school:Oakwood Elementary
Finances and disclosures
- Price:$1,800 per month
- Price per sq. ft.:$0.99
New listings near 6366 Whittier Drive
- New
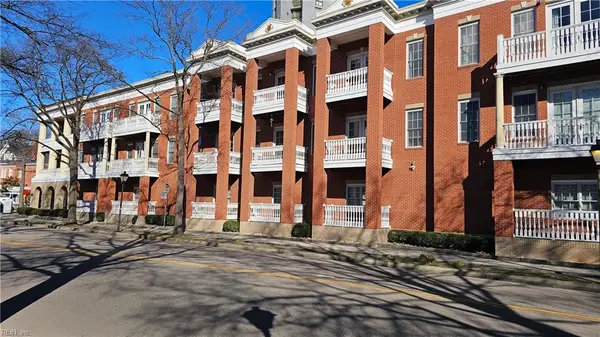 $290,000Active2 beds 2 baths1,320 sq. ft.
450 W Princess Anne Road Road #UNIT, Norfolk, VA 23517
MLS# 10661297Listed by: Royal Emerald Realty Group - New
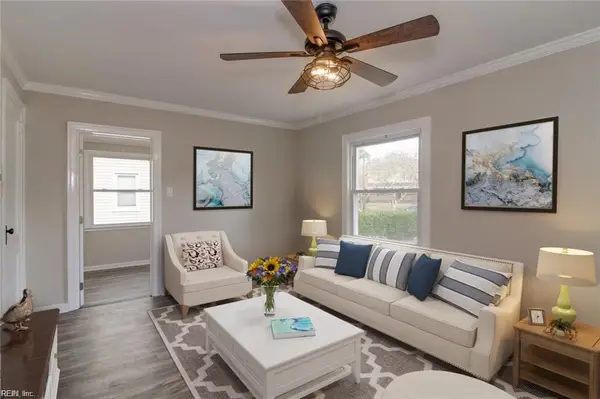 $349,900Active3 beds 2 baths1,384 sq. ft.
8607 Meadow Brook Lane, Norfolk, VA 23503
MLS# 10662013Listed by: Own Real Estate LLC - New
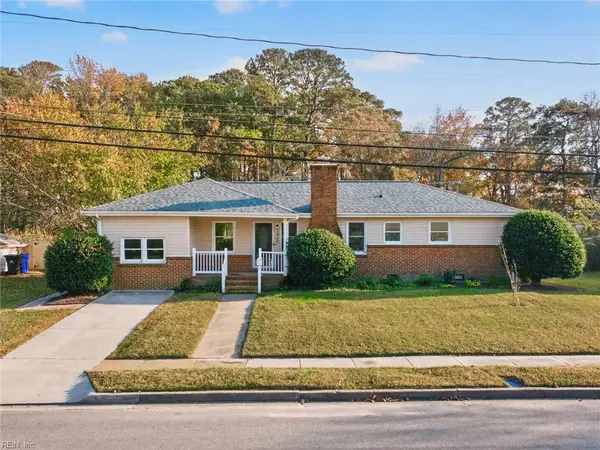 $310,000Active3 beds 2 baths1,441 sq. ft.
2469 Stribling Lane, Norfolk, VA 23518
MLS# 10661979Listed by: Serhant - New
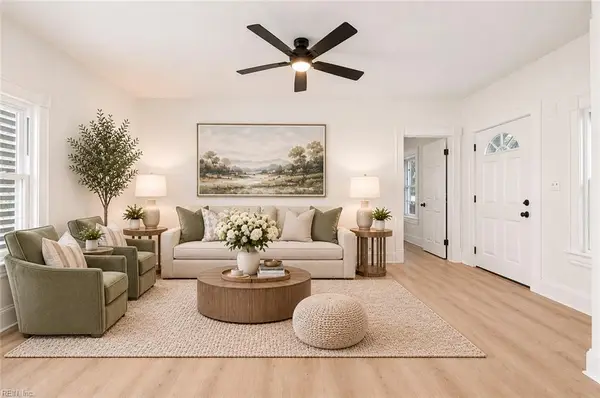 $289,900Active4 beds 2 baths1,320 sq. ft.
3127 Peronne Avenue, Norfolk, VA 23509
MLS# 10661724Listed by: Real Broker LLC - New
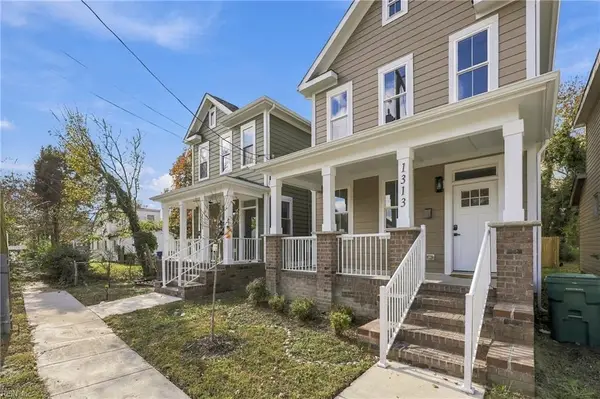 $345,000Active5 beds 3 baths1,900 sq. ft.
1313 Reservoir Avenue, Norfolk, VA 23504
MLS# 10661984Listed by: NextHome Beyond Keys - New
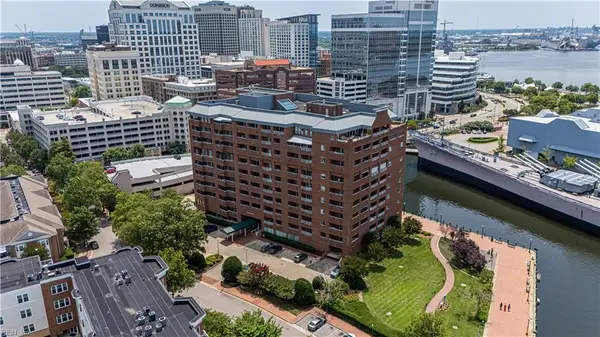 $149,900Active1 beds 1 baths400 sq. ft.
215 Brooke Avenue #311, Norfolk, VA 23510
MLS# 10661910Listed by: 1st Class Real Estate Flagship - New
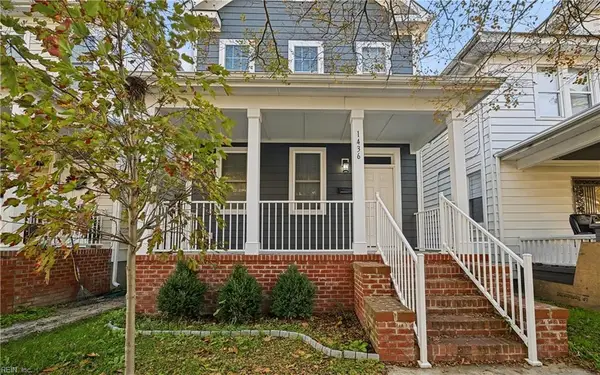 $315,000Active3 beds 3 baths1,800 sq. ft.
1436 Proescher Street, Norfolk, VA 23504
MLS# 10661764Listed by: Abrams Realty - New
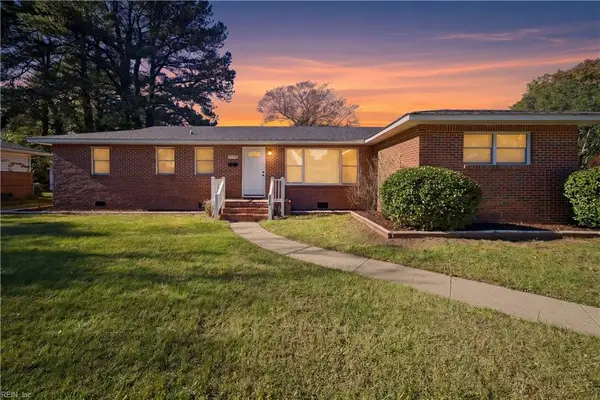 $399,900Active5 beds 2 baths2,078 sq. ft.
5772 Don Drive, Norfolk, VA 23518
MLS# 10661675Listed by: RE/MAX Prime - New
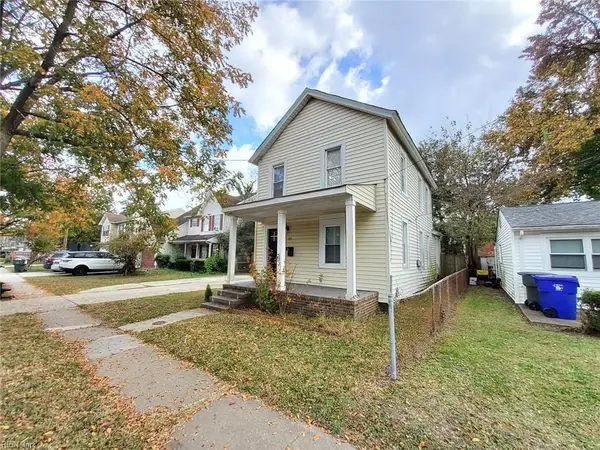 $269,900Active3 beds 2 baths1,286 sq. ft.
1311 W 40th Street, Norfolk, VA 23508
MLS# 10661494Listed by: ONYX Realty Professionals LLC - New
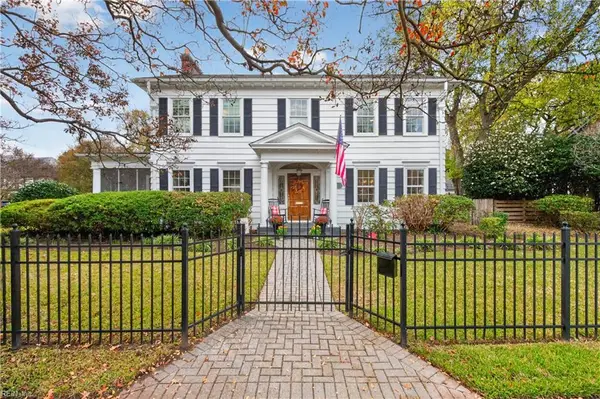 $770,000Active5 beds 3 baths3,316 sq. ft.
1005 Jamestown Crescent, Norfolk, VA 23508
MLS# 10661837Listed by: Howard Hanna Real Estate Svcs.


Protect your home and budget from life's surprises with an Assurant Home Warranty, backed by a partner that supports you through every step of homeownership. Explore Plans.
©2026 Century 21 Real Estate LLC. All rights reserved. CENTURY 21®, the CENTURY 21 Logo and C21® are service marks owned by Century 21 Real Estate LLC. Century 21 Real Estate LLC fully supports the principles of the Fair Housing Act and the Equal Opportunity Act. Each office is independently owned and operated. Listing information is deemed reliable but not guaranteed accurate.