
741 Graydon Avenue, Norfolk, VA 23507
Local realty services provided by:CENTURY 21 Together
741 Graydon Avenue,Norfolk, VA 23507
$465,000
- 3 Beds
- 3 Baths
- 2,299 sq. ft.
- Townhouse
- Active
Listed by: charlotte chandler
Office: bhhs rw towne realty
MLS#:10659956
Source:VA_REIN
Price summary
- Price:$465,000
- Price per sq. ft.:$202.26
About this home
Beautiful 1908 Ghent rowhouse filled w/historic charm. Welcoming front porch leads to wonderful flow of living spaces, from a lovely front room w/oversized windows and fireplace, to a spacious living area w/exposed brick wall, soaring ceiling, and sliding doors to exterior deck, and a kitchen full of natural light. 2nd floor offers a primary suite w/double closets and renovated en-suite bath, a second renovated hall bath w/tub and dual hall/bedroom access, two additional bedrooms, and laundry. A fabulous 3rd floor boasts hardwood floors, built-in bookshelves, and is the perfect flexible living space. Enjoy a side deck and lovely paver patio. Newly refinished hdwd floors, updated electrical, HVAC, and membrane roof. 2,299 square feet per seller. Ideally located near Colley Avenue shops/restaurants, Sentara/ODU/CHKD, Elizabeth River Trail, Downtown Norfolk!
Contact an agent
Home facts
- Year built:1908
- Listing ID #:10659956
- Updated:November 04, 2026 at 11:06 AM
Rooms and interior
- Bedrooms:3
- Total bathrooms:3
- Full bathrooms:2
- Half bathrooms:1
- Rooms Total:7
- Flooring:Ceramic, Wood
- Kitchen Description:Dishwasher, Gas Range, Microwave, Refrigerator
- Living area:2,299 sq. ft.
Heating and cooling
- Cooling:Central Air
- Heating:Natural Gas
- Central air:Yes
Structure and exterior
- Roof:Metal, Poly Skin, Slate
- Year built:1908
- Building area:2,299 sq. ft.
- Architectural Style:Townhouse, Twinhome
- Construction Materials:Brick
- Exterior Features:Deck, Patio
- Foundation Description:Basement, Crawl
- Levels:3 Story
Schools
- High school:Maury
- Middle school:Blair Middle
- Elementary school:Walter Herron Taylor Elementary
Utilities
- Water:City/County, Water Heater - Gas
- Sewer:City/County
Finances and disclosures
- Price:$465,000
- Price per sq. ft.:$202.26
- Tax amount:$5,164
Features and amenities
- Appliances:Refrigerator, Washer
- Laundry features:Dryer, Fireplace Wood, Washer
- Amenities:Ceiling Fan, Sump Pump
Parking
- Parking description:Street
New listings near 741 Graydon Avenue
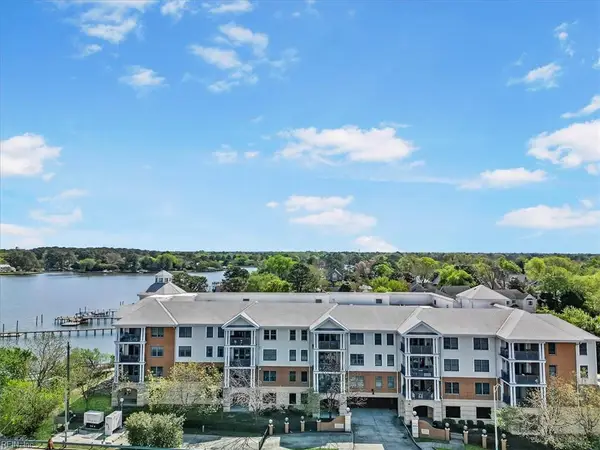 $305,000Active2 beds 2 baths1,629 sq. ft.
4250 Granby Street #303, Norfolk, VA 23504
MLS# 10656005Listed by: Howard Hanna Real Estate Svcs.- New
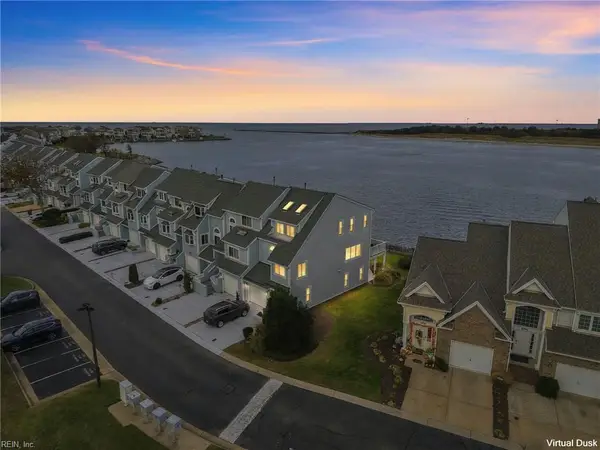 $675,000Active3 beds 4 baths2,022 sq. ft.
9500 Bay Front Drive, Norfolk, VA 23518
MLS# 10660183Listed by: East Beach Realty - New
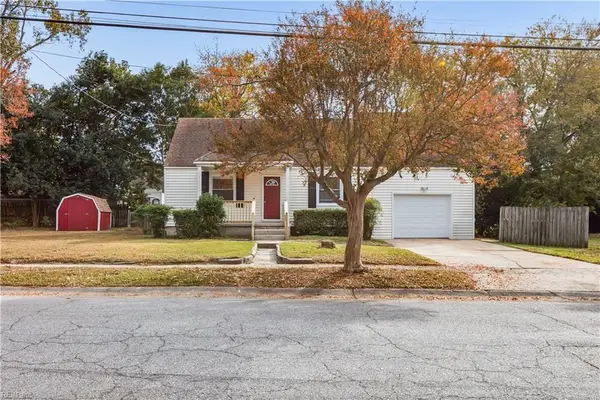 $314,900Active3 beds 2 baths1,495 sq. ft.
417 Dune Street, Norfolk, VA 23503
MLS# 10660538Listed by: Swell Real Estate Co - New
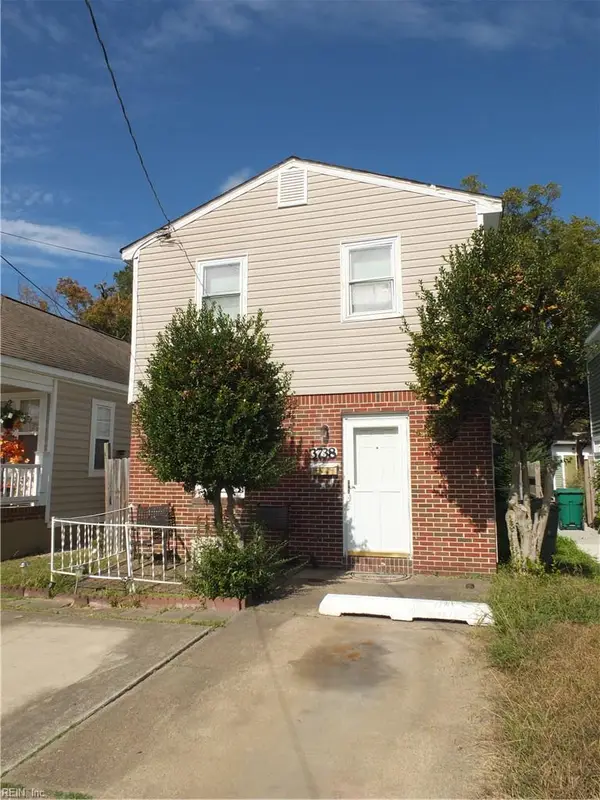 $212,000Active3 beds 2 baths1,429 sq. ft.
3738 Peterson Street, Norfolk, VA 23513
MLS# 10660386Listed by: Chesapeake Bay Realty - New
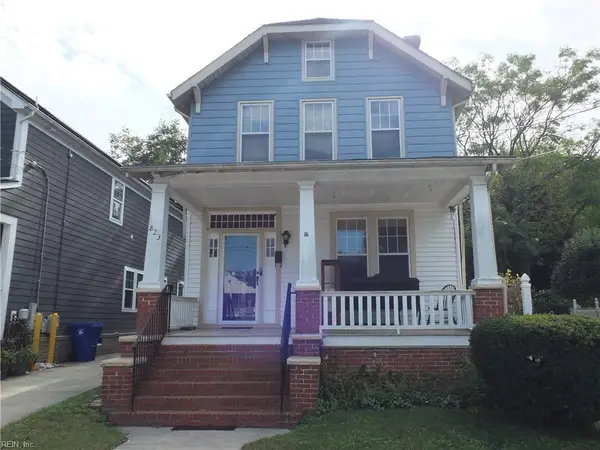 $222,000Active3 beds 2 baths1,596 sq. ft.
823 W 36th Street, Norfolk, VA 23508
MLS# 10660387Listed by: Chesapeake Bay Realty - New
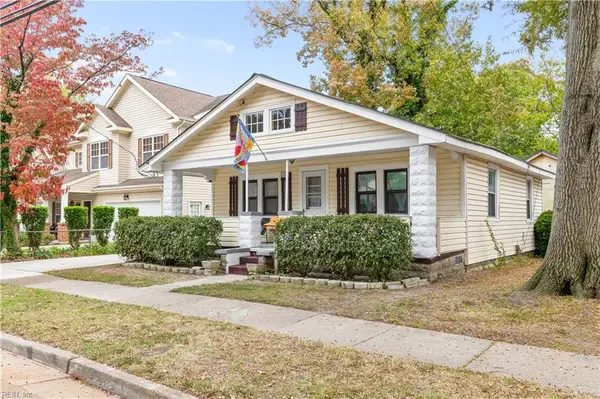 $250,000Active2 beds 1 baths1,176 sq. ft.
1063 Warwick Avenue, Norfolk, VA 23503
MLS# 10660286Listed by: Keller Williams Capital Props. - New
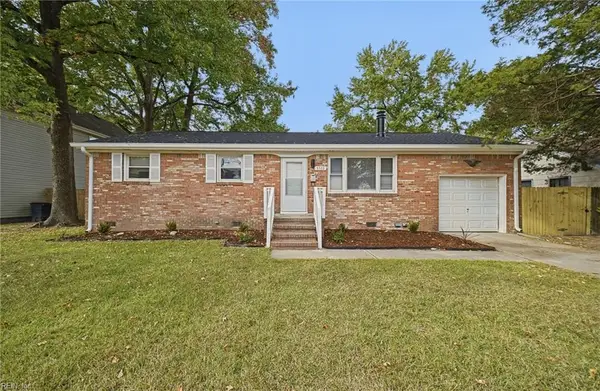 $325,000Active3 beds 2 baths1,250 sq. ft.
5322 Arthur Circle, Norfolk, VA 23502
MLS# 10660504Listed by: World Class Realty - New
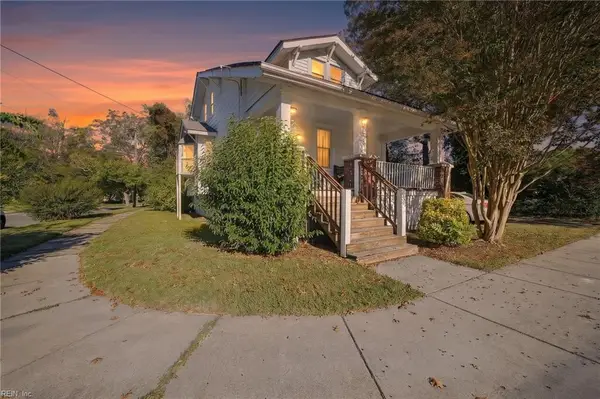 $325,000Active3 beds 3 baths1,607 sq. ft.
2601 Chesapeake Boulevard, Norfolk, VA 23509
MLS# 10659472Listed by: United Atlantic Realty - New
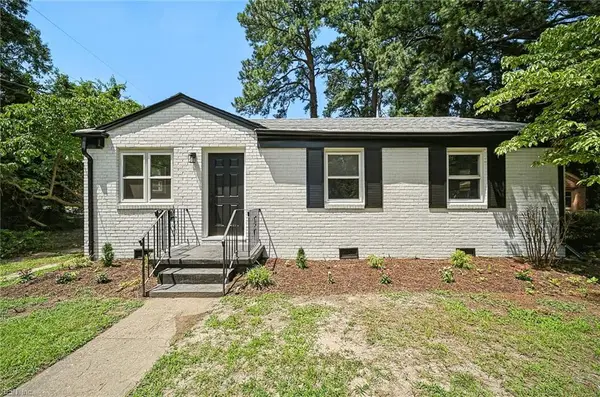 $309,900Active4 beds 2 baths1,375 sq. ft.
2052 Atwater Cir, Norfolk, VA 23509
MLS# 10660499Listed by: Exit Realty Professionals - New
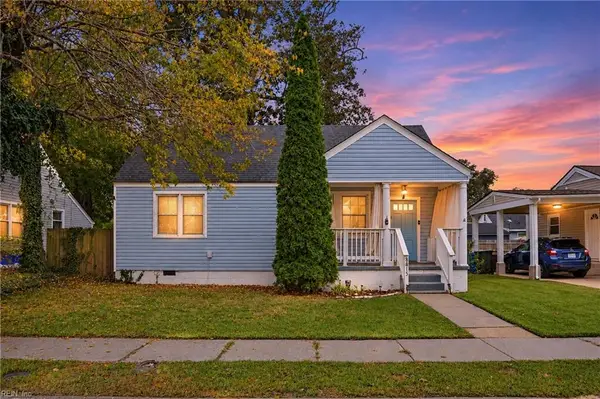 $325,000Active3 beds 2 baths972 sq. ft.
8815 Brighton Street, Norfolk, VA 23503
MLS# 10660508Listed by: LPT Realty LLC


Protect your home and budget from life's surprises with an Assurant Home Warranty, backed by a partner that supports you through every step of homeownership. Explore Plans.
©2026 Century 21 Real Estate LLC. All rights reserved. CENTURY 21®, the CENTURY 21 Logo and C21® are service marks owned by Century 21 Real Estate LLC. Century 21 Real Estate LLC fully supports the principles of the Fair Housing Act and the Equal Opportunity Act. Each office is independently owned and operated. Listing information is deemed reliable but not guaranteed accurate.