744 W Ocean View Avenue #L, Norfolk, VA 23503
Local realty services provided by:CENTURY 21 Realty @ Home
744 W Ocean View Avenue #L,Norfolk, VA 23503
$310,000
- 2 Beds
- 3 Baths
- 1,000 sq. ft.
- Condominium
- Active
Listed by: julia joyner
Office: va choice real estate llc.
MLS#:2621570
Source:RV
Price summary
- Price:$310,000
- Price per sq. ft.:$310
- Monthly HOA dues:$166.67
About this home
Beautiful condo with ocean view. Wake up to coastal air and enjoy partial bay view (Willoughby Beach). Maintained 2 bedrooms with 2.5 bathrooms. Enjoy your morning coffee and evening relaxation on the deck while taking in the breeze from the partial bay. Condo has new upgrades, flooring, carpet, dishwasher and lighting. Price to sale don't miss out on your chance for ocean view living. Owner has never used the FP. FP will convey as is. Please note in your offer that FP as is. Condo unit has a storage unit downstairs next to assigned parking space,
Contact an agent
Home facts
- Year built:1983
- Subdivision & Development:None
- Listing ID #:2621570
- Added:1 day(s) ago
- Updated:August 09, 2026 at 04:55 AM
Rooms and interior
- Bedrooms:2
- Total bathrooms:3
- Full bathrooms:2
- Half bathrooms:1
- Rooms Total:5
- Flooring:Laminate, Parquet, Wood
- Dining Description:Breakfast Area
- Kitchen Description:Dishwasher, Disposal, Electric Cooking, Refrigerator, Stove
- Living area:1,000 sq. ft.
Heating and cooling
- Cooling:Central Air
- Heating:Electric, Heat Pump
- Central air:Yes
Structure and exterior
- Roof:Shingle, Wood
- Year built:1983
- Building area:1,000 sq. ft.
- Lot area:0.05 Acres
- Architectural Style:Two Story
- Construction Materials:Drywall, Frame, Wood Siding
- Exterior Features:Deck, Porch, Rear Porch
- Levels:Two, Two Story
Schools
- High school:Granby
- Middle school:Northside
- Elementary school:Norview
Utilities
- Water:Public
- Sewer:Public Sewer
Finances and disclosures
- Price:$310,000
- Price per sq. ft.:$310
- Tax amount:$2,437 (2025)
Features and amenities
- Appliances:Dishwasher, Disposal, Electric Cooking, Electric Water Heater, Refrigerator, Stove
- Laundry features:Dryer Hookup
- Amenities:Ceiling Fans, Laminate Counters
Parking
- Parking description:Assigned
 The information being provided is for consumers' personal, non-commercial use and may not be used for any purpose other than to identify prospective properties for purchasing. All information provided is deemed reliable but is not guaranteed accurate.The multiple listing information is provided by Central Virginia Regional Multiple Listing Service, LLC from a copyrighted compilation of listings. The compilation of listings and each individual listing are © 2026 Central Virginia Regional Multiple Listing Service, LLC. All rights reserved.
New listings near 744 W Ocean View Avenue #L
- New
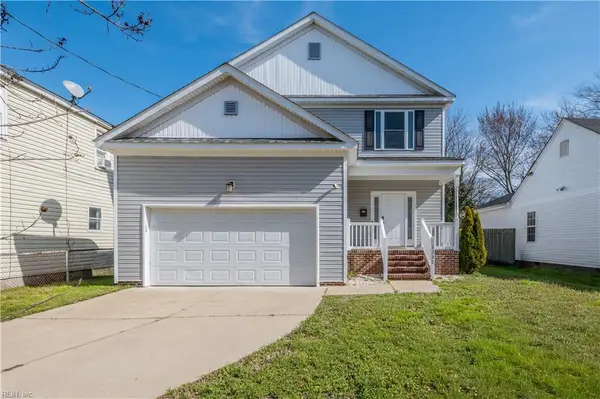 $395,000Active4 beds 3 baths1,888 sq. ft.
1232 Maltby Avenue, Norfolk, VA 23504
MLS# 10648297Listed by: KW Allegiance Shoreline - New
 $260,000Active3 beds 3 baths1,365 sq. ft.
8550 Tidewater Drive #G1, Norfolk, VA 23503
MLS# 10648296Listed by: Keffer Realty - New
 $375,000Active3 beds 2 baths1,664 sq. ft.
220 W 30th Street, Norfolk, VA 23504
MLS# 10648102Listed by: Frank Mangum Realty Inc. - New
 $274,900Active3 beds 1 baths1,276 sq. ft.
230 Bradford Avenue, Norfolk, VA 23505
MLS# 10648291Listed by: Focus Realty LLC - New
 $350,000Active4 beds 3 baths1,700 sq. ft.
1045 Green Street, Norfolk, VA 23513
MLS# 10648000Listed by: VA Realty Professionals - New

 $295,000Active3 beds 1 baths1,400 sq. ft.
3210 Sewells Point Road, Norfolk, VA 23513
MLS# 10646698Listed by: CENTURY 21 Nachman Realty - New
 $724,900Active4 beds 4 baths2,292 sq. ft.
9620 6th Bay Street, Norfolk, VA 23518
MLS# 10647234Listed by: AtCoastal Realty - New
 $195,000Active2 beds 1 baths965 sq. ft.
9408 Atwood Avenue, Norfolk, VA 23503
MLS# 10647324Listed by: Judy Boone Realty Inc. - New
 $625,000Active4 beds 3 baths2,471 sq. ft.
9565 7th Bay Street #A, Norfolk, VA 23518
MLS# 10647757Listed by: Real Broker LLC


Protect your home and budget from life's surprises with an Assurant Home Warranty, backed by a partner that supports you through every step of homeownership. Explore Plans.
©2026 Century 21 Real Estate LLC. All rights reserved. CENTURY 21®, the CENTURY 21 Logo and C21® are service marks owned by Century 21 Real Estate LLC. Century 21 Real Estate LLC fully supports the principles of the Fair Housing Act and the Equal Opportunity Act. Each office is independently owned and operated. Listing information is deemed reliable but not guaranteed accurate.