
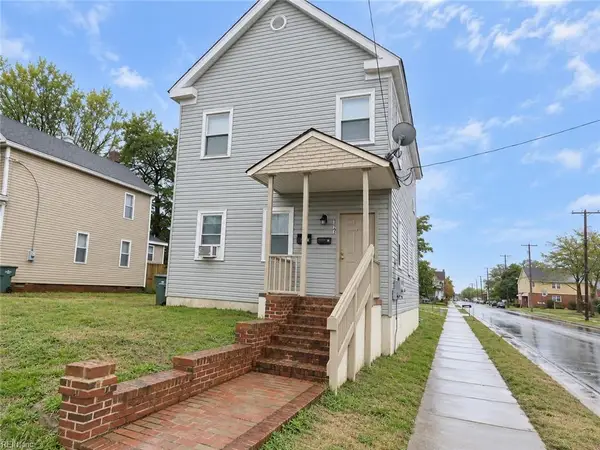
752 C Avenue, Norfolk, VA 23504
Local realty services provided by:CENTURY 21 Realty @ Home
752 C Avenue,Norfolk, VA 23504
$113,500
- 4 Beds
- 2 Baths
- 1,608 sq. ft.
- Single family
- Active
Listed by: ralph immello, woody warren
Office: lpt realty llc
MLS#:10653676
Source:VA_REIN
Price summary
- Price:$113,500
- Price per sq. ft.:$70.58
About this home
Attention investors, flippers, and DIYers! This 4-bed, 1.5-bath home at 752 C Ave is brimming with potential and priced accordingly. Whether you're seeking your next fix-and-flip, a solid addition to a rental portfolio, or a chance to build sweat equity and customize your primary residence, this property is the perfect blank canvas. Location is everything! Situated with quick highway access, it’s highly convenient for military, students, and medical professionals. You are minutes from Norfolk Naval Shipyard and a short drive to Naval Station Norfolk. Enjoy an easy commute to top colleges like Norfolk State University (NSU) and Old Dominion University (ODU). Plus, you're in close proximity to the region's premier medical hub, including Sentara Norfolk General, EVMS, and CHKD. Home requires TLC and is sold as-is. Bring your vision and schedule a showing today!
Contact an agent
Home facts
- Year built:1897
- Listing ID #:10653676
- Updated:September 15, 2026 at 04:59 PM
Rooms and interior
- Bedrooms:4
- Total bathrooms:2
- Full bathrooms:1
- Half bathrooms:1
- Rooms Total:7
- Flooring:Carpet, Laminate/LVP
- Dining Description:Breakfast Area
- Kitchen Description:Electric Range
- Bedroom Description:1st Floor Bedroom
- Living area:1,608 sq. ft.
Heating and cooling
- Cooling:Central Air, Heat Pump
- Heating:Heat Pump
- Central air:Yes
Structure and exterior
- Roof:Asphalt Shingle
- Year built:1897
- Building area:1,608 sq. ft.
- Lot area:0.06 Acres
- Architectural Style:Traditional, Transitional
- Construction Materials:Vinyl
- Foundation Description:Crawl
- Levels:2 Story
Schools
- High school:Granby
- Middle school:Blair Middle
- Elementary school:Lindenwood Elementary
Utilities
- Water:City/County, Water Heater - Electric
- Sewer:City/County
Finances and disclosures
- Price:$113,500
- Price per sq. ft.:$70.58
- Tax amount:$2,285
Features and amenities
- Appliances:Elec Range
- Amenities:Cable Hookup, Ceiling Fan
Parking
- Parking description:Street
New listings near 752 C Avenue
- New
 $175,000Active3 beds 1 baths936 sq. ft.
1819 Lightwood Lane, Norfolk, VA 23518
MLS# 10653238Listed by: Howard Hanna Real Estate Svcs. - New
 $100,000Active4 beds 1 baths1,480 sq. ft.
3741 Riverside Drive, Norfolk, VA 23502
MLS# 10653299Listed by: EXIT Realty Central - New
 $309,000Active3 beds 1 baths1,152 sq. ft.
6242 Niagara Circle, Norfolk, VA 23509
MLS# 10653466Listed by: Swell Real Estate Co - New
 $400,000Active2 beds 2 baths1,525 sq. ft.
388 Boush Street #406, Norfolk, VA 23510
MLS# 10653621Listed by: Real Broker LLC - New
 $349,900Active3 beds 3 baths1,235 sq. ft.
1623 Croyden Road, Norfolk, VA 23503
MLS# 10653560Listed by: RE/MAX Allegiance - New
 $375,000Active4 beds 2 baths1,662 sq. ft.
531 Burleigh Avenue, Norfolk, VA 23505
MLS# 10653504Listed by: 1st Class Real Estate Flagship - New
 $350,000Active3 beds 2 baths1,640 sq. ft.
607 Palmer Turn, Norfolk, VA 23505
MLS# 10653380Listed by: Royal Emerald Realty Group - New
 $249,900Active-- beds -- baths1,930 sq. ft.
327 W 30th Street, Norfolk, VA 23508
MLS# 10653395Listed by: Axiom Property Group LLC - New
 $300,000Active3 beds 2 baths1,762 sq. ft.
255 W Balview Avenue, Norfolk, VA 23503
MLS# 10653396Listed by: Axiom Property Group LLC


Protect your home and budget from life's surprises with an Assurant Home Warranty, backed by a partner that supports you through every step of homeownership. Explore Plans.
©2026 Century 21 Real Estate LLC. All rights reserved. CENTURY 21®, the CENTURY 21 Logo and C21® are service marks owned by Century 21 Real Estate LLC. Century 21 Real Estate LLC fully supports the principles of the Fair Housing Act and the Equal Opportunity Act. Each office is independently owned and operated. Listing information is deemed reliable but not guaranteed accurate.