
7526 Hughart Street, Norfolk, VA 23505
Local realty services provided by:CENTURY 21 Together
7526 Hughart Street,Norfolk, VA 23505
$350,000
- 3 Beds
- 2 Baths
- 1,148 sq. ft.
- Single family
- Active
Listed by: daniel keeton
Office: keeton & co real estate
MLS#:10660564
Source:VA_REIN
Price summary
- Price:$350,000
- Price per sq. ft.:$304.88
About this home
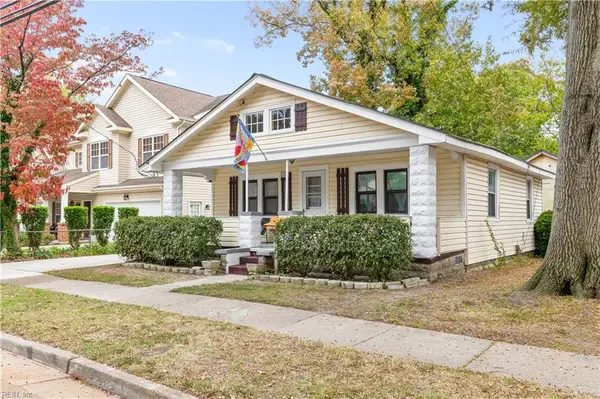
Welcome to 7526 Hughart Street, a charming home tucked away in the Titustown neighborhood of Norfolk! Designed for comfortable one-level living, this residence offers an inviting layout filled with thoughtful updates and enduring appeal. Step inside to freshly painted interior spaces featuring updated lighting, ceiling fans, hardwood flooring, and a cozy wood-burning fireplace in the main living space. The kitchen comes fully equipped with a complete appliance package, including a washer & dryer, a pantry, and a water softener system with reverse osmosis at the kitchen sink. The primary bedroom features a large on suite full bathroom, while two additional bedrooms offer flexible space for family, guests, or a home office. Underneath the carpet there are wood floors. Outside, step out to the rear deck and patio overlooking a spacious, fully privacy-fenced backyard complete with double and single access gates—great for relaxation or entertaining. Recent upgrades include a new water heater (2024), new AC unit (2021), an attached 1-car garage, and a crawl space that has been re-encapsulated with a new vapor barrier and dehumidifier. With no HOA fees and convenient access to local naval bases, shopping, and dining, this ready to move in property delivers exceptional value and peace of mind....
Contact an agent
Home facts
- Year built:1965
- Listing ID #:10660564
- Updated:November 04, 2026 at 05:02 PM
Rooms and interior
- Bedrooms:3
- Total bathrooms:2
- Full bathrooms:2
- Rooms Total:5
- Flooring:Carpet, Wood
- Kitchen Description:Dishwasher, Microwave, Refrigerator
- Living area:1,148 sq. ft.
Heating and cooling
- Cooling:Central Air
- Heating:Electric
- Central air:Yes
Structure and exterior
- Roof:Asphalt Shingle
- Year built:1965
- Building area:1,148 sq. ft.
- Lot area:0.25 Acres
- Architectural Style:Ranch
- Construction Materials:Brick
- Foundation Description:Crawl
- Levels:1 Story
Schools
- High school:Granby
- Middle school:Blair Middle
- Elementary school:Camp Allen Elementary
Utilities
- Water:City/County, Water Heater - Electric
- Sewer:City/County
Finances and disclosures
- Price:$350,000
- Price per sq. ft.:$304.88
- Tax amount:$4,055
Features and amenities
- Appliances:Refrigerator, Washer
- Laundry features:Dryer, Fireplace Electric, Washer
- Amenities:Fireplace Electric
Parking
- Parking description:Driveway Space, Street
New listings near 7526 Hughart Street
- New
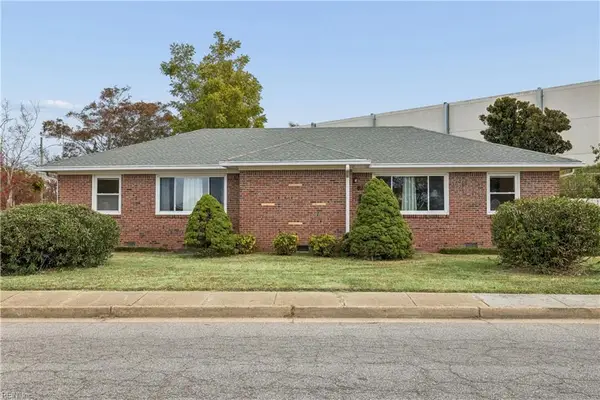 $395,000Active-- beds -- baths1,618 sq. ft.
9200 Hickory Street, Norfolk, VA 23503
MLS# 10660466Listed by: Garrett Realty Partners - New
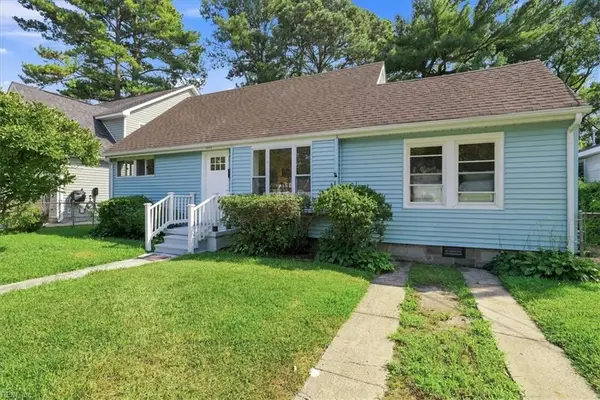 $365,000Active4 beds 2 baths1,536 sq. ft.
1313 Paul Street, Norfolk, VA 23505
MLS# 10660543Listed by: G Daniels & Company - New
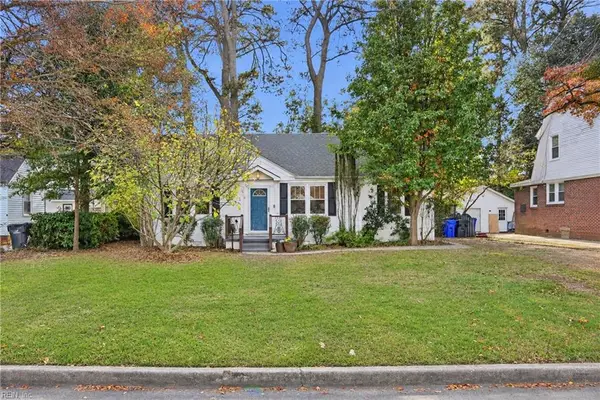 $317,900Active3 beds 1 baths1,056 sq. ft.
171 W Bay Avenue, Norfolk, VA 23503
MLS# 10660550Listed by: Bayview Realty 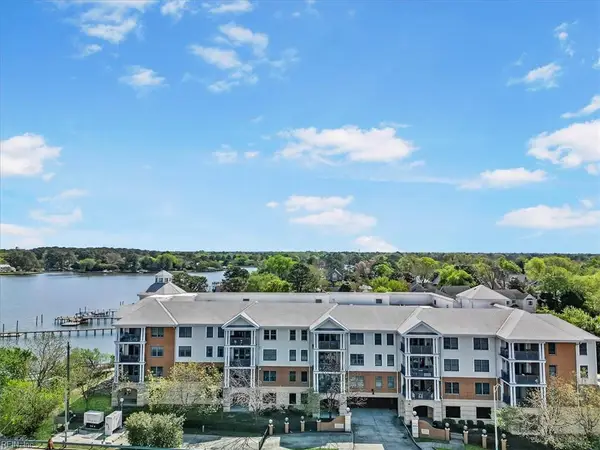 $305,000Active2 beds 2 baths1,629 sq. ft.
4250 Granby Street #303, Norfolk, VA 23504
MLS# 10656005Listed by: Howard Hanna Real Estate Svcs.- New
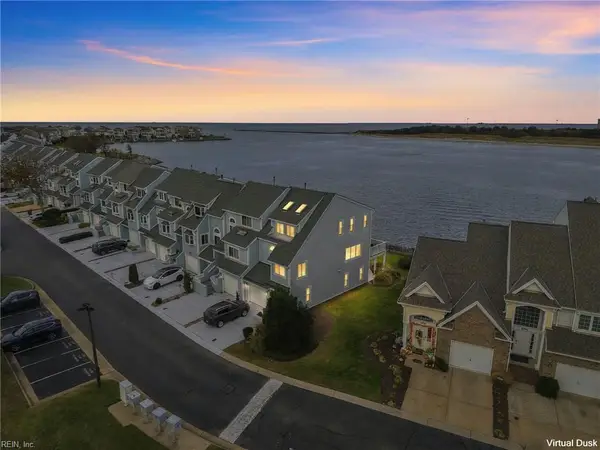 $675,000Active3 beds 4 baths2,022 sq. ft.
9500 Bay Front Drive, Norfolk, VA 23518
MLS# 10660183Listed by: East Beach Realty - New
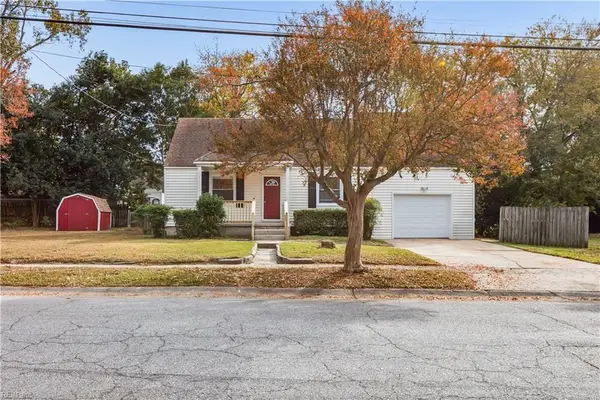 $314,900Active3 beds 2 baths1,495 sq. ft.
417 Dune Street, Norfolk, VA 23503
MLS# 10660538Listed by: Swell Real Estate Co - New
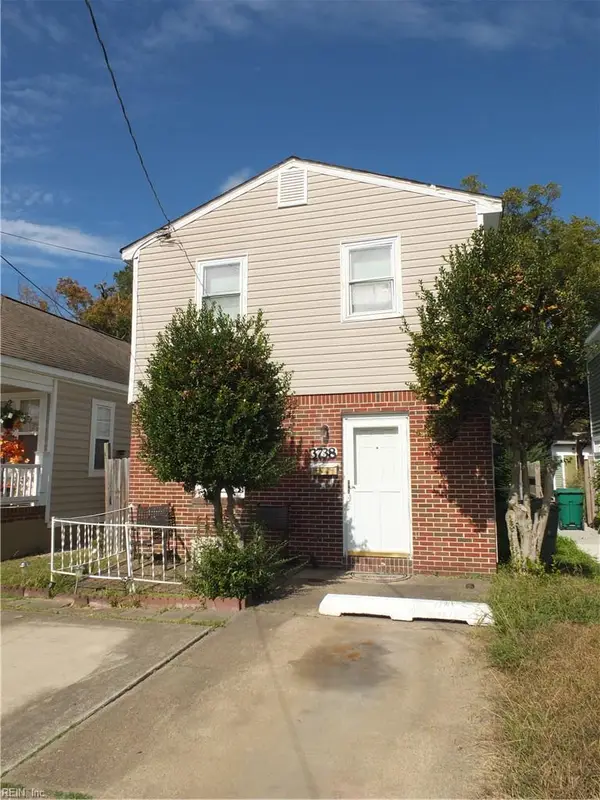 $212,000Active3 beds 2 baths1,429 sq. ft.
3738 Peterson Street, Norfolk, VA 23513
MLS# 10660386Listed by: Chesapeake Bay Realty - New
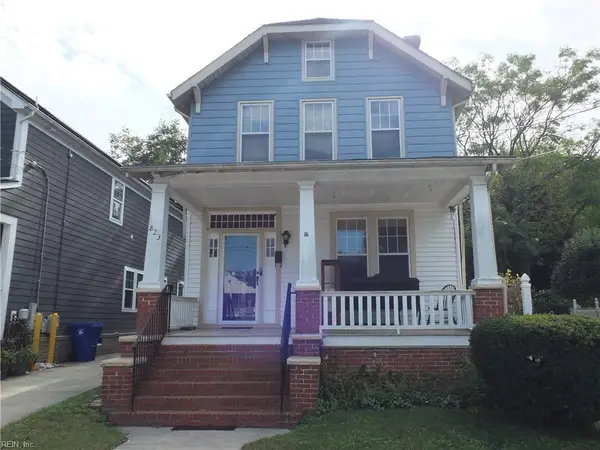 $222,000Active3 beds 2 baths1,596 sq. ft.
823 W 36th Street, Norfolk, VA 23508
MLS# 10660387Listed by: Chesapeake Bay Realty - New
 $250,000Active2 beds 1 baths1,176 sq. ft.
1063 Warwick Avenue, Norfolk, VA 23503
MLS# 10660286Listed by: Keller Williams Capital Props.


Protect your home and budget from life's surprises with an Assurant Home Warranty, backed by a partner that supports you through every step of homeownership. Explore Plans.
©2026 Century 21 Real Estate LLC. All rights reserved. CENTURY 21®, the CENTURY 21 Logo and C21® are service marks owned by Century 21 Real Estate LLC. Century 21 Real Estate LLC fully supports the principles of the Fair Housing Act and the Equal Opportunity Act. Each office is independently owned and operated. Listing information is deemed reliable but not guaranteed accurate.