
788 W 49th Street, Norfolk, VA 23508
Local realty services provided by:CENTURY 21 Realty @ Home
Upcoming open houses
- Sat, Nov 0712:00 pm - 02:00 pm
Listed by: david cacace
Office: bhhs rw towne realty
MLS#:10660957
Source:VA_REIN
Price summary
- Price:$489,000
- Price per sq. ft.:$283.31
About this home
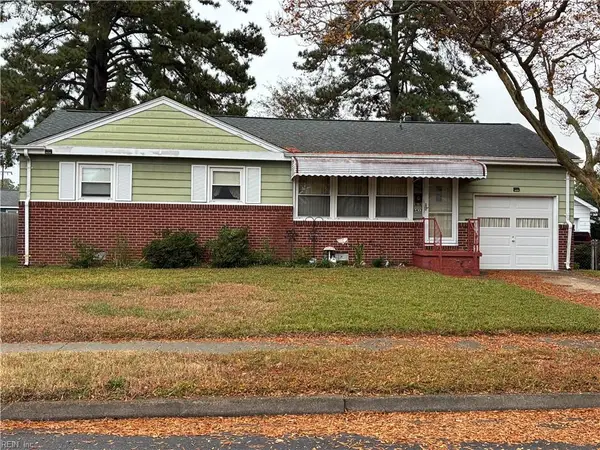
Charming bungalow style home on a dead end street with an oversized lot. Large parking pad room to park side by side that leads to the attached garage. Covered front porch and a large 14 x 19 side private screened porch. Gourmet kitchen with granite counter tops and backsplash, stainless appliances to include a five burner stove. Good sized pantry for extra storage. Area off of kitchen could be a great mudroom or would fit a bistro table. Large den with built-in surround sound. The rooms has tons of natural light. Primary is good sized with en suite and laundry room. Bathroom has double vanities and a walk-in shower. Hall bathroom has a claw foot tub and modern floor tile and vanity. Detached garage would make a great work shop.
The location walkability of this home is wonderful so many restaurants within a few blocks!
Contact an agent
Home facts
- Year built:1925
- Listing ID #:10660957
- Updated:November 07, 2026 at 05:59 AM
Rooms and interior
- Bedrooms:3
- Total bathrooms:3
- Full bathrooms:2
- Half bathrooms:1
- Rooms Total:9
- Flooring:Ceramic, Wood
- Dining Description:Breakfast Area
- Kitchen Description:Dishwasher, Disposal, Gas Range, Refrigerator
- Living area:1,726 sq. ft.
Heating and cooling
- Cooling:Heat Pump
- Heating:Heat Pump
Structure and exterior
- Roof:Asphalt Shingle
- Year built:1925
- Building area:1,726 sq. ft.
- Architectural Style:Bungalow, Cottage
- Construction Materials:Vinyl
- Foundation Description:Crawl
- Levels:2 Story
Schools
- High school:Maury
- Middle school:Blair Middle
- Elementary school:Larchmont Elementary
Utilities
- Water:City/County, Water Heater - Gas
- Sewer:City/County
Finances and disclosures
- Price:$489,000
- Price per sq. ft.:$283.31
- Tax amount:$4,028
Features and amenities
- Appliances:Refrigerator, Washer, Washer Hookup
- Laundry features:Dryer, Dryer Hookup, Scuttle Access, Walk-In Closet, Washer, Washer Hookup, Window Treatments
- Amenities:Cable Hookup, Ceiling Fan, Scuttle Access, Security System, Walk-In Closet, Window Treatments
Parking
- Parking description:1 Car Attached Garage, 1 Car Detached Garage, Garage Door Opener, Off Street, Oversized
New listings near 788 W 49th Street
- New
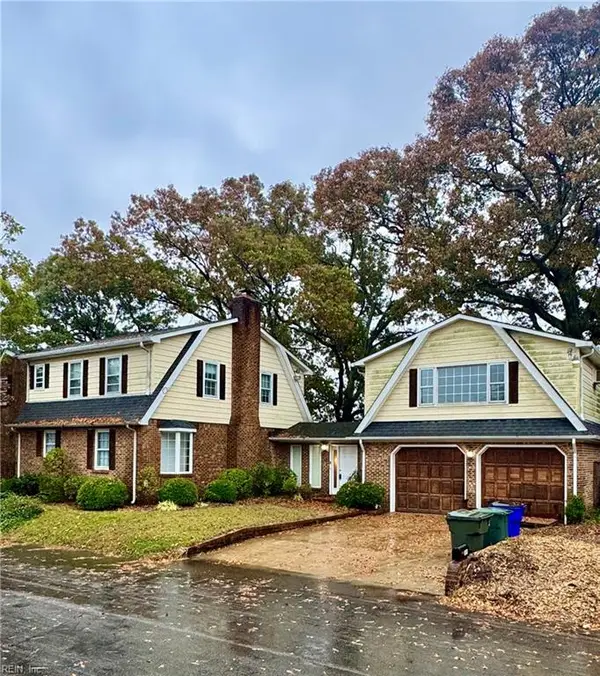 $665,000Active5 beds 4 baths3,715 sq. ft.
509 Light Street, Norfolk, VA 23523
MLS# 10660981Listed by: Warrant Realty Inc. - Open Sun, 10am to 1pmNew
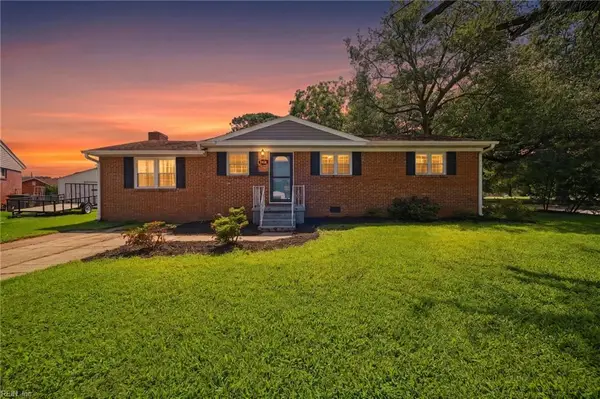 $325,000Active3 beds 2 baths1,500 sq. ft.
7938 Nancy Court, Norfolk, VA 23518
MLS# 10660989Listed by: Real Broker LLC - New
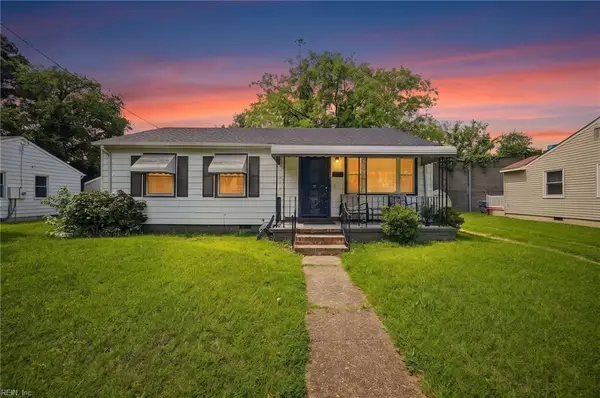 $275,000Active3 beds 2 baths1,048 sq. ft.
833 Tifton Street, Norfolk, VA 23513
MLS# 10661047Listed by: 1st Class RealEstate Integrity - New
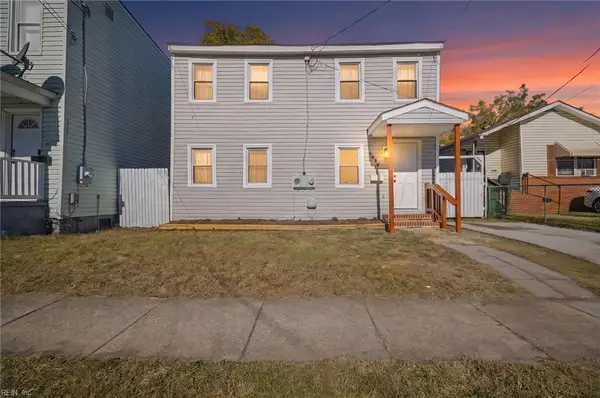 $250,000Active3 beds 2 baths1,109 sq. ft.
1016 Goff Street, Norfolk, VA 23504
MLS# 10660842Listed by: Seaside Realty - New
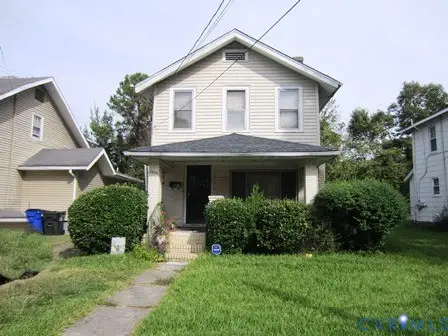 $125,000Active2 beds 1 baths1,352 sq. ft.
2804 Westminster Avenue, Norfolk, VA 23504
MLS# 2629887Listed by: ROCKWOOD REALTY INC - New
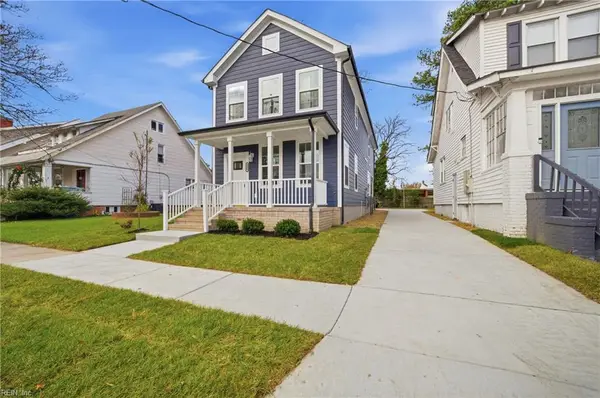 $395,000Active4 beds 3 baths1,840 sq. ft.
713 Thayor Street, Norfolk, VA 23504
MLS# 10660656Listed by: BHHS RW Towne Realty - New
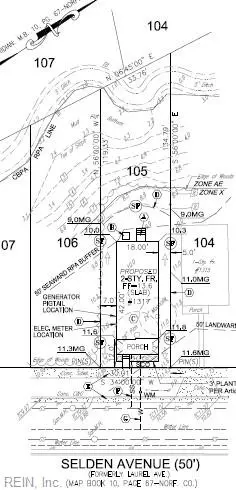 $70,000Active0.09 Acres
1317 Selden Avenue, Norfolk, VA 23523
MLS# 10661009Listed by: CapCenter - New
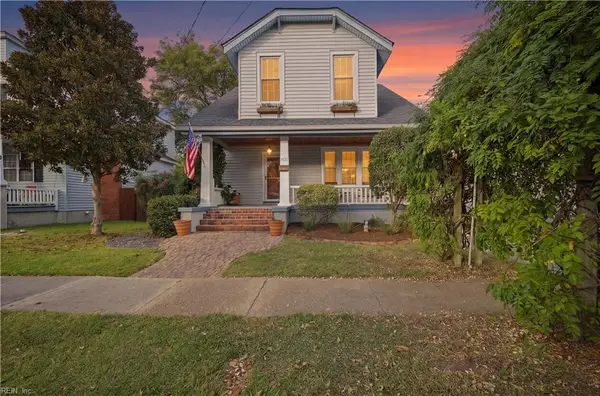 $479,000Active4 beds 2 baths2,300 sq. ft.
1522 Morris Avenue, Norfolk, VA 23509
MLS# 10660583Listed by: Own Real Estate LLC - New
 $230,000Active3 beds 1 baths968 sq. ft.
6432 Coinbrook Avenue, Norfolk, VA 23518
MLS# 10660836Listed by: Coldwell Banker Premier


Protect your home and budget from life's surprises with an Assurant Home Warranty, backed by a partner that supports you through every step of homeownership. Explore Plans.
©2026 Century 21 Real Estate LLC. All rights reserved. CENTURY 21®, the CENTURY 21 Logo and C21® are service marks owned by Century 21 Real Estate LLC. Century 21 Real Estate LLC fully supports the principles of the Fair Housing Act and the Equal Opportunity Act. Each office is independently owned and operated. Listing information is deemed reliable but not guaranteed accurate.