
8819 Semmes Avenue, Norfolk, VA 23503
Local realty services provided by:CENTURY 21 Together
8819 Semmes Avenue,Norfolk, VA 23503
$534,900
- 5 Beds
- 3 Baths
- 2,510 sq. ft.
- Single family
- Active
Upcoming open houses
- Sat, Sep 1912:00 pm - 03:00 pm
Listed by: cait dunleavy
Office: bayview realty
MLS#:10653932
Source:VA_REIN
Price summary
- Price:$534,900
- Price per sq. ft.:$213.11
About this home
Welcome home to 8819 Semmes Ave, a stunning new construction home located in Commodore Park! Named the Daphne model, this home has tons of upgrades and a layout that instantly makes you feel at home. So many details set this apart from the standard new construction you have seen! Kitchen features two-tone kitchen cabinets, quartz countertops, a ceramic farmhouse sink, full kitchen appliance package, huge pantry AND a mud room. First floor bedroom AND full bath. Upstairs you'll find 4 more bedrooms, including the primary bedroom which has two huge walk-in closets and an en-suite bath that boasts a soaker tub, huge custom tile shower, double vanity and gorgeous quartz countertops. Garage is deceivingly spacious inside and features bonus storage. Covered back porch and fenced in backyard. You can certainly feel the love the builder and designer put into this home, one you have to see to truly experience!
Contact an agent
Home facts
- Year built:1950
- Listing ID #:10653932
- Updated:September 17, 2026 at 09:02 PM
Rooms and interior
- Bedrooms:5
- Total bathrooms:3
- Full bathrooms:3
- Rooms Total:10
- Flooring:Carpet, Laminate/LVP
- Kitchen Description:Dishwasher, Disposal, Electric Range, Microwave, Refrigerator
- Bedroom Description:1st Floor Bedroom
- Living area:2,510 sq. ft.
Heating and cooling
- Cooling:Heat Pump, Zoned
- Heating:Heat Pump
Structure and exterior
- Roof:Asphalt Shingle
- Year built:1950
- Building area:2,510 sq. ft.
- Lot area:0.16 Acres
- Architectural Style:Traditional
- Construction Materials:Vinyl
- Foundation Description:Slab
- Levels:2 Story
Schools
- High school:Granby
- Middle school:Northside Middle School
- Elementary school:Mary Calcott Elementary
Utilities
- Water:City/County, Water Heater - Electric
- Sewer:City/County
Finances and disclosures
- Price:$534,900
- Price per sq. ft.:$213.11
- Tax amount:$6,580
Features and amenities
- Appliances:Elec Range, Refrigerator, Washer Hookup
- Laundry features:Dryer Hookup, Fireplace Electric, Pull Down Attic Stairs, Walk-In Closet, Washer Hookup
- Amenities:Cable Hookup, Ceiling Fan, Fireplace Electric, Pull Down Attic Stairs, Walk-In Closet
Parking
- Parking description:1 Car Attached Garage, Driveway Space, Oversized, Street
New listings near 8819 Semmes Avenue
- New
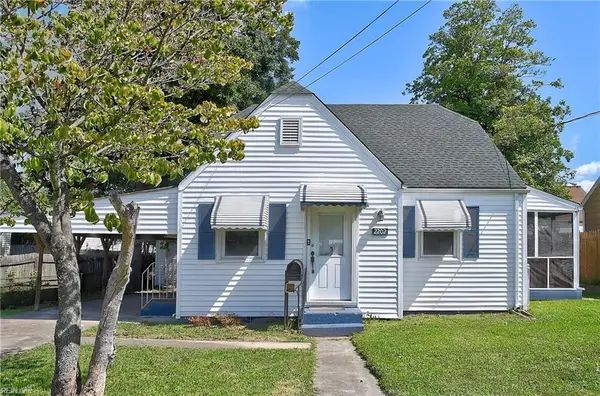 $350,000Active4 beds 3 baths1,544 sq. ft.
2202 Willow Wood Drive, Norfolk, VA 23509
MLS# 10654071Listed by: A Better Way Realty Inc. - New
 $335,000Active3 beds 2 baths1,449 sq. ft.
508 Connecticut Avenue, Norfolk, VA 23508
MLS# 10653992Listed by: Iron Valley Real Estate HR - New
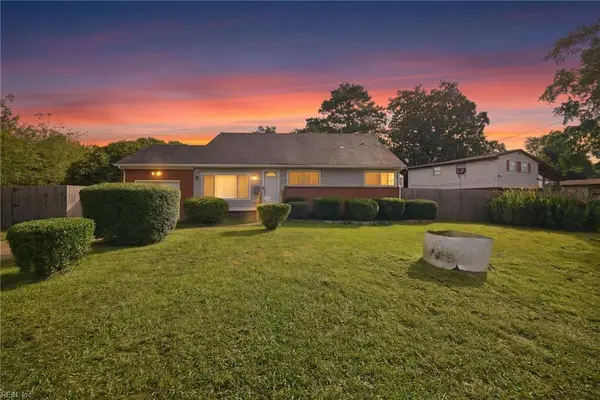 $425,000Active5 beds 2 baths3,000 sq. ft.
5601 Boulder Ln Lane, Norfolk, VA 23502
MLS# 10654022Listed by: Paragon Real Estate Group - Open Sat, 12 to 2pmNew
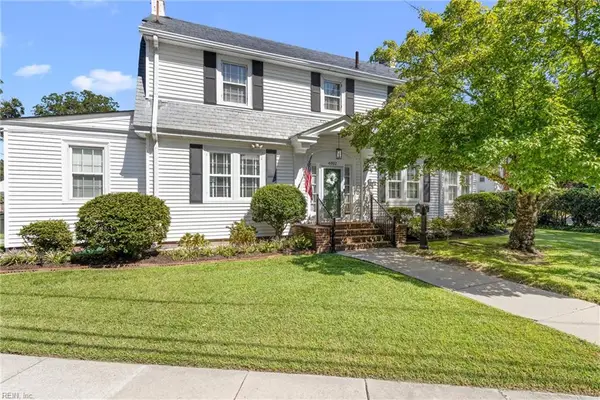 $542,000Active3 beds 3 baths2,438 sq. ft.
4002 Columbus Avenue, Norfolk, VA 23504
MLS# 10653606Listed by: Iron Valley Real Est Norfolk - Open Sat, 12 to 2pmNew
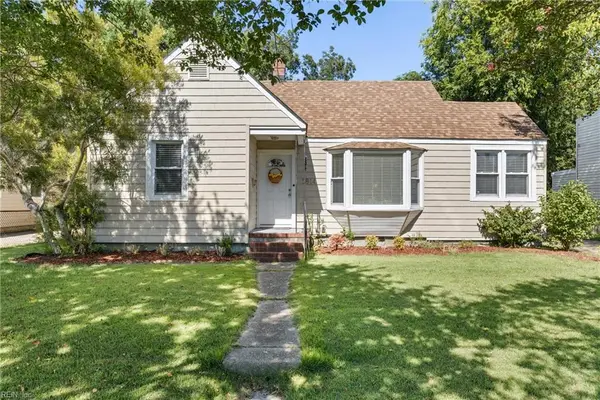 $280,000Active2 beds 1 baths847 sq. ft.
1814 Croyden Road, Norfolk, VA 23503
MLS# 10654019Listed by: Howard Hanna Real Estate Svcs. - New
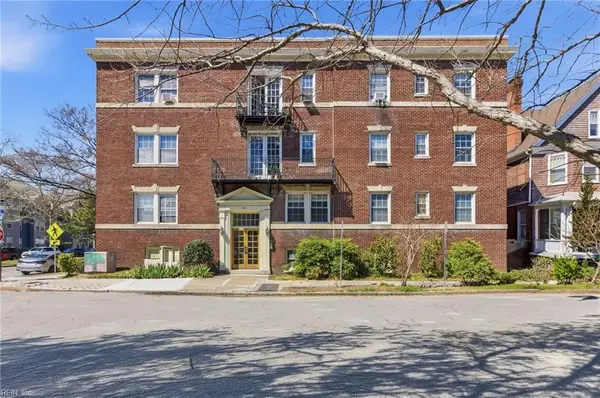 $285,000Active3 beds 2 baths1,588 sq. ft.
600 W Olney Road #303, Norfolk, VA 23507
MLS# 10651794Listed by: Fathom Realty - Open Sun, 11am to 2pmNew
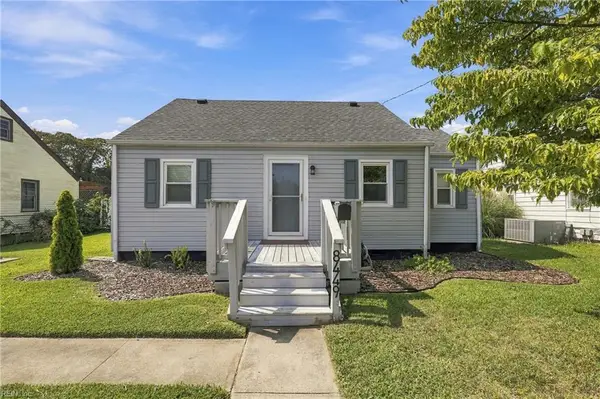 $325,000Active4 beds 1 baths1,405 sq. ft.
8449 Radnor Road, Norfolk, VA 23503
MLS# 10653413Listed by: Howard Hanna Real Estate Svcs. - New
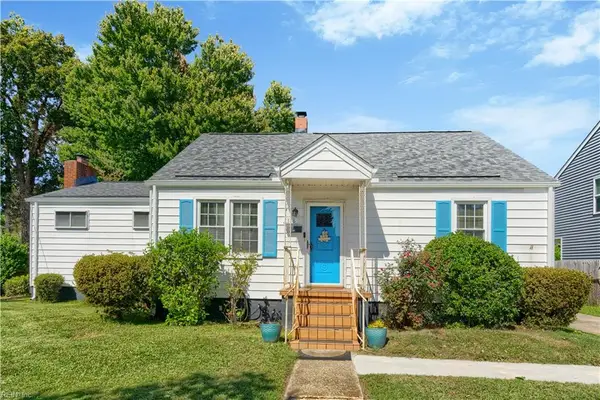 $340,000Active3 beds 2 baths1,357 sq. ft.
318 E Gilpin Avenue, Norfolk, VA 23503
MLS# 10653446Listed by: Iron Valley Real Est. Prestige - Open Sat, 12 to 1:30pmNew
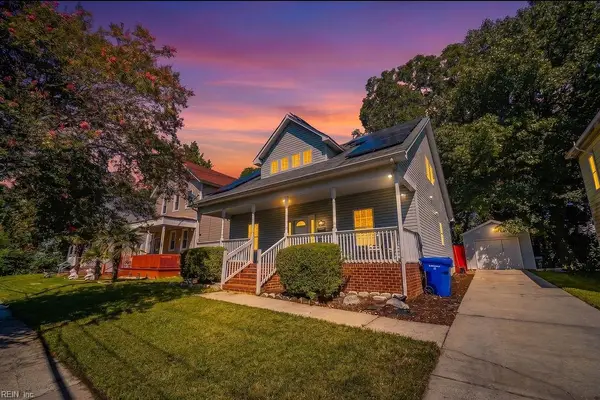 $335,000Active3 beds 3 baths1,749 sq. ft.
722 Thayor Street, Norfolk, VA 23504
MLS# 10653704Listed by: Better Homes & Gdns Ntv Am Grp


Protect your home and budget from life's surprises with an Assurant Home Warranty, backed by a partner that supports you through every step of homeownership. Explore Plans.
©2026 Century 21 Real Estate LLC. All rights reserved. CENTURY 21®, the CENTURY 21 Logo and C21® are service marks owned by Century 21 Real Estate LLC. Century 21 Real Estate LLC fully supports the principles of the Fair Housing Act and the Equal Opportunity Act. Each office is independently owned and operated. Listing information is deemed reliable but not guaranteed accurate.