
921 Philpotts Road, Norfolk, VA 23513
Local realty services provided by:CENTURY 21 Together
921 Philpotts Road,Norfolk, VA 23513
$629,900
- 5 Beds
- 4 Baths
- 3,100 sq. ft.
- Single family
- Active
Listed by: janet jones
Office: aweigh real estate
MLS#:10652687
Source:VA_REIN
Price summary
- Price:$629,900
- Price per sq. ft.:$203.19
About this home
Welcome home to this beautifully rehabbed 5-bedroom, 4-full-bath residence situated on a large corner lot, offering an exceptional blend of modern style and spacious living. The open and airy floor plan is thoughtfully designed for both everyday living and effortless entertaining.
The first floor features a welcoming dining area adjacent to a private butler’s pantry complete with a convenient laundry chute, wine/coffee bar, and dedicated laundry area. The gourmet kitchen is a true showpiece, featuring quartz countertops, stainless-steel appliances, a pot filler over the range and a 6-foot island overlooking the spacious living room. A convenient pass-through window opens directly to the deck, creating the perfect connection for indoor-outdoor entertaining. The living room is anchored by a stunning custom entertainment center with a 6-foot electric fireplace, creating a warm and inviting gathering space. The luxurious primary suite offers a private sitting room, walk-in closet, sliding doors leading to the deck, and a spa-inspired ensuite bath with a large tiled shower. A second bedroom and full bath complete the first floor.
On the second floor, a spacious family room features another custom entertainment wall and a 4-foot electric fireplace, along with three additional bedrooms, two full bathrooms, and a versatile bonus room. One of the upstairs bedrooms offers its own private deck/balcony overlooking the expansive deck and beautifully designed stone firepit area below. The large concrete slab provides additional flexibility and could accommodate a future shed, garage, or other outdoor structure. With its thoughtful layout, stylish finishes, abundant living space, and impressive indoor-outdoor amenities, this exceptional home is truly move-in ready and designed to be enjoyed....
Contact an agent
Home facts
- Year built:1950
- Listing ID #:10652687
- Updated:September 10, 2026 at 03:14 AM
Rooms and interior
- Bedrooms:5
- Total bathrooms:4
- Full bathrooms:4
- Rooms Total:10
- Flooring:Laminate/LVP
- Dining Description:Breakfast Area
- Kitchen Description:Dishwasher, Disposal, Electric Range, Microwave, Refrigerator
- Bedroom Description:1st Floor Bedroom
- Living area:3,100 sq. ft.
Heating and cooling
- Cooling:Central Air
- Heating:Electric
- Central air:Yes
Structure and exterior
- Roof:Asphalt Shingle
- Year built:1950
- Building area:3,100 sq. ft.
- Lot area:0.26 Acres
- Architectural Style:Cottage, Traditional
- Construction Materials:Brick, Vinyl
- Foundation Description:Crawl
- Levels:2 Story
Schools
- High school:Norview
- Middle school:Norview Middle
- Elementary school:Sherwood Forest Elementary
Utilities
- Water:City/County, Water Heater - Electric
- Sewer:City/County
Finances and disclosures
- Price:$629,900
- Price per sq. ft.:$203.19
- Tax amount:$2,699
Features and amenities
- Appliances:Elec Range, Refrigerator, Washer Hookup
- Laundry features:Dryer Hookup, Fireplace Electric, Walk-In Closet, Washer Hookup, Window Treatments
- Amenities:Fireplace Electric, Walk-In Closet, Window Treatments
Parking
- Parking description:Driveway Space
New listings near 921 Philpotts Road
- New
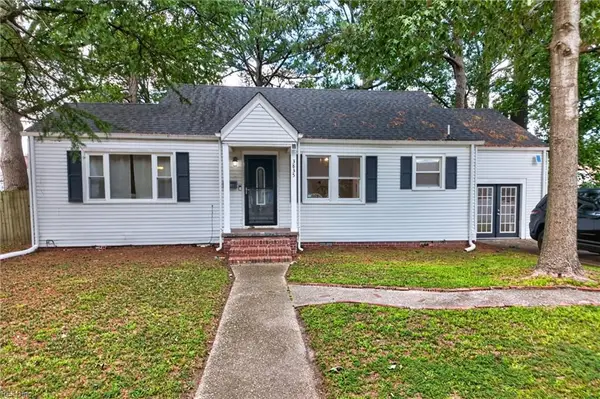 $325,000Active3 beds 2 baths1,384 sq. ft.
3835 Lenoir Circle, Norfolk, VA 23513
MLS# 10652868Listed by: NAS Real Estate Professionals - New
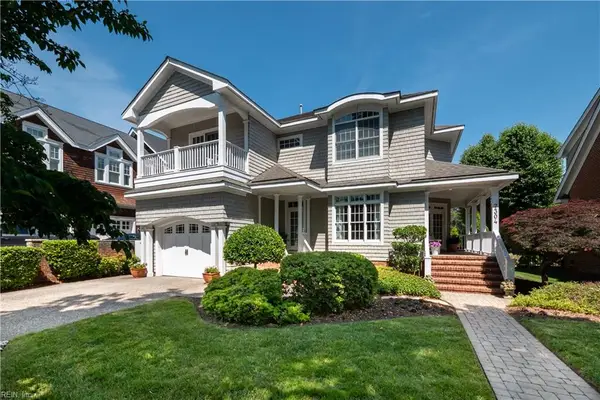 $1,550,000Active5 beds 5 baths3,981 sq. ft.
7304 Shirland Avenue, Norfolk, VA 23505
MLS# 10652812Listed by: BHHS RW Towne Realty - New
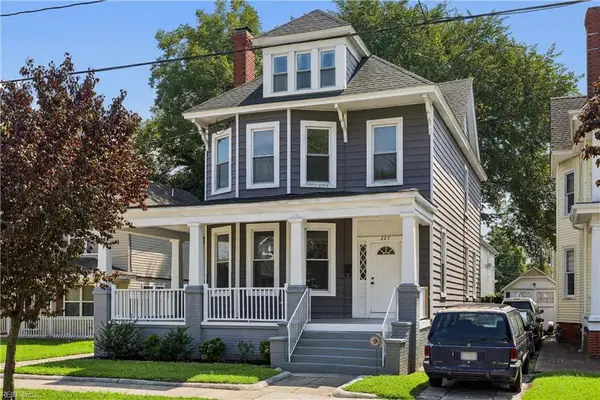 $380,000Active4 beds 3 baths2,345 sq. ft.
227 W 29th Street, Norfolk, VA 23504
MLS# 10652649Listed by: Garrett Realty Partners - New
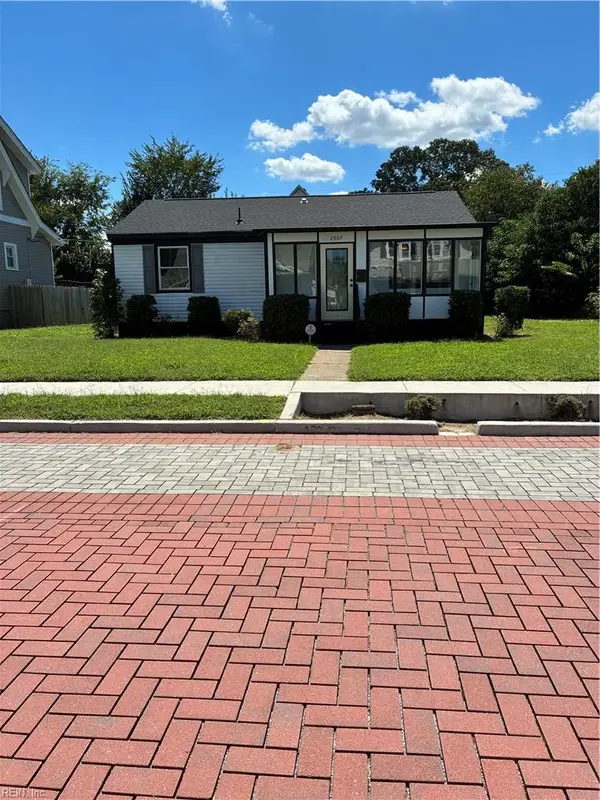 $330,000Active3 beds 3 baths1,710 sq. ft.
2807 Marlboro Avenue, Norfolk, VA 23504
MLS# 10652793Listed by: Coldwell Banker Premier - Open Sun, 1 to 2:30pmNew
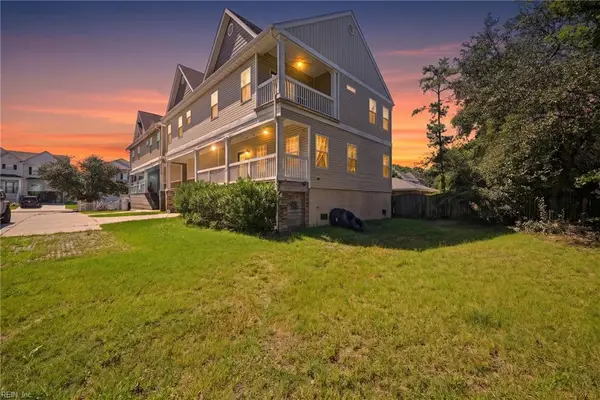 $525,000Active4 beds 3 baths2,217 sq. ft.
3216 Pretty Lake Avenue #B, Norfolk, VA 23518
MLS# 10651924Listed by: BHHS RW Towne Realty - New
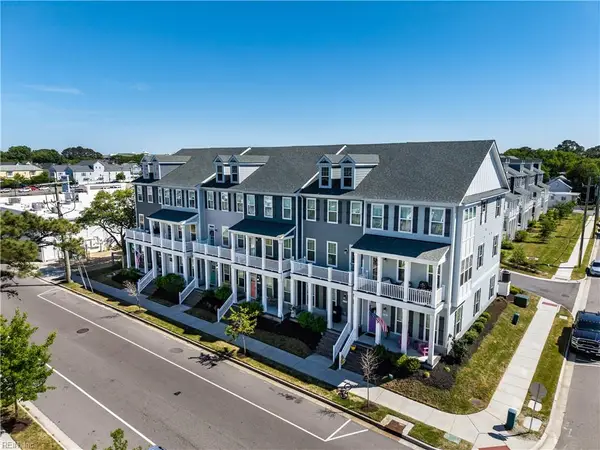 $579,500Active3 beds 3 baths2,050 sq. ft.
4109 Pleasant Avenue, Norfolk, VA 23518
MLS# 10652664Listed by: BHHS RW Towne Realty - New
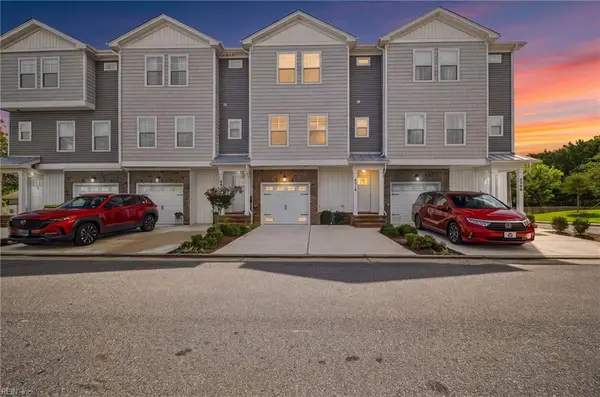 $400,000Active4 beds 4 baths1,850 sq. ft.
4310 Pinter Lane, Norfolk, VA 23518
MLS# 10652688Listed by: Own Real Estate LLC - New
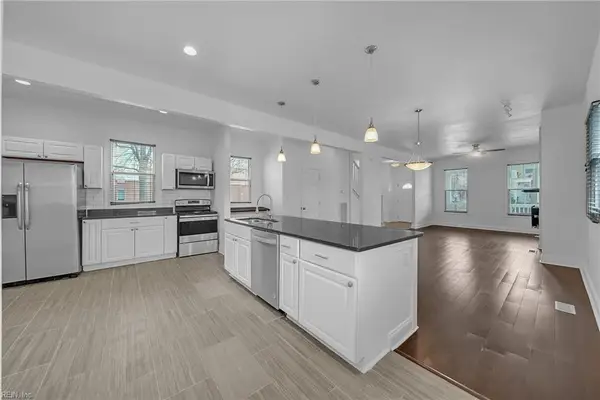 $335,000Active3 beds 3 baths1,784 sq. ft.
969 Marshall Avenue, Norfolk, VA 23504
MLS# 10652736Listed by: Creed Realty - New
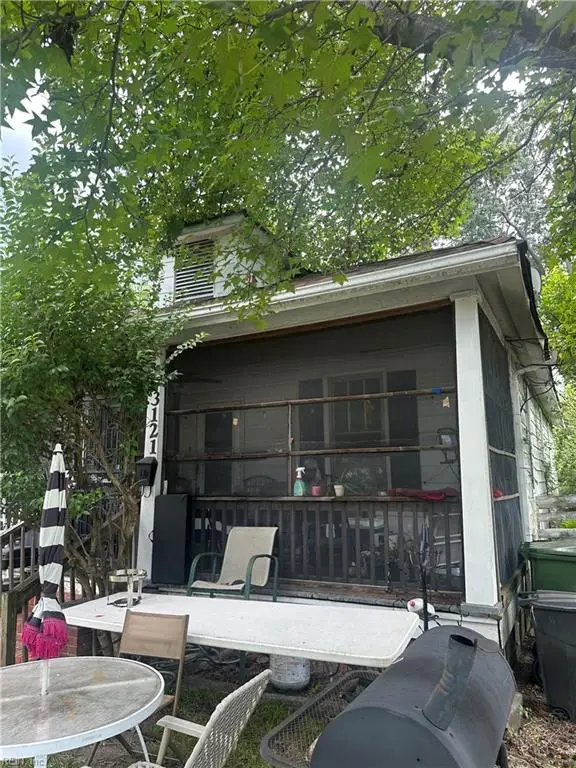 $135,000Active2 beds 1 baths1,436 sq. ft.
3121 Saint Mihiel Avenue, Norfolk, VA 23509
MLS# 10652576Listed by: Axiom Property Group LLC


Protect your home and budget from life's surprises with an Assurant Home Warranty, backed by a partner that supports you through every step of homeownership. Explore Plans.
©2026 Century 21 Real Estate LLC. All rights reserved. CENTURY 21®, the CENTURY 21 Logo and C21® are service marks owned by Century 21 Real Estate LLC. Century 21 Real Estate LLC fully supports the principles of the Fair Housing Act and the Equal Opportunity Act. Each office is independently owned and operated. Listing information is deemed reliable but not guaranteed accurate.