9408 Atwood Avenue, Norfolk, VA 23503
Local realty services provided by:CENTURY 21 Together
9408 Atwood Avenue,Norfolk, VA 23503
$195,000
- 2 Beds
- 1 Baths
- 965 sq. ft.
- Single family
- Active
Upcoming open houses
- Sat, Aug 0808:00 am - 02:00 pm
Listed by: judith boone
Office: judy boone realty inc.
MLS#:10647324
Source:VA_REIN
Price summary
- Price:$195,000
- Price per sq. ft.:$202.07
About this home
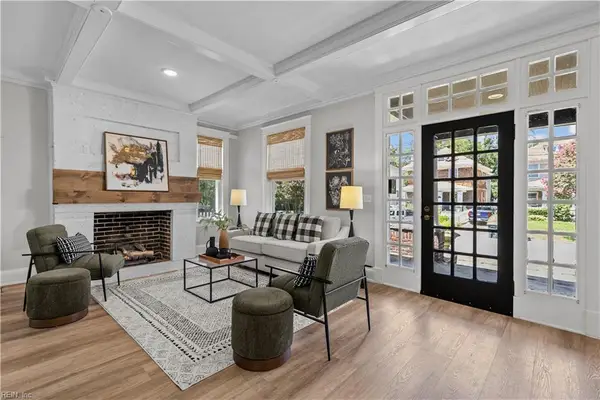
Bring your vision to this 1920 bungalow offering original character and plenty of potential. Enter through the enclosed sun porch with knotty pine wood flooring into a traditional layout featuring living and dining rooms, 2 first-floor bedrooms, 1 full bath, and permanent stairs leading to a finished attic with flexible bonus space. Interior features include oak, ceramic tile, carpet, classic millwork, and abundant natural light. Outside, enjoy a deep fenced backyard with mature shade trees, driveway parking, a detached one-car garage/workshop with open stairs to loft storage, and a storage shed. Ready for renovation and a great opportunity to restore and personalize an older home. Located a few short blocks to Ocean View Elementary and recreational parks and beaches. Easy access to military basses, public transportation and interstate. Zoned for Northside Middle and Granby High School. Property to be sold AS-IS/WHERE-IS.
Contact an agent
Home facts
- Year built:1920
- Listing ID #:10647324
- Updated:August 08, 2026 at 12:26 PM
Rooms and interior
- Bedrooms:2
- Total bathrooms:1
- Full bathrooms:1
- Rooms Total:6
- Flooring:Carpet, Ceramic, Wood
- Kitchen Description:Gas Range, Refrigerator
- Bedroom Description:1st Floor Bedroom
- Living area:965 sq. ft.
Heating and cooling
- Cooling:Central Air
- Heating:Forced Hot Air, Natural Gas
- Central air:Yes
Structure and exterior
- Roof:Asphalt Shingle
- Year built:1920
- Building area:965 sq. ft.
- Lot area:0.15 Acres
- Lot Features:Wooded
- Architectural Style:Bungalow, Cottage, Craftsman
- Construction Materials:Vinyl
- Exterior Features:Wooded
- Foundation Description:Crawl
- Levels:1 Story
Schools
- High school:Granby
- Middle school:Northside Middle School
- Elementary school:Ocean View Elementary
Utilities
- Water:City/County, Water Heater - Gas
- Sewer:City/County
Finances and disclosures
- Price:$195,000
- Price per sq. ft.:$202.07
- Tax amount:$2,341
Features and amenities
- Appliances:Refrigerator, Washer Hookup
- Laundry features:Dryer Hookup, Perm Attic Stairs, Walk-In Attic, Washer Hookup, Window Treatments
- Amenities:Perm Attic Stairs, Walk-In Attic, Window Treatments
Parking
- Parking description:1 Car Detached Garage, Driveway Space, Off Street, Street
New listings near 9408 Atwood Avenue
- New

 $295,000Active3 beds 1 baths1,400 sq. ft.
3210 Sewells Point Road, Norfolk, VA 23513
MLS# 10646698Listed by: CENTURY 21 Nachman Realty - Open Sat, 2 to 4pmNew
 $724,900Active4 beds 4 baths2,292 sq. ft.
9620 6th Bay Street, Norfolk, VA 23518
MLS# 10647234Listed by: AtCoastal Realty - Open Sat, 12am to 2pmNew
 $625,000Active4 beds 3 baths2,471 sq. ft.
9565 7th Bay Street #A, Norfolk, VA 23518
MLS# 10647757Listed by: Real Broker LLC - New
 $305,000Active3 beds 3 baths1,400 sq. ft.
1416 Bolton Street, Norfolk, VA 23504
MLS# 10648046Listed by: Keller Williams Town Center - New
 $549,900Active4 beds 3 baths3,100 sq. ft.
4610 Colonial Avenue, Norfolk, VA 23508
MLS# 10648257Listed by: Rock Steady Group - New
 $440,000Active4 beds 3 baths2,022 sq. ft.
1265 Picadilly Street, Norfolk, VA 23513
MLS# 10648262Listed by: Keller Williams Realty Twn Ctr - New
 $419,950Active3 beds 2 baths1,620 sq. ft.
214 Sinclair Street, Norfolk, VA 23505
MLS# 2621575Listed by: BHG BASE CAMP - New
 $325,000Active3 beds 2 baths1,463 sq. ft.
3620 Karlin Avenue, Norfolk, VA 23502
MLS# 10647763Listed by: The Bryant Group - New
 $212,500Active2 beds 2 baths1,047 sq. ft.
256 Portview Avenue #D2, Norfolk, VA 23503
MLS# 10647074Listed by: The Bryant Group


Protect your home and budget from life's surprises with an Assurant Home Warranty, backed by a partner that supports you through every step of homeownership. Explore Plans.
©2026 Century 21 Real Estate LLC. All rights reserved. CENTURY 21®, the CENTURY 21 Logo and C21® are service marks owned by Century 21 Real Estate LLC. Century 21 Real Estate LLC fully supports the principles of the Fair Housing Act and the Equal Opportunity Act. Each office is independently owned and operated. Listing information is deemed reliable but not guaranteed accurate.