
9548 Bay Front Drive, Norfolk, VA 23518
Local realty services provided by:CENTURY 21 Together
9548 Bay Front Drive,Norfolk, VA 23518
$579,900
- 3 Beds
- 4 Baths
- 2,022 sq. ft.
- Townhouse
- Active
Listed by: dave reisch
Office: bhhs rw towne realty
MLS#:10645636
Source:VA_REIN
Price summary
- Price:$579,900
- Price per sq. ft.:$286.8
About this home
Breathtaking water views await! Enjoy panoramic views of Little Creek Cove and the Chesapeake Bay from your deck, patio, main living areas, and two waterfront en-suite bedrooms. A third en-suite bedroom overlooks Bay Point Marina and offers beautiful sunset views. Thoughtfully updated with custom Brazilian cherry hardwood floors, quartz countertops, brand-new stainless steel appliances (2024), a new roof (2025), and one newer HVAC system (2025), this home is ready to enjoy. Easy access to the newest Surf Rider Restaurant in Hampton Roads. Bay Point offers an exceptional lifestyle with a pool, clubhouse, tennis court, beautifully maintained grounds, and golf cart-friendly streets. The condo fee includes the master insurance policy, trash service, landscaping, and grounds maintenance. Up to two pets are permitted with a combined weight of 80 pounds, and fences are allowed with architectural approval, similar to the fence at 9510 Bay Front.
Contact an agent
Home facts
- Year built:1991
- Listing ID #:10645636
- Updated:September 17, 2026 at 09:21 AM
Rooms and interior
- Bedrooms:3
- Total bathrooms:4
- Full bathrooms:3
- Half bathrooms:1
- Rooms Total:6
- Flooring:Carpet, Ceramic, Wood
- Dining Description:Breakfast Area
- Kitchen Description:Dishwasher, Disposal, Electric Range, Microwave, Refrigerator
- Bedroom Description:1st Floor Bedroom
- Living area:2,022 sq. ft.
Heating and cooling
- Cooling:Central Air
- Heating:Forced Hot Air, Natural Gas
- Central air:Yes
Structure and exterior
- Roof:Asphalt Shingle
- Year built:1991
- Building area:2,022 sq. ft.
- Architectural Style:Contemporary, Townhouse
- Construction Materials:Fiber Cement
- Exterior Features:Deck, Patio
- Foundation Description:Slab
- Levels:3 Story
Schools
- High school:Lake Taylor
- Middle school:Azalea Gardens Middle
- Elementary school:Little Creek Elementary
Utilities
- Water:City/County, Water Heater - Electric
- Sewer:City/County
Finances and disclosures
- Price:$579,900
- Price per sq. ft.:$286.8
- Tax amount:$3,064
Features and amenities
- Appliances:Elec Range, Refrigerator, Washer
- Laundry features:Dryer, Fireplace Gas-natural, Scuttle Access, Walk-In Closet, Washer, Window Treatments
- Amenities:Cable Hookup, Ceiling Fan, Fireplace Gas-natural, Scuttle Access, Walk-In Closet, Window Treatments
- Pool features:Pool
Parking
- Parking description:1 Car Attached Garage, 2 Space, Driveway Space, Garage Door Opener, Lot
New listings near 9548 Bay Front Drive
- New
 $365,000Active4 beds 2 baths1,663 sq. ft.
8452 Carlton Street, Norfolk, VA 23503
MLS# 10653629Listed by: Deborah James & Associates - New
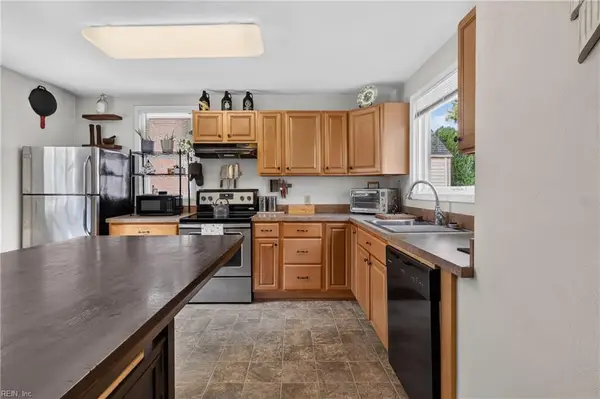 $354,999Active3 beds 2 baths1,300 sq. ft.
1643 Croyden Rd Road, Norfolk, VA 23503
MLS# 10653871Listed by: Iron Valley Real Estate HR - New
 $455,000Active4 beds 3 baths2,286 sq. ft.
1608 Colon Avenue, Norfolk, VA 23523
MLS# 10651811Listed by: Better Homes & Gdns Ntv Am Grp - New
 $1,195,000Active7 beds 5 baths7,105 sq. ft.
801 Stockley Gardens, Norfolk, VA 23507
MLS# 10653047Listed by: KW Allegiance - New
 $850,000Active3 beds 4 baths2,562 sq. ft.
9687 Shore Drive, Norfolk, VA 23518
MLS# 10653375Listed by: Aweigh Real Estate - New
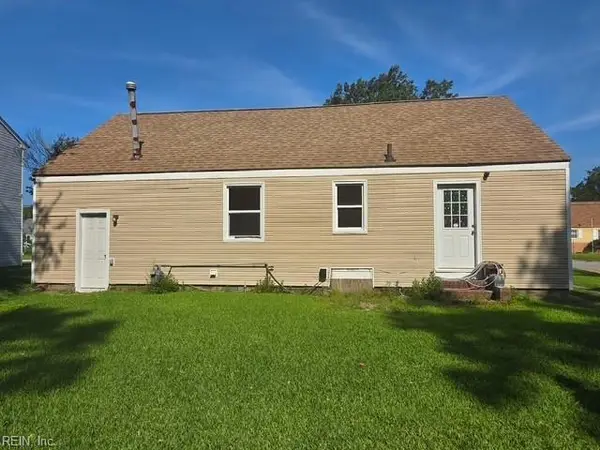 $190,000Active3 beds 2 baths1,700 sq. ft.
4643 Bankhead Avenue, Norfolk, VA 23513
MLS# 10653944Listed by: Iron Valley Real Est Norfolk - New
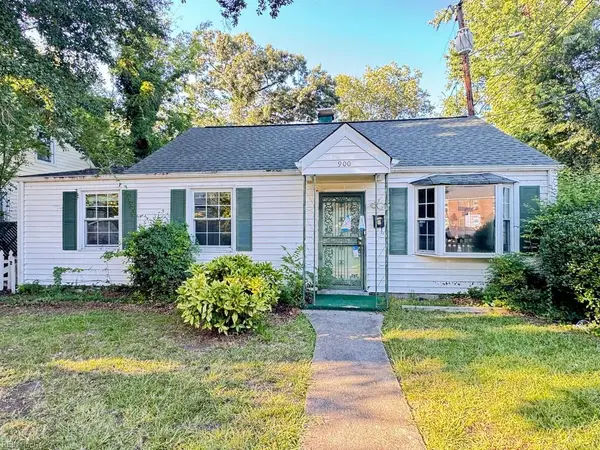 $175,000Active2 beds 1 baths1,128 sq. ft.
900 W 31st Street, Norfolk, VA 23508
MLS# 10653767Listed by: Benham Real Estate LLC - New
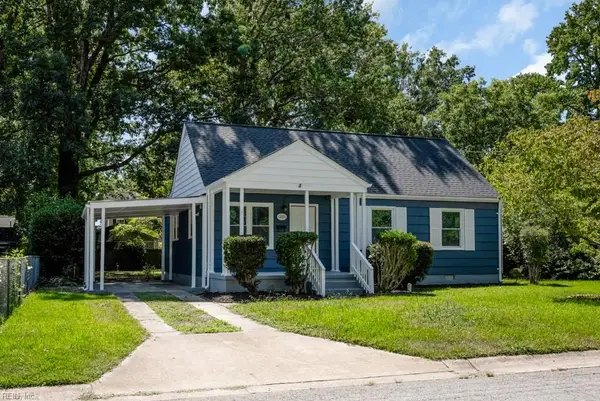 $364,900Active4 beds 2 baths1,480 sq. ft.
1201 Montague Street, Norfolk, VA 23518
MLS# 10653934Listed by: Real Broker LLC - New
 $475,000Active3 beds 3 baths2,376 sq. ft.
635 Virginia Avenue, Norfolk, VA 23508
MLS# 10653846Listed by: Howard Hanna Real Estate Svcs. - New
 $619,900Active5 beds 4 baths2,766 sq. ft.
9413 Capeview Avenue, Norfolk, VA 23503
MLS# 10653883Listed by: XRealty.NET LLC


Protect your home and budget from life's surprises with an Assurant Home Warranty, backed by a partner that supports you through every step of homeownership. Explore Plans.
©2026 Century 21 Real Estate LLC. All rights reserved. CENTURY 21®, the CENTURY 21 Logo and C21® are service marks owned by Century 21 Real Estate LLC. Century 21 Real Estate LLC fully supports the principles of the Fair Housing Act and the Equal Opportunity Act. Each office is independently owned and operated. Listing information is deemed reliable but not guaranteed accurate.