
2416 Sherbourne Road, North Chesterfield, VA 23237
Local realty services provided by:CENTURY 21 Nachman Realty
Listed by: shana branch
Office: rashkind saunders & co.
MLS#:2620970
Source:RV
Price summary
- Price:$315,000
- Price per sq. ft.:$221.83
About this home
Welcome to 2416 Sherbourne Rd, a charming 1939 bungalow offering 3 bedrooms, 2 full baths & 1,420 sq ft of living space, all situated on a double lot totaling nearly half an acre. Inside, classic details blend with thoughtful updates, including hardwood floors, arched openings, substantial trim, a fireplace, vinyl windows & beautiful built-in shelving.
The kitchen offers abundant cabinetry, a subway tile backsplash, a wall oven, breakfast bar & a spacious adjoining living area that provides incredible flexibility for everyday living, entertaining, a home office or additional gathering space. The refrigerator conveys.
Outside, enjoy a privacy-fenced backyard, storage shed & an extra-deep 1.5-car detached garage with plenty of additional room for storage, tools, bikes and a workshop space. A basement & fully floored attic provide even more storage.
Major improvements include a NEW ROOF & interior furnace in 2025, exterior HVAC unit & water heater in 2021, plus a rebuilt addition! Refrigerator, washer & dryer also convey.
Conveniently located just off Route 1 with easy access to I-95, Route 288 & Chippenham Pkwy, along with nearby shopping, dining, parks & everyday conveniences. Bensley Park & Falling Creek Ironworks Park are both nearby, and the newly constructed Bensley Elementary opens for the 2026–27 school year.
With classic character, generous storage, significant recent improvements & nearly half an acre, this home offers far more than you might expect at first glance....
Contact an agent
Home facts
- Year built:1939
- Subdivision & Development:Bensley
- Listing ID #:2620970
- Added:2 day(s) ago
- Updated:August 09, 2026 at 04:55 AM
Rooms and interior
- Bedrooms:3
- Total bathrooms:2
- Full bathrooms:2
- Rooms Total:7
- Flooring:Laminate, Tile, Wood
- Bedroom Description:Main Level Primary
- Basement:Yes
- Basement Description:Crawl Space, Partial
- Living area:1,420 sq. ft.
Heating and cooling
- Cooling:Central Air
- Heating:Electric, Heat Pump
- Central air:Yes
Structure and exterior
- Roof:Composition
- Year built:1939
- Building area:1,420 sq. ft.
- Lot area:0.44 Acres
- Architectural Style:Ranch
- Construction Materials:Block, Brick
- Exterior Features:Patio
- Levels:One
Schools
- High school:Meadowbrook
- Middle school:Falling Creek
- Elementary school:Bensley
Utilities
- Water:Public
- Sewer:Septic Tank
Finances and disclosures
- Price:$315,000
- Price per sq. ft.:$221.83
- Tax amount:$1,422 (2026)
Features and amenities
- Appliances:Electric Water Heater
Parking
- Parking description:Detached, Garage
- Garage:Yes
- Garage spaces:2
 The information being provided is for consumers' personal, non-commercial use and may not be used for any purpose other than to identify prospective properties for purchasing. All information provided is deemed reliable but is not guaranteed accurate.The multiple listing information is provided by Central Virginia Regional Multiple Listing Service, LLC from a copyrighted compilation of listings. The compilation of listings and each individual listing are © 2026 Central Virginia Regional Multiple Listing Service, LLC. All rights reserved.
New listings near 2416 Sherbourne Road
- New
 $465,000Active5 beds 3 baths2,665 sq. ft.
7232 Hopkins Road, North Chesterfield, VA 23237
MLS# 2621417Listed by: INGRAM & ASSOC CHESTER - New
 $350,000Active5 beds 3 baths1,100 sq. ft.
9613 Kendrick Rd, NORTH CHESTERFIELD, VA 23236
MLS# VACF2001606Listed by: BERKSHIRE HATHAWAY HOMESERVICES PENFED REALTY - Coming Soon
 $365,000Coming Soon3 beds 3 baths
200 Stanmore Road, North Chesterfield, VA 23236
MLS# 2621327Listed by: NEST REALTY GROUP - Open Sun, 12 to 2pmNew
 $475,000Active3 beds 3 baths1,878 sq. ft.
10107 Grove Crest Court, North Chesterfield, VA 23236
MLS# 2621190Listed by: HOMETOWN REALTY - New
 $358,000Active3 beds 2 baths1,595 sq. ft.
5537 W Melbeck Road, North Chesterfield, VA 23234
MLS# 2621376Listed by: REAL BROKER LLC - New
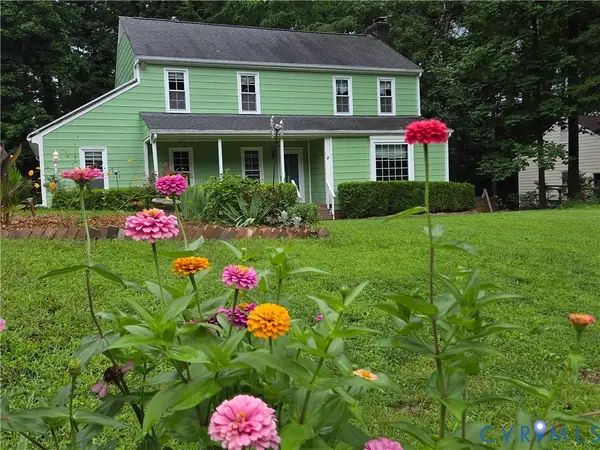 $429,000Active4 beds 3 baths2,342 sq. ft.
2409 Stuts Lane, North Chesterfield, VA 23236
MLS# 2621331Listed by: FIRST CHOICE REALTY - New
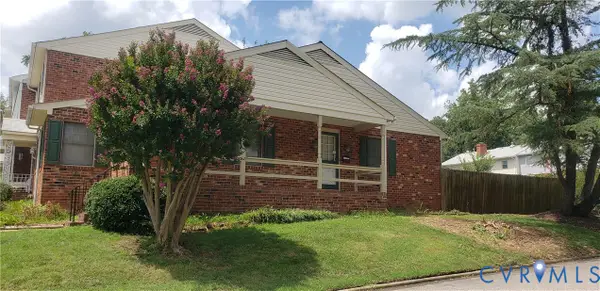 $150,000Active2 beds 1 baths940 sq. ft.
3000 Waddington Drive, North Chesterfield, VA 23224
MLS# 2621341Listed by: UNITED REAL ESTATE RICHMOND - New
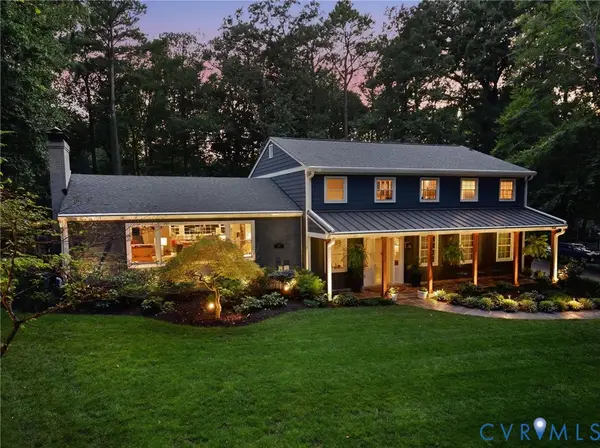 $975,000Active3 beds 4 baths3,400 sq. ft.
4162 Traylor Drive, North Chesterfield, VA 23235
MLS# 2620729Listed by: COMPASS - Coming Soon
 $299,900Coming Soon3 beds 3 baths
6401 Lythgoe Avenue, North Chesterfield, VA 23234
MLS# 2620980Listed by: REAL BROKER LLC


Protect your home and budget from life's surprises with an Assurant Home Warranty, backed by a partner that supports you through every step of homeownership. Explore Plans.
©2026 Century 21 Real Estate LLC. All rights reserved. CENTURY 21®, the CENTURY 21 Logo and C21® are service marks owned by Century 21 Real Estate LLC. Century 21 Real Estate LLC fully supports the principles of the Fair Housing Act and the Equal Opportunity Act. Each office is independently owned and operated. Listing information is deemed reliable but not guaranteed accurate.