
4330 Dunraven Road, North Chesterfield, VA 23236
Local realty services provided by:CENTURY 21 Realty @ Home
4330 Dunraven Road,North Chesterfield, VA 23236
$449,950
- 3 Beds
- 2 Baths
- 2,080 sq. ft.
- Single family
- Active
Upcoming open houses
- Sun, Aug 0212:00 pm - 03:00 pm
Listed by: ernie chamberlain
Office: hometown realty
MLS#:2620035
Source:RV
Price summary
- Price:$449,950
- Price per sq. ft.:$216.32
About this home
Nestled in the quiet Mayfair Estates neighborhood of Chesterfield, you’re going to love 4330 Dunraven Rd! This classic ranch-style home has been beautifully updated inside and out. Step inside to a spacious foyer with chair rail molding before entering the enormous Great Room, where vaulted ceilings with three skylights, recessed lighting, updated flooring, chair rail trim, and a striking stone fireplace combine for an incredible feel. It flows directly into the kitchen featuring white cabinetry, granite countertops, tile backsplash, large peninsula with seating, big pantry and heated floors! Just beyond the Great Room is the spacious Florida room with LVP flooring, another skylight, sliding glass doors, and easy access to the oversized rear deck. Down the hall are three generously sized bedrooms, including a primary suite with a walk-in closet with cedar shelving and an updated ensuite boasting a skylight, Quartz-topped dual vanity, tiled walk-in shower with glass door, and private water closet. The rear bedroom offers its own cedar-shelved walk-in closet, while the front bedroom features two closets with cedar shelving. And we haven’t even reached the basement! With tall ceilings, epoxy floors, and a Comfort Zone wall-mounted electric heater, it offers incredible flexibility as a rec room or home gym, while still providing garage parking. But if your plan is to utilize the basement as a finished space, the oversized carport out back easily accommodates covered parking and is large enough for a boat or RV. The large driveway provides access to both the garage/basement and carport, while the fenced backyard backs to mature woods for added privacy. There’s also a sizable storage room just below the Florida room and a walk-up attic on the main level, offering plenty of additional space. Major updates include vinyl siding and windows (2022), roof (2020), deck (2020), and more! You’ll love the proximity to Hull St where you’ll find shopping and restaurants, and it’s just a short drive to downtown RVA!...
Contact an agent
Home facts
- Year built:1984
- Subdivision & Development:Mayfair Estates
- Listing ID #:2620035
- Added:1 day(s) ago
- Updated:July 30, 2026 at 06:55 PM
Rooms and interior
- Bedrooms:3
- Total bathrooms:2
- Full bathrooms:2
- Rooms Total:6
- Flooring:Laminate, Vinyl
- Dining Description:Dining Area
- Kitchen Description:Dishwasher, Disposal, Electric Cooking, Exhaust Fan, Oven, Pantry, Range Hood, Refrigerator, Stove
- Basement:Yes
- Basement Description:Crawl Space, Garage Access, Partial
- Living area:2,080 sq. ft.
Heating and cooling
- Cooling:Attic Fan, Central Air, Electric, Heat Pump
- Heating:Electric, Heat Pump
- Central air:Yes
Structure and exterior
- Roof:Shingle
- Year built:1984
- Building area:2,080 sq. ft.
- Lot area:0.49 Acres
- Architectural Style:Ranch
- Construction Materials:Frame, Vinyl Siding
- Exterior Features:Deck, Front Porch, Porch, Rear Porch
- Levels:One
Schools
- High school:Clover Hill
- Middle school:Manchester
- Elementary school:Jacobs Road
Utilities
- Water:Public
- Sewer:Public Sewer
Finances and disclosures
- Price:$449,950
- Price per sq. ft.:$216.32
- Tax amount:$3,472 (2026)
Features and amenities
- Appliances:Dishwasher, Disposal, Dryer, Electric Cooking, Electric Water Heater, Exhaust Fan, Oven, Range Hood, Refrigerator, Stove, Washer, Water Heater
- Laundry features:Dryer, Dryer Hookup, Washer, Washer Hookup
- Amenities:Ceiling Fans, Granite Counters, High Ceilings, Recessed Lighting, Skylights, Smoke Detectors, Thermal Windows, Walk-In Closets
Parking
- Parking description:Attached, Basement, Carport, Driveway, Garage, Garage Door Opener, Heated Garage, Off Street, Paved, Paved Driveway
- Garage:Yes
- Garage spaces:2
 The information being provided is for consumers' personal, non-commercial use and may not be used for any purpose other than to identify prospective properties for purchasing. All information provided is deemed reliable but is not guaranteed accurate.The multiple listing information is provided by Central Virginia Regional Multiple Listing Service, LLC from a copyrighted compilation of listings. The compilation of listings and each individual listing are © 2026 Central Virginia Regional Multiple Listing Service, LLC. All rights reserved.
New listings near 4330 Dunraven Road
- New
 $399,950Active3 beds 2 baths1,378 sq. ft.
1525 Winding Way, North Chesterfield, VA 23235
MLS# 2620744Listed by: VALENTINE PROPERTIES - New
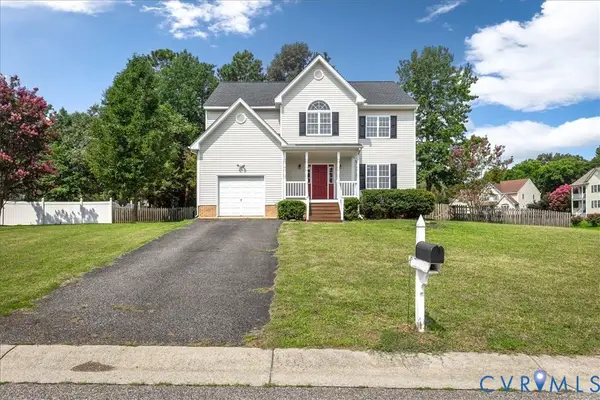 $439,950Active4 beds 3 baths2,130 sq. ft.
10400 Crooked Branch Terrace, North Chesterfield, VA 23237
MLS# 2620759Listed by: BHG BASE CAMP - New
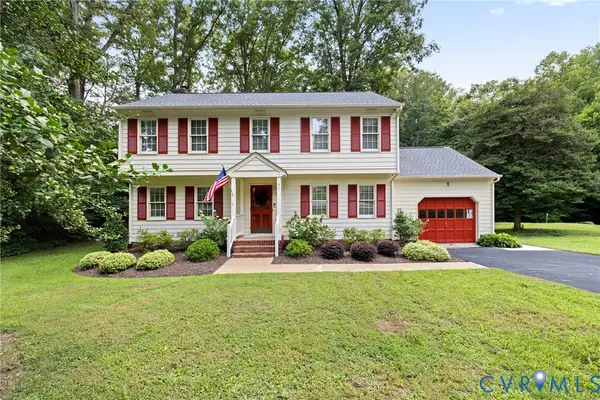 $415,000Active4 beds 3 baths1,998 sq. ft.
11231 Abingdon Court, North Chesterfield, VA 23236
MLS# 2620736Listed by: COMPASS - Coming Soon
 $210,000Coming Soon3 beds 2 baths
10292 Iron Mill Road, North Chesterfield, VA 23235
MLS# 2620606Listed by: RE/MAX COMMONWEALTH - New
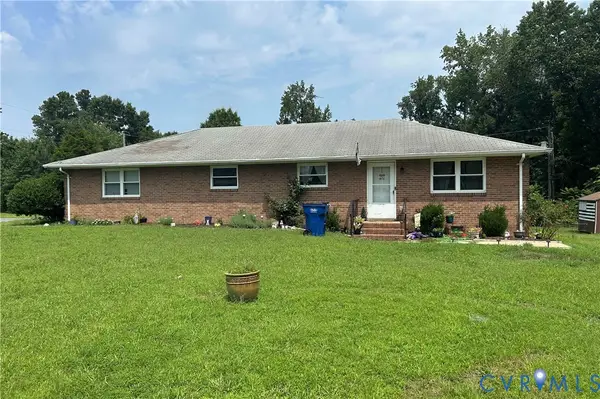 $280,000Active4 beds 2 baths1,740 sq. ft.
2834 Libwood Avenue, North Chesterfield, VA 23237
MLS# 2620571Listed by: HOWARD HANNA WILLIAM E WOOD - New
 $419,900Active4 beds 2 baths2,636 sq. ft.
8111 Lake Shore Drive, North Chesterfield, VA 23235
MLS# 2620561Listed by: MOTLEYS REAL ESTATE - New
 $180,000Active2 beds 2 baths1,182 sq. ft.
10231 Brightwood Avenue, North Chesterfield, VA 23237
MLS# 2619632Listed by: REAL BROKER LLC - Open Sat, 4 to 6pmNew
 $449,900Active4 beds 3 baths2,086 sq. ft.
9300 Upshur Drive, North Chesterfield, VA 23236
MLS# 2620386Listed by: REAL BROKER LLC - New
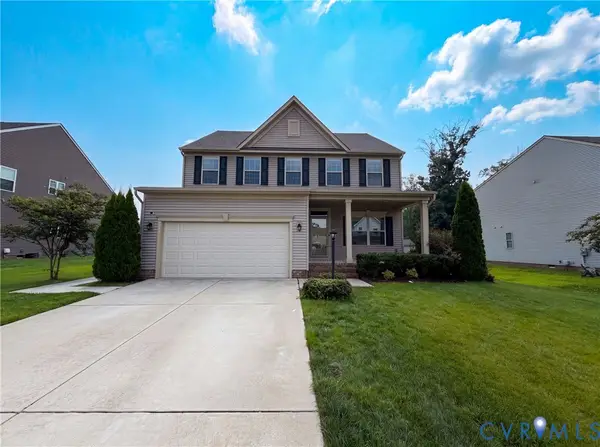 $461,000Active4 beds 3 baths2,424 sq. ft.
7307 Veyan Way, North Chesterfield, VA 23237
MLS# 2620486Listed by: OPENDOOR BROKERAGE LLC


Protect your home and budget from life's surprises with an Assurant Home Warranty, backed by a partner that supports you through every step of homeownership. Explore Plans.
©2026 Century 21 Real Estate LLC. All rights reserved. CENTURY 21®, the CENTURY 21 Logo and C21® are service marks owned by Century 21 Real Estate LLC. Century 21 Real Estate LLC fully supports the principles of the Fair Housing Act and the Equal Opportunity Act. Each office is independently owned and operated. Listing information is deemed reliable but not guaranteed accurate.