
8801 Rams Crossing Place, North Chesterfield, VA 23236
Local realty services provided by:CENTURY 21 Nachman Realty
8801 Rams Crossing Place,North Chesterfield, VA 23236
$684,000
- 5 Beds
- 4 Baths
- 3,157 sq. ft.
- Single family
- Active
Listed by: srinivas sudhireddy
Office: siris realty group
MLS#:2616006
Source:RV
Price summary
- Price:$684,000
- Price per sq. ft.:$216.66
- Monthly HOA dues:$20.42
About this home
Stunning Augusta Model by Main Street Homes | 8801 Rams Crossing Pl
Welcome to the Augusta, a beautifully designed Energy Star® Certified home by Main Street Homes, offering the perfect blend of elegance, comfort, and functionality. Situated in the desirable Rams Crossing community, this exceptional two-story residence features 4 bedrooms, 3 full bathrooms, a 2-car garage, and thoughtfully designed living spaces ideal for modern lifestyles.
From the moment you enter, you'll be impressed by the soaring 9-foot ceilings, abundant natural light, and open-concept floor plan. A formal dining room off the foyer provides the perfect setting for family gatherings and special occasions, while the heart of the home is the impressive gourmet kitchen featuring a large center island, ample cabinetry, and seamless flow into the breakfast nook and dramatic 2-story great room.
The spacious great room showcases a cozy fireplace and stunning high ceilings, creating an inviting atmosphere for relaxing and entertaining. Just off the garage, you'll find a convenient mudroom drop zone, oversized laundry room, full bathroom, and a flexible guest bedroom or home office space.
The private first-floor owner's suite offers a peaceful retreat with a generous walk-in closet and a luxurious ensuite bath complete with dual vanities, a garden tub, and a separate shower with built-in bench seating.
Upstairs, you'll find two additional bedrooms, a full bathroom, and an expansive loft area perfect for a media room, playroom, home office, or additional living space.
Home Highlights:
Energy Star® Certified construction
4 Bedrooms | 3 Full Bathrooms
First-floor Owner's Suite
Dramatic Two-Story Great Room
Cozy Fireplace
High Ceilings & Open Floor Plan
Gourmet Kitchen with Large Island
Formal Dining Room
Spacious Loft
Mudroom Drop Zone
Large Laundry Room
Two-Car Garage
Additional customization options may be available, including a sunroom, screened porch, fifth-bedroom suite, Jack-and-Jill bathroom configuration, and more....
Contact an agent
Home facts
- Year built:2022
- Subdivision & Development:Bexley East
- Listing ID #:2616006
- Added:75 day(s) ago
- Updated:August 26, 2026 at 02:57 PM
Rooms and interior
- Bedrooms:5
- Total bathrooms:4
- Full bathrooms:4
- Rooms Total:10
- Flooring:Carpet, Vinyl, Wood
- Dining Description:Breakfast Area, Dining Area
- Bathrooms Description:Double Vanity
- Kitchen Description:Dishwasher, Disposal, Exhaust Fan, Freezer, Gas Cooking, Ice Maker, Kitchen Island, Microwave, Oven, Pantry, Range, Refrigerator, Stove, Wine Cooler
- Bedroom Description:Main Level Primary
- Living area:3,157 sq. ft.
Heating and cooling
- Cooling:Central Air, Electric, Zoned
- Heating:Forced Air, Natural Gas, Zoned
- Central air:Yes
Structure and exterior
- Roof:Shingle
- Year built:2022
- Building area:3,157 sq. ft.
- Lot Features:Cul-de-sac
- Architectural Style:Craftsman, Two Story
- Construction Materials:Drywall, Frame
- Exterior Features:Front Porch, Lighting, Porch, Sprinkler Irrigation
- Levels:Two, Two Story
Schools
- High school:Monacan
- Middle school:Providence
- Elementary school:Providence
Utilities
- Water:Public
- Sewer:Public Sewer
Finances and disclosures
- Price:$684,000
- Price per sq. ft.:$216.66
- Tax amount:$5,882 (2026)
Features and amenities
- Appliances:Cooktop, Dishwasher, Disposal, Dryer, Electric Water Heater, Exhaust Fan, Freezer, Gas Cooking, Ice Maker, Microwave, Oven, Range, Refrigerator, Stove, Tankless Water Heater, Washer, Wine Cooler
- Laundry features:Dryer, Washer
- Amenities:Ceiling Fans, French Doors/Atrium Doors, Granite Counters, High Ceilings, High Speed Internet, Landscaping, Recessed Lighting, Security System, Smoke Detectors, Walk-In Closets
Parking
- Parking description:Attached, Covered, Driveway, Finished Garage, Garage, Garage Door Opener, Oversized, Paved, Paved Driveway
- Garage:Yes
- Garage spaces:2
 The information being provided is for consumers' personal, non-commercial use and may not be used for any purpose other than to identify prospective properties for purchasing. All information provided is deemed reliable but is not guaranteed accurate.The multiple listing information is provided by Central Virginia Regional Multiple Listing Service, LLC from a copyrighted compilation of listings. The compilation of listings and each individual listing are © 2026 Central Virginia Regional Multiple Listing Service, LLC. All rights reserved.
New listings near 8801 Rams Crossing Place
- Coming Soon
 $345,000Coming Soon2 beds 2 baths1,310 sq. ft.
2900 Providence Creek Road, North Chesterfield, VA 23236
MLS# 2623166Listed by: VIRGINIA CAPITAL REALTY - Coming Soon
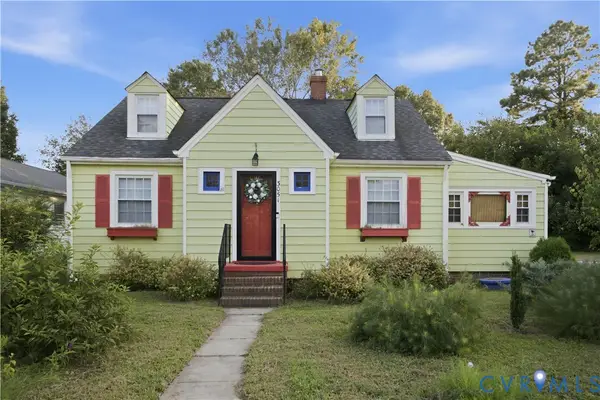 $240,000Coming Soon4 beds 1 baths1,934 sq. ft.
3051 Walmsley Boulevard, North Chesterfield, VA 23234
MLS# 2622922Listed by: REAL BROKER LLC - Coming Soon
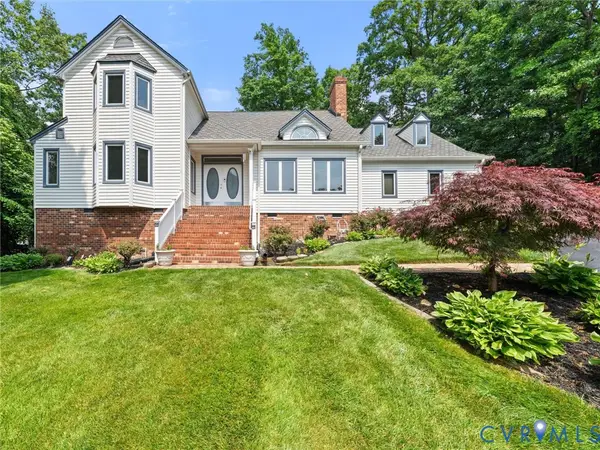 $590,000Coming Soon4 beds 4 baths3,242 sq. ft.
9700 Stemwell Court, North Chesterfield, VA 23236
MLS# 2622648Listed by: SHAHEEN RUTH MARTIN & FONVILLE - Coming Soon
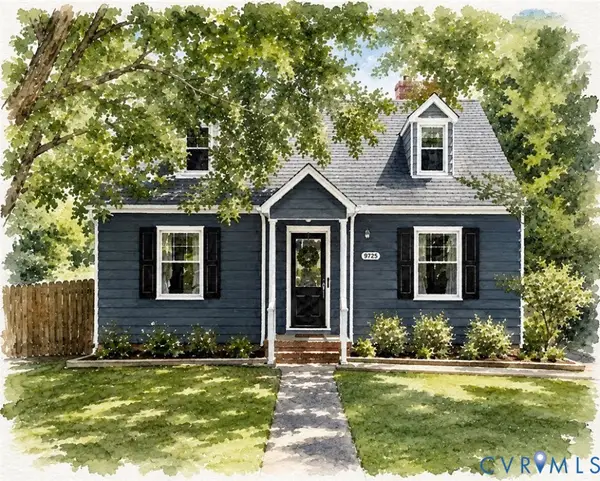 $330,000Coming Soon4 beds 1 baths1,416 sq. ft.
9925 S Wagstaff Circle, North Chesterfield, VA 23236
MLS# 2622558Listed by: VIRGINIA CAPITAL REALTY - Coming Soon
 $450,000Coming Soon3 beds 3 baths2,022 sq. ft.
1617 Hybla Road, North Chesterfield, VA 23236
MLS# 2622561Listed by: IVY LEAGUE REALTY LLC - Coming Soon
 $379,900Coming Soon4 beds 3 baths1,876 sq. ft.
4106 Gloucestershire Street, North Chesterfield, VA 23236
MLS# 2622251Listed by: EXP REALTY, LLC - Coming Soon
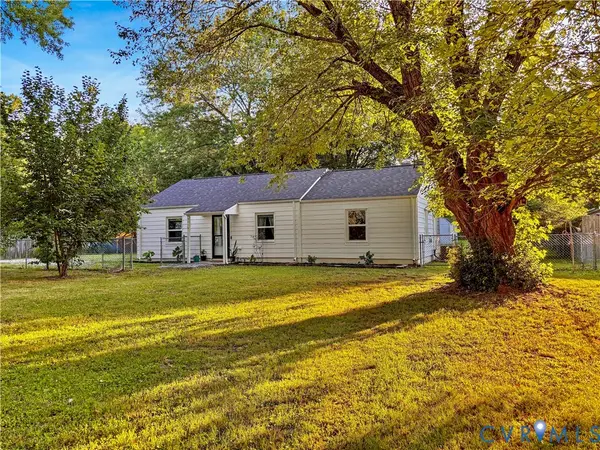 $309,900Coming Soon3 beds 1 baths1,064 sq. ft.
9716 Telstar Drive, North Chesterfield, VA 23237
MLS# 2622183Listed by: FIRST CHOICE REALTY - Coming Soon
 $299,900Coming Soon3 beds 2 baths1,544 sq. ft.
6401 Lythgoe Avenue, North Chesterfield, VA 23234
MLS# 2620980Listed by: REAL BROKER LLC - New
 $399,950Active3 beds 2 baths1,688 sq. ft.
8931 Providence Ridge Terrace, North Chesterfield, VA 23236
MLS# 2622989Listed by: RE/MAX COMMONWEALTH - New
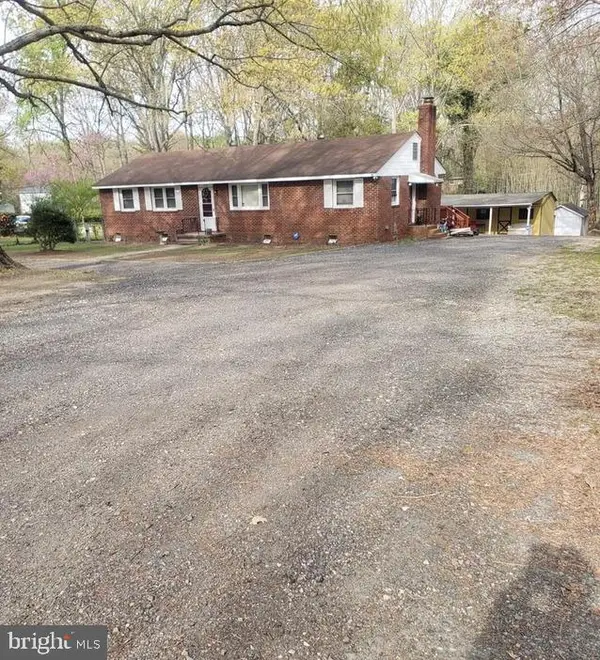 $349,900Active4 beds 2 baths1,529 sq. ft.
140 S Arch Rd, NORTH CHESTERFIELD, VA 23224
MLS# VACF2001624Listed by: INTERNATIONAL REAL ESTATE COMPANY


Protect your home and budget from life's surprises with an Assurant Home Warranty, backed by a partner that supports you through every step of homeownership. Explore Plans.
©2026 Century 21 Real Estate LLC. All rights reserved. CENTURY 21®, the CENTURY 21 Logo and C21® are service marks owned by Century 21 Real Estate LLC. Century 21 Real Estate LLC fully supports the principles of the Fair Housing Act and the Equal Opportunity Act. Each office is independently owned and operated. Listing information is deemed reliable but not guaranteed accurate.