
3103 Red Hill Rd, North Garden, VA 22959
Local realty services provided by:CENTURY 21 Realty @ Home
3103 Red Hill Rd,North Garden, VA 22959
$770,000
- 2 Beds
- 2 Baths
- 4,226 sq. ft.
- Single family
- Active
Listed by: will faulconer
Office: mclean faulconer inc., realtor
MLS#:681913
Source:CHARLOTTESVILLE
Price summary
- Price:$770,000
- Price per sq. ft.:$182.21
About this home
Charming c.1924 stone farmhouse privately situated on 9.87 mostly open gently rolling acres in the beautiful North Garden area of Albemarle County. Nestled in the foothills of the Blue Ridge Mountains, this solidly built 2-bedroom, 2-bath home offers wonderful character and tremendous potential. Hardwood floors and substantial stonework reflect the craftsmanship of an earlier era, while a lovely screened wrap-around porch provides the perfect place to relax and enjoy the peaceful rural setting. A spacious unfinished second level and large unfinished full basement offer excellent possibilities for additional living space, recreation, workshop and/or storage. The home presents an exciting opportunity to create a special country property in a private and tranquil area just minutes south of town. Conveniently located on Red Hill Road near Walnut Creek Park and the North Fork Hardware River, with easy access to Charlottesville and surrounding Albemarle County.
Contact an agent
Home facts
- Year built:1924
- Subdivision & Development:NONE
- Listing ID #:681913
- Added:1 day(s) ago
- Updated:September 15, 2026 at 03:08 PM
Rooms and interior
- Bedrooms:2
- Total bathrooms:2
- Full bathrooms:2
- Flooring:Carpet, Hardwood, Laminate
- Kitchen Description:Electric Range, Refrigerator
- Basement:Yes
- Basement Description:Full, Heated
- Living area:4,226 sq. ft.
Heating and cooling
- Cooling:Window Units
- Heating:Oil
Structure and exterior
- Year built:1924
- Building area:4,226 sq. ft.
- Lot area:9.87 Acres
- Lot Features:Farm, Private
- Architectural Style:Craftsman, Farm House
- Construction Materials:Stick Built, Stone
- Exterior Features:Patio/Porch
- Foundation Description:Block
- Levels:1.5 Stories
Schools
- High school:Monticello
- Middle school:Walton
- Elementary school:Red Hill
Utilities
- Water:Private, Well
- Sewer:Septic Tank
Finances and disclosures
- Price:$770,000
- Price per sq. ft.:$182.21
- Tax amount:$5,551 (2026)
Features and amenities
- Appliances:Dishwasher, Electric Range, Refrigerator
- Laundry features:Dryer, Dryer Hookup, Sink, Washer, Washer Hookup
- Amenities:Double Pane Windows
Parking
- Parking description:Detached, Garage
New listings near 3103 Red Hill Rd
- New
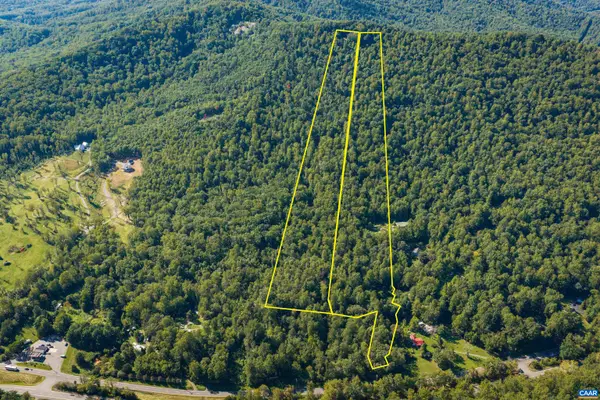 $395,000Active51.14 Acres
4480 Monacan Trail Rd, North Garden, VA 22959
MLS# 681843Listed by: CORCORAN WILEY-CHARLOTTESVILLE - New
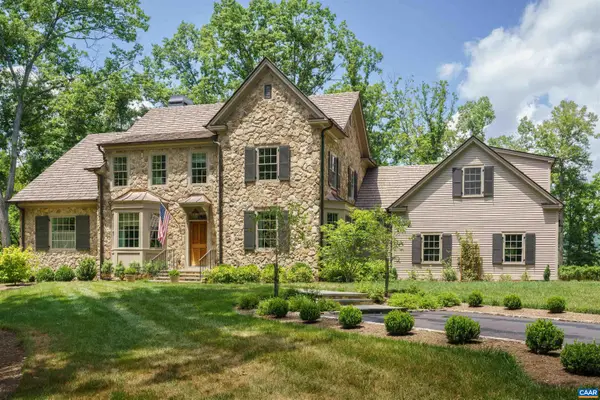 $2,495,000Active4 beds 4 baths4,679 sq. ft.
2635 Winsome Orchard Ln, North Garden, VA 22959
MLS# 681645Listed by: CORCORAN WILEY-CHARLOTTESVILLE 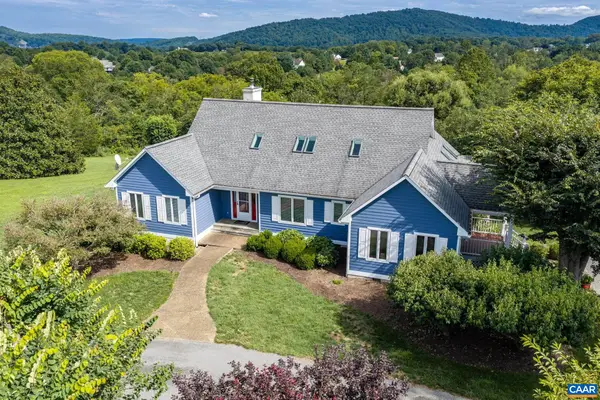 $1,200,000Active5 beds 5 baths4,090 sq. ft.
4165 Indian Ln, North Garden, VA 22959
MLS# 681003Listed by: RE/MAX REALTY SPECIALISTS-CHARLOTTESVILLE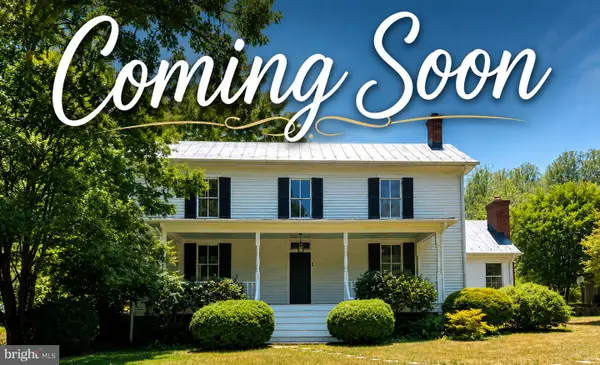 $959,000Active4 beds 4 baths2,346 sq. ft.
2100 Drovers Ln, NORTH GARDEN, VA 22959
MLS# VAAB2001276Listed by: EXP REALTY, LLC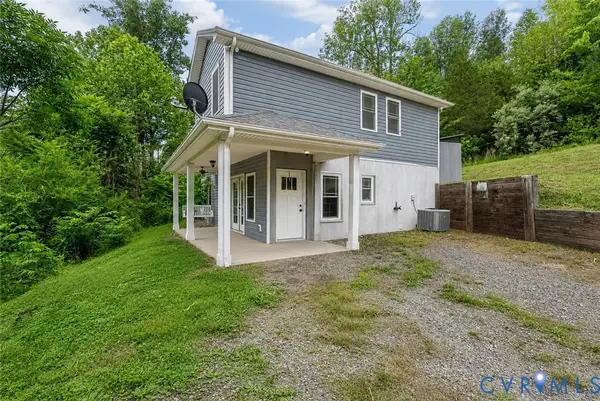 $330,000Pending3 beds 3 baths1,612 sq. ft.
4736 Cove Garden Road, North Garden, VA 22959
MLS# 2617483Listed by: KEETON & CO REAL ESTATE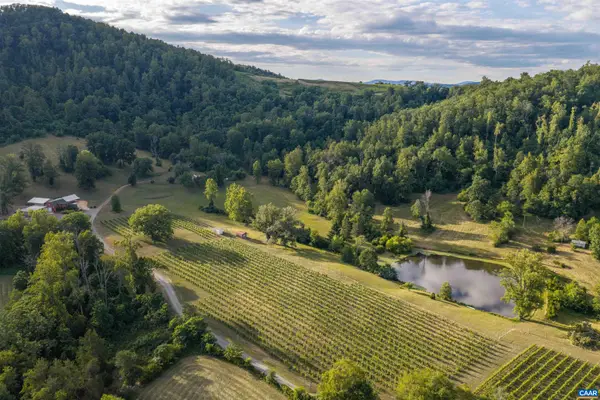 $3,295,000Active1 beds 2 baths7,440 sq. ft.
3613 Walnut Branch Ln, North Garden, VA 22959
MLS# 678864Listed by: HOWARD HANNA ROY WHEELER REALTY CO.- CHARLOTTESVILLE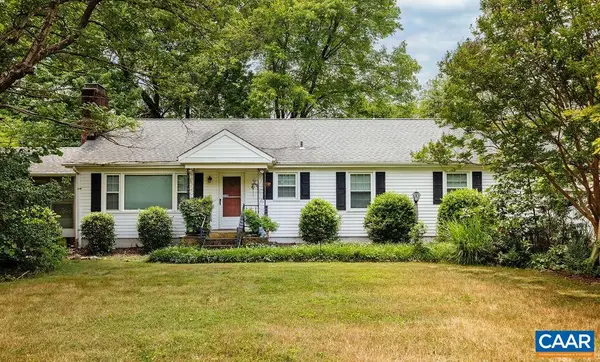 $399,900Active4 beds 1 baths1,954 sq. ft.
2430 Taylors Gap Rd, North Garden, VA 22959
MLS# 678698Listed by: FOUR SEASONS REALTY 1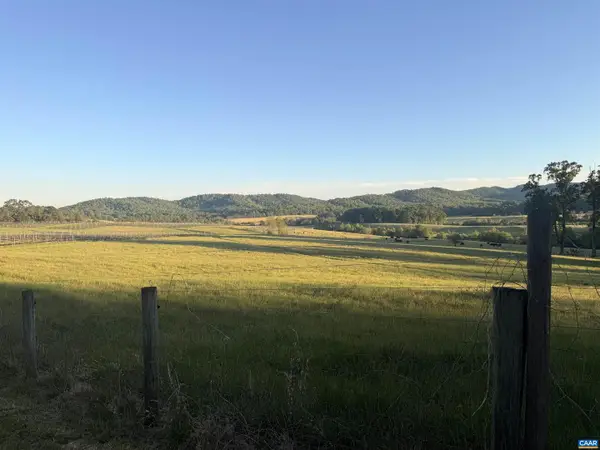 $1,095,000Pending27.26 Acres
0 Carpenter Dr #f13, NORTH GARDEN, VA 22959
MLS# 676953Listed by: CORE REAL ESTATE PARTNERS LLC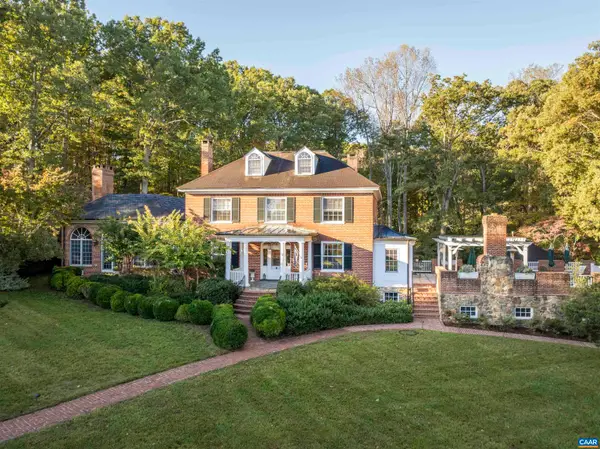 $1,825,000Pending5 beds 5 baths8,271 sq. ft.
4035 Edge Valley Rd, North Garden, VA 22959
MLS# 673752Listed by: MONTAGUE, MILLER & CO. - WESTFIELD


Protect your home and budget from life's surprises with an Assurant Home Warranty, backed by a partner that supports you through every step of homeownership. Explore Plans.
©2026 Century 21 Real Estate LLC. All rights reserved. CENTURY 21®, the CENTURY 21 Logo and C21® are service marks owned by Century 21 Real Estate LLC. Century 21 Real Estate LLC fully supports the principles of the Fair Housing Act and the Equal Opportunity Act. Each office is independently owned and operated. Listing information is deemed reliable but not guaranteed accurate.