310 Walter Street, North Tazewell, VA 24630
Local realty services provided by:CENTURY 21 Prime Properties, Inc.
Listed by: samantha cline
Office: riverside realty & auction inc
MLS#:111736
Source:VA_SWVAR
Price summary
- Price:$295,000
- Price per sq. ft.:$182.55
About this home
Welcome to 310 Walter Street! This unique property features a 3-bedroom, 2.5-bathroom home situated on 12.58 acres of both cleared and wooded land, offering plenty of space, privacy, and endless possibilities. The property also includes a mobile home hookup, providing an excellent opportunity for additional living space, shop/garage space, or camper setup. Don't miss your chance, call today!
Contact an agent
Home facts
- Year built:1994
- Subdivision & Development:N/A
- Listing ID #:111736
- Added:34 day(s) ago
- Updated:October 07, 2026 at 03:21 PM
Rooms and interior
- Bedrooms:3
- Total bathrooms:3
- Full bathrooms:2
- Half bathrooms:1
- Dining Description:First Level
- Kitchen Description:Dishwasher, First Level, Refrigerator
- Bedroom Description:Master Bedroom - Second Level
- Living area:1,616 sq. ft.
Heating and cooling
- Cooling:Heat Pump
- Heating:Heat Pump
Structure and exterior
- Roof:Metal
- Year built:1994
- Building area:1,616 sq. ft.
- Lot area:12.82 Acres
- Lot Features:Land Locked, Wooded
- Architectural Style:Contemporary
- Construction Materials:Aluminum Siding
- Exterior Features:Horses Allowed, Mature Trees
- Foundation Description:Brick
- Levels:2 Story
Schools
- High school:Tazewell
- Middle school:Tazewell
- Elementary school:Tazewell
Utilities
- Water:Public Water
- Sewer:Septic System
Finances and disclosures
- Price:$295,000
- Price per sq. ft.:$182.55
- Tax amount:$989 (2026)
Features and amenities
- Appliances:Dishwasher, Refrigerator, Washer
- Laundry features:Dryer, First Level, Washer
- Amenities:Newer Paint, Smoke Detector
Parking
- Parking description:Unpaved Street
New listings near 310 Walter Street
- New
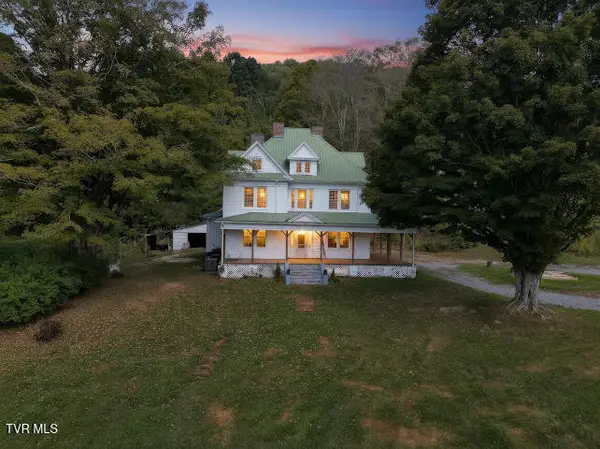 $749,000Active5 beds 3 baths4,240 sq. ft.
1380 Salina Road, North Tazewell, VA 24630
MLS# 10001546Listed by: AKERS & ASSOCIATES REALTY LLC - New
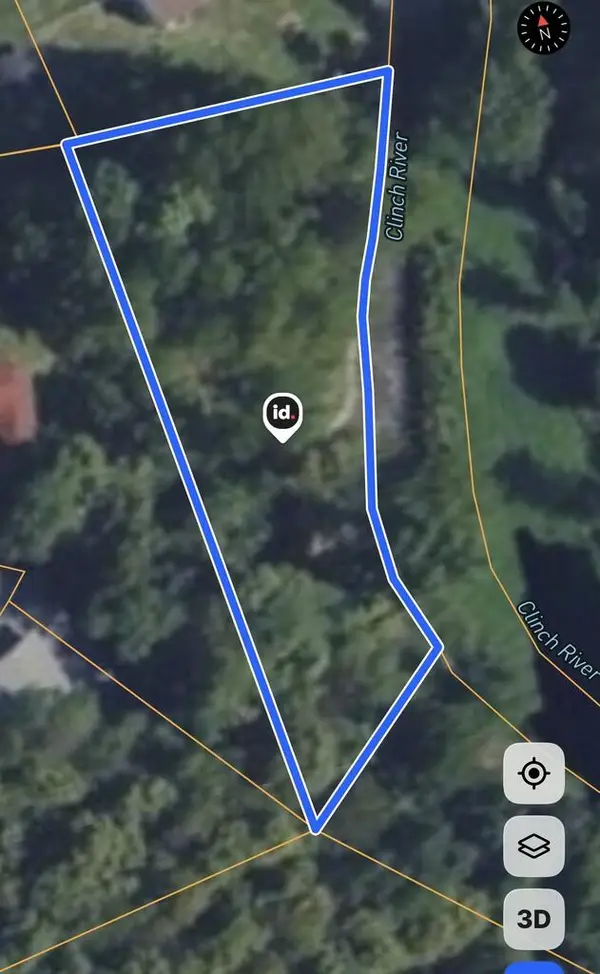
 $10,000Active0.49 Acres
TBD DEPOT PARCEL, North Tazewell, VA 24630
MLS# 112135Listed by: CENTURY 21 PRIME PROPERTIES TAZEWELL 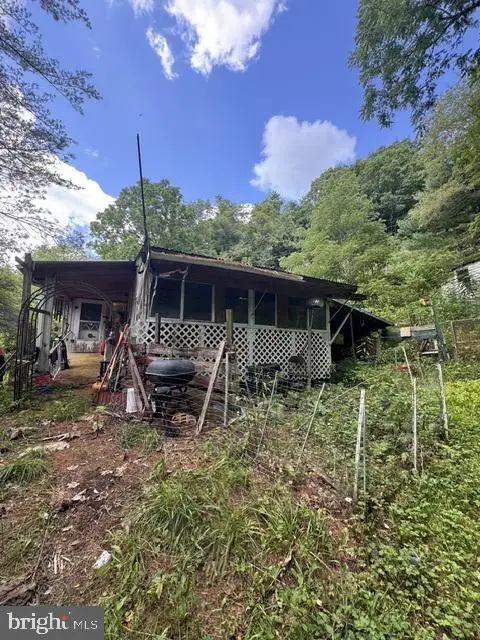 $19,500Active3 beds 2 baths1,100 sq. ft.
-125 Freemont, NORTH TAZEWELL, VA 24630
MLS# VATW2000032Listed by: GENSTONE REALTY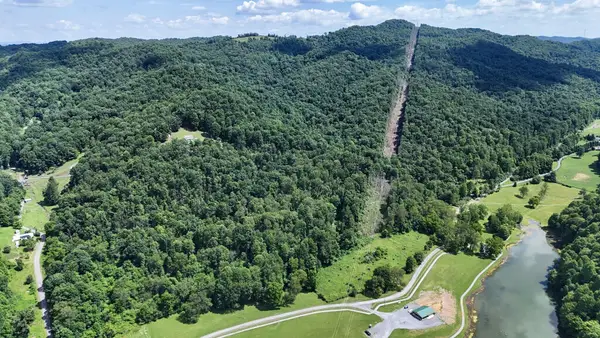 $599,000Active286.67 Acres
286 Ac Mountain Lake Drive, North Tazewell, VA 24630
MLS# 112029Listed by: UNITED COUNTRY ANDERS REALTY & AUCTION- New
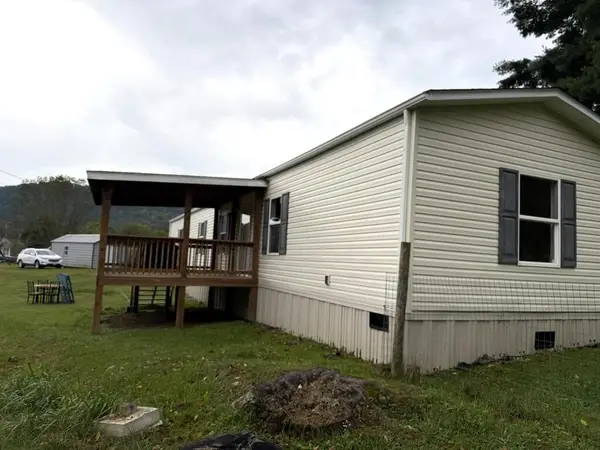 $125,000Active0.43 Acres
131 Sesame Street, North Tazewell, VA 24630
MLS# 112133Listed by: FORTUNE REALTY OF RICHLANDS 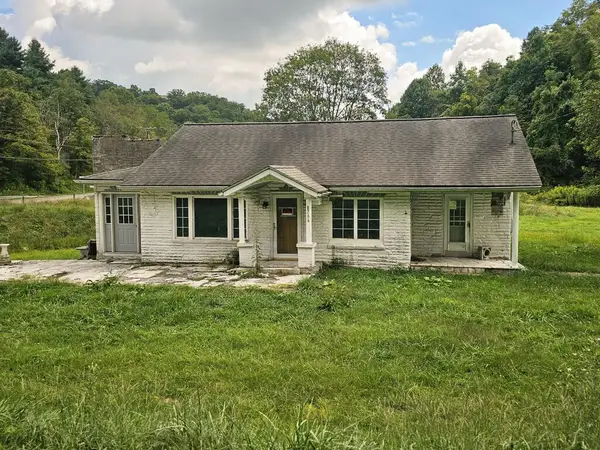 $62,500Active2 beds 1 baths1,504 sq. ft.
8766 Dry Fork Road, North Tazewell, VA 24630
MLS# 111915Listed by: TAZEWELL COUNTY REALTY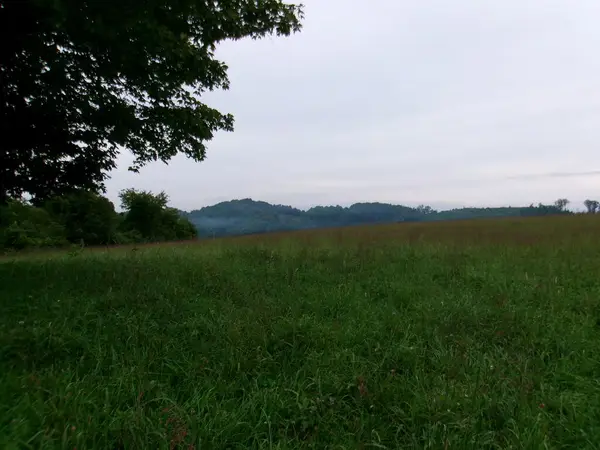 $220,000Active90.03 Acres
TBD Little Acres Road, North Tazewell, VA 24630
MLS# 111713Listed by: TAZEWELL COUNTY REALTY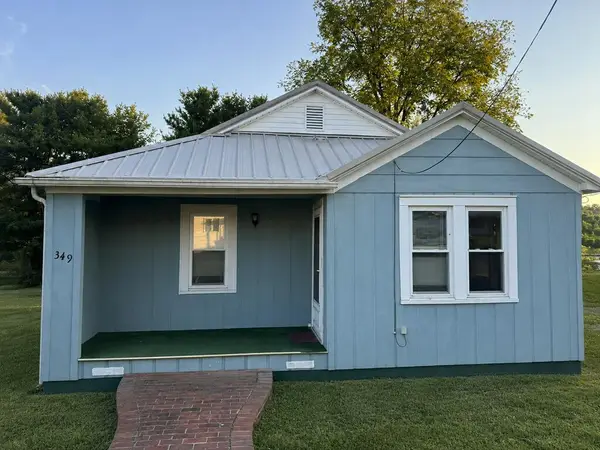 $95,000Pending3 beds 2 baths1,248 sq. ft.
349 Valleyview St, North Tazewell, VA 24630
MLS# 111622Listed by: BLUE RIDGE MOUNTAIN REALTY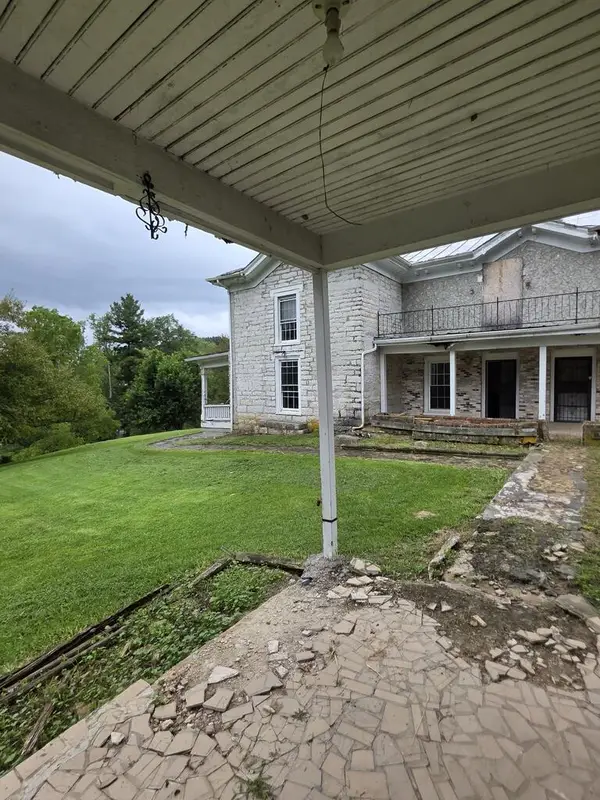 $299,000Active5 beds 4 baths4,056 sq. ft.
137 Blackhorse Road, Tazewell, VA 24630
MLS# 111507Listed by: RE/MAX AT WORK


Protect your home and budget from life's surprises with an Assurant Home Warranty, backed by a partner that supports you through every step of homeownership. Explore Plans.
©2026 Century 21 Real Estate LLC. All rights reserved. CENTURY 21®, the CENTURY 21 Logo and C21® are service marks owned by Century 21 Real Estate LLC. Century 21 Real Estate LLC fully supports the principles of the Fair Housing Act and the Equal Opportunity Act. Each office is independently owned and operated. Listing information is deemed reliable but not guaranteed accurate.