
505 Plantation Rd, North, VA 23128
Local realty services provided by:CENTURY 21 Together
Listed by: kandy fisk
Office: abbitt realty company llc
MLS#:10646332
Source:VA_REIN
Price summary
- Price:$469,000
- Price per sq. ft.:$208.82
About this home
Tucked away in a setting that feels right out of a storybook, this North End Plantation home offers privacy, nature, and room to breathe. Situated on approximately 5 acres, about 1 acre is open and usable, while the remaining acreage creates a beautiful natural backdrop and added privacy. Enjoy seasonal views of Morgan’s Branch of the North River, abundant wildlife, and bonus NOT being located in a flood zone! Inside you’ll find 3 bedrooms, 2.5 baths, plus a finished bonus room over the garage. The spacious kitchen features granite countertops, a gas stove, oversized pantry, and abundant cabinetry. Additional features include a gas fireplace, heated and cooled 2-car garage, HVAC replaced in 2021, and an encapsulated crawl space. A peaceful place to come home to with the privacy you’ve been looking for.
Contact an agent
Home facts
- Year built:2005
- Listing ID #:10646332
- Updated:September 18, 2026 at 09:22 AM
Rooms and interior
- Bedrooms:3
- Total bathrooms:3
- Full bathrooms:2
- Half bathrooms:1
- Rooms Total:8
- Flooring:Carpet, Laminate/LVP, Vinyl, Wood
- Dining Description:Breakfast Area
- Kitchen Description:Dishwasher, Gas Range, Microwave, Refrigerator
- Living area:2,246 sq. ft.
Heating and cooling
- Cooling:Heat Pump
- Heating:Heat Pump
Structure and exterior
- Roof:Composite
- Year built:2005
- Building area:2,246 sq. ft.
- Lot area:5.16 Acres
- Architectural Style:Craftsman, Ranch
- Construction Materials:Vinyl
- Foundation Description:Sealed/Encapsulated Crawl Space
- Levels:1.5 Story
Schools
- High school:Mathews
- Middle school:Thomas Hunter Middle
- Elementary school:Matthews Elementary
Utilities
- Water:Water Heater - Electric, Well
- Sewer:Septic
Finances and disclosures
- Price:$469,000
- Price per sq. ft.:$208.82
- Tax amount:$2,993
Features and amenities
- Appliances:Refrigerator, Washer
- Laundry features:Cathedral Ceiling, Dryer, Fireplace Gas-propane, Perm Attic Stairs, Skylights, Walk-In Attic, Washer, Window Treatments
- Amenities:Cathedral Ceiling, Ceiling Fan, Fireplace Gas-propane, Perm Attic Stairs, Skylights, Walk-In Attic, Water Softener, Window Treatments
Parking
- Parking description:2 Car Attached Garage, Garage Door Opener, Multi Car
New listings near 505 Plantation Rd
- New
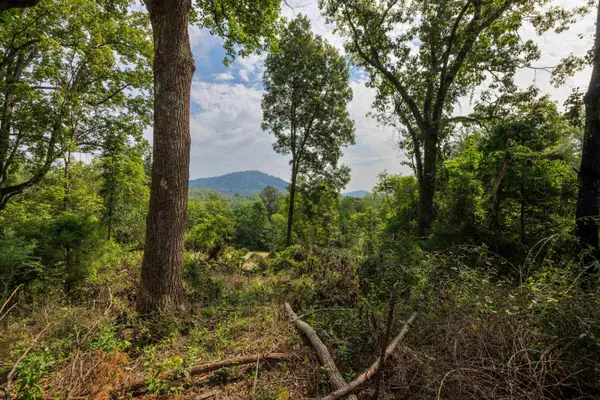 $220,000Active4.65 Acres
TBD Pounding Branch Rd, Afton, VA 22920
MLS# 681833Listed by: OLD DOMINION REALTY INC - AUGUSTA 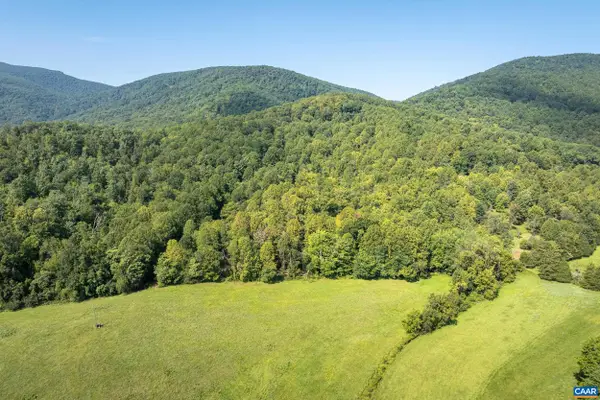 $325,000Active13.35 Acres
TBD Carlton Ln, Afton, VA 22920
MLS# 681619Listed by: HOWARD HANNA ROY WHEELER REALTY CO.- CHARLOTTESVILLE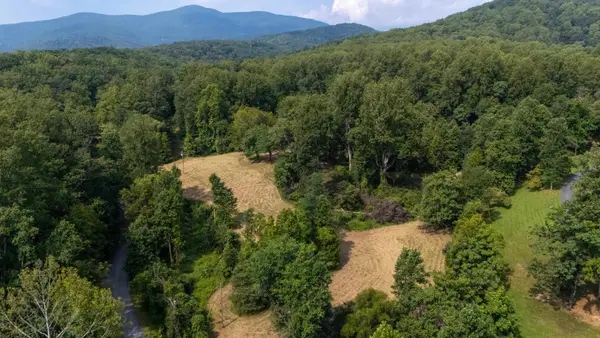 $289,900Active5.68 Acres
188 Pounding Branch Rd, Afton, VA 22920
MLS# 681610Listed by: OLD DOMINION REALTY INC - AUGUSTA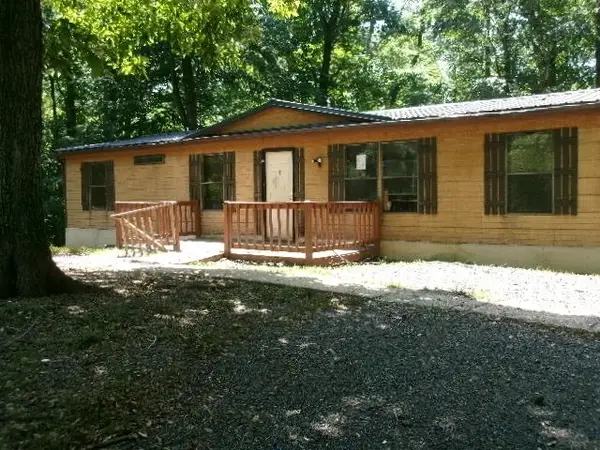 $59,000Pending3 beds 2 baths1,786 sq. ft.
1041 Blundell Hollow Rd, Afton, VA 22920
MLS# 681438Listed by: 1ST CHOICE REAL ESTATE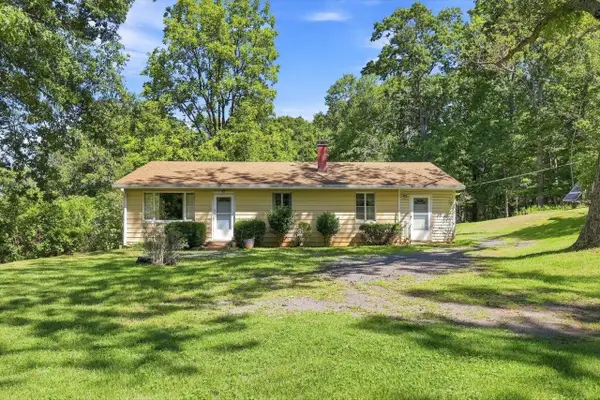 $279,900Pending3 beds 1 baths2,816 sq. ft.
2179 Greenfield Rd, Afton, VA 22920
MLS# 681235Listed by: LONG & FOSTER REAL ESTATE INC STAUNTON/WAYNESBORO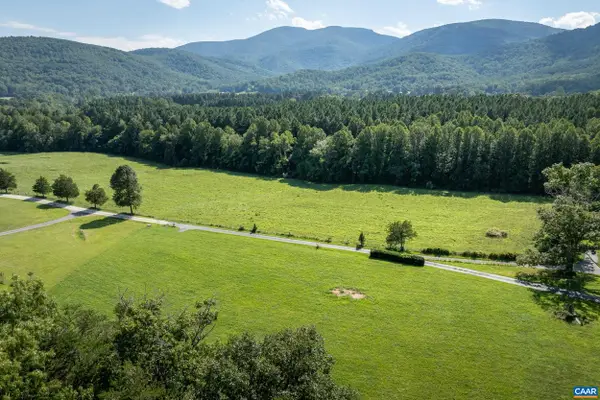 $239,000Pending2.01 Acres
TBD Hatties Ln, Afton, VA 22920
MLS# 681156Listed by: HOWARD HANNA ROY WHEELER REALTY CO.- CHARLOTTESVILLE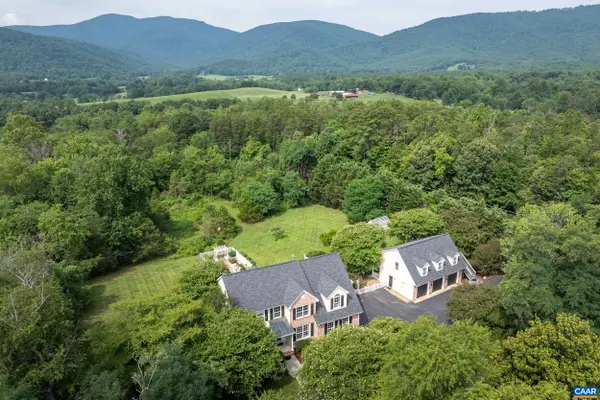 $989,000Active5 beds 5 baths4,847 sq. ft.
267 Tanbark Dr, Afton, VA 22920
MLS# 680772Listed by: HOWARD HANNA ROY WHEELER REALTY CO.- CHARLOTTESVILLE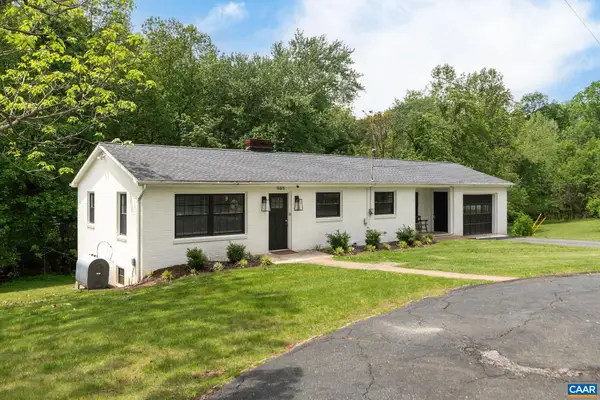 $599,900Pending5 beds 2 baths2,750 sq. ft.
665 Tanbark Dr, Afton, VA 22920
MLS# 680189Listed by: PEAK REALTY VIRGINIA, LLC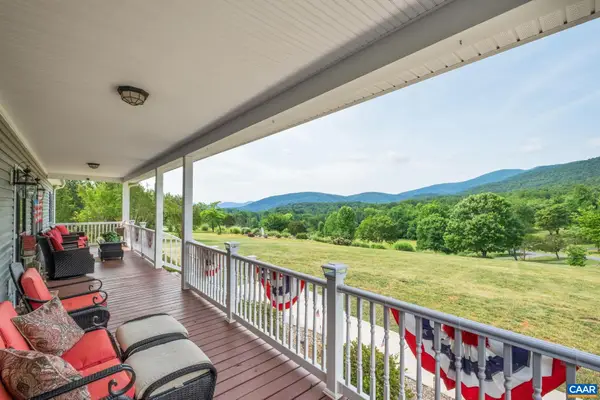 $980,000Active3 beds 2 baths2,892 sq. ft.
158 Apple Ln, Afton, VA 22920
MLS# 678990Listed by: MOUNTAIN AREA NEST REALTY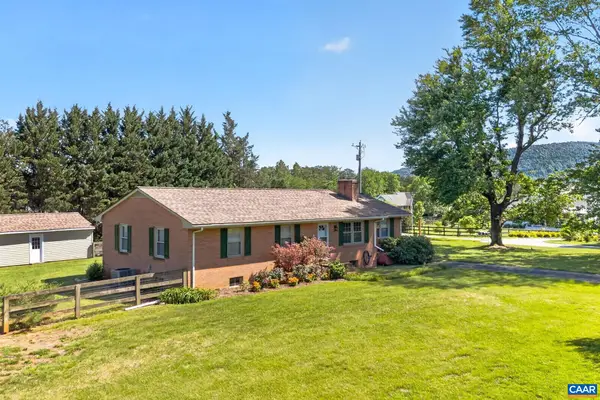 $475,900Active3 beds 2 baths3,384 sq. ft.
18 Windy Acres Cir, Afton, VA 22920
MLS# 678154Listed by: MOUNTAIN AREA NEST REALTY


Protect your home and budget from life's surprises with an Assurant Home Warranty, backed by a partner that supports you through every step of homeownership. Explore Plans.
©2026 Century 21 Real Estate LLC. All rights reserved. CENTURY 21®, the CENTURY 21 Logo and C21® are service marks owned by Century 21 Real Estate LLC. Century 21 Real Estate LLC fully supports the principles of the Fair Housing Act and the Equal Opportunity Act. Each office is independently owned and operated. Listing information is deemed reliable but not guaranteed accurate.