135 Gardner Hollow Road, Norton, VA 24273
Local realty services provided by:CENTURY 21 Legacy
135 Gardner Hollow Road,Norton, VA 24273
$99,500
- 3 Beds
- 1 Baths
- 1,354 sq. ft.
- Single family
- Active
Listed by: brianna hamm
Office: century 21 bennett & edwards
MLS#:10002227
Source:TNVA_MLS
Price summary
- Price:$99,500
- Price per sq. ft.:$40.51
About this home
Situated in a convenient Norton location near schools, dining, shopping, and everyday amenities, this brick home offers 3 bedrooms and 1 full bath. Inside, you'll find a large kitchen and dining area, family room with beautiful hardwood flooring, and a separate den/bonus room equipped with a propane wall heater, perfect for a home office, hobby room, or an additional living area. The unfinished basement and garage offers abundant storage options and could serve as a workshop for projects, tools and hobbies. The metal roof and heat pump are approximately 8-9 years old. Washer and dryer will remain with the home.
Home is being sold as-is.
Buyers and buyers' agents to verify all information in this listing. Subject to Errors & Omissions.
Contact an agent
Home facts
- Year built:1961
- Subdivision & Development:Not In Subdivision
- Listing ID #:10002227
- Added:7 day(s) ago
- Updated:October 24, 2026 at 03:29 PM
Rooms and interior
- Bedrooms:3
- Total bathrooms:1
- Full bathrooms:1
- Rooms Total:6
- Flooring:Hardwood, Vinyl
- Kitchen Description:Dishwasher, Eat-in Kitchen, Electric Range, Kitchen/Dining Combo, Laminate Counters, Solid Surface Counters
- Basement Description:Concrete, Exterior Entry, Garage Door, Unfinished, Walk-Out Access
- Living area:1,354 sq. ft.
Heating and cooling
- Cooling:Heat Pump, Window Unit(s)
- Heating:Heat Pump, Propane
Structure and exterior
- Year built:1961
- Building area:1,354 sq. ft.
- Lot area:0.5 Acres
- Architectural Style:Ranch
- Construction Materials:Brick, Concrete
- Exterior Features:Front porch, Side Porch
- Foundation Description:Block
Schools
- High school:Central
- Middle school:L. F. Addington
- Elementary school:Wise Elementary
Utilities
- Water:Public
- Sewer:Public Sewer
Finances and disclosures
- Price:$99,500
- Price per sq. ft.:$40.51
Features and amenities
- Appliances:Dishwasher, Electric Range, Washer
- Laundry features:Dryer, Washer
- Amenities:Eat-in Kitchen
Parking
- Parking description:Driveway
- Garage spaces:1
New listings near 135 Gardner Hollow Road
 $290,000Active3 beds 2 baths1,680 sq. ft.
2240 Mountain Laurel Road, Norton, VA 24273
MLS# 10001871Listed by: PARK HILL REALTY GROUP, LLC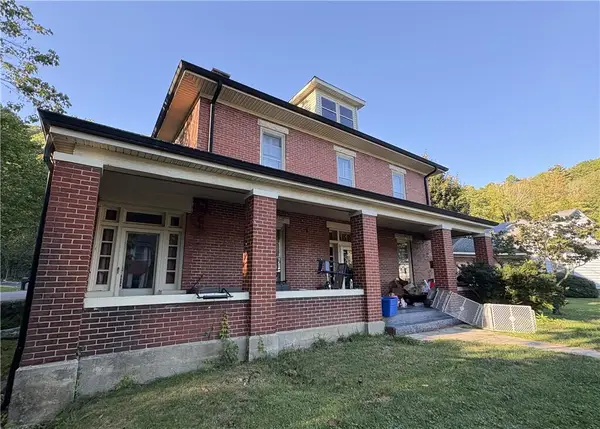 $230,000Active4 beds 2 baths2,864 sq. ft.
920 Ridge Ave NW, Norton, VA 24273
MLS# 112154Listed by: XREALTY.NET LLC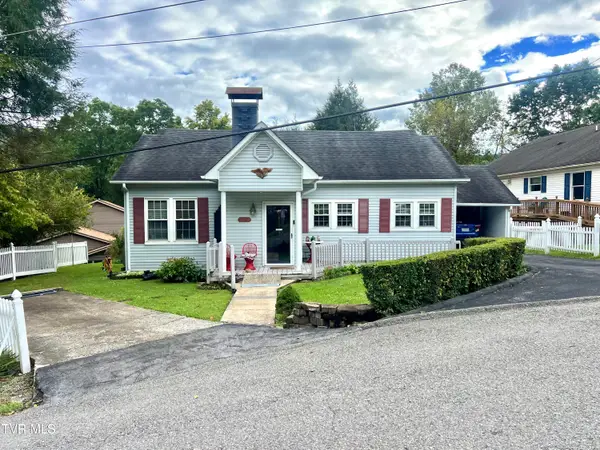
 $124,900Active3 beds 2 baths1,715 sq. ft.
1023 Northwest Ridge Avenue, Norton, VA 24273
MLS# 10001374Listed by: CENTURY 21 BENNETT & EDWARDS $299,000Pending3 beds 3 baths2,670 sq. ft.
2422 Mountain Laurel Road, Norton, VA 24273
MLS# 10000645Listed by: CENTURY 21 BENNETT & EDWARDS $137,000Active3 beds 2 baths1,200 sq. ft.
125 Northeast Riddle Street, Norton, VA 24273
MLS# 10000578Listed by: RIDGEVIEW REAL ESTATE $6,000Pending0.1 Acres
417 Northwest Oak Street, Norton, VA 24273
MLS# 10000329Listed by: REMAX CAVALIERS WISE $31,000Active0.35 Acres
Tbd Laurel Trails Lane, Norton, VA 24273
MLS# 10000234Listed by: PARK HILL REALTY GROUP, LLC $274,900Pending3 beds 2 baths1,640 sq. ft.
318 Southeast Kentucky Avenue, Norton, VA 24273
MLS# 10000006Listed by: APPALACHIAN REALTY EXECUTIVES, LLC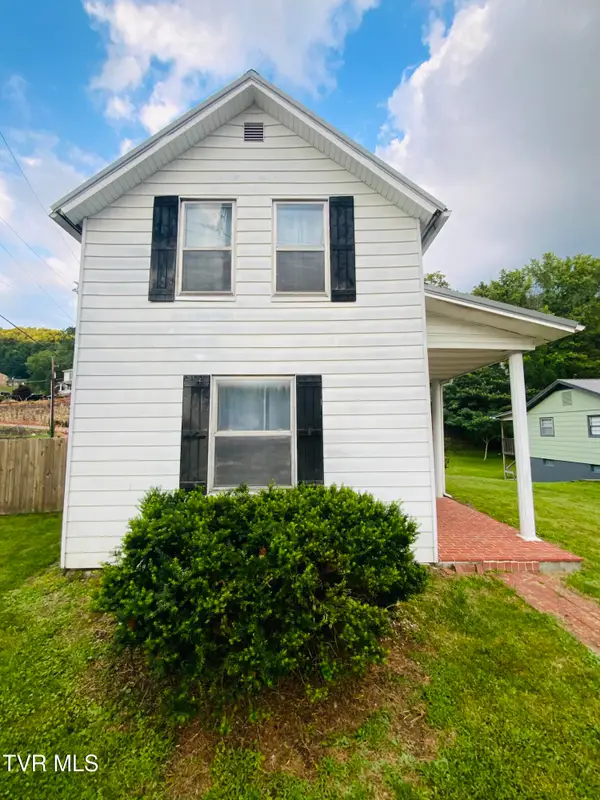 $259,900Active4 beds 2 baths1,856 sq. ft.
232 Northwest Chestnut Street, Norton, VA 24273
MLS# 9999916Listed by: REMAX CAVALIERS WISE


Protect your home and budget from life's surprises with an Assurant Home Warranty, backed by a partner that supports you through every step of homeownership. Explore Plans.
©2026 Century 21 Real Estate LLC. All rights reserved. CENTURY 21®, the CENTURY 21 Logo and C21® are service marks owned by Century 21 Real Estate LLC. Century 21 Real Estate LLC fully supports the principles of the Fair Housing Act and the Equal Opportunity Act. Each office is independently owned and operated. Listing information is deemed reliable but not guaranteed accurate.