
10401 White Granite Dr #7, Oakton, VA 22124
Local realty services provided by:CENTURY 21 Downtown
10401 White Granite Dr #7,Oakton, VA 22124
$744,900
- 3 Beds
- 3 Baths
- - sq. ft.
- Condominium
- Coming Soon
Listed by: william samson
Office: samson properties
MLS#:VAFX2305572
Source:BRIGHTMLS
Price summary
- Price:$744,900
About this home
*** 2 Over 2 Condos! Avery Bottom Unit! MODEL TO BE COMPLETED Fall 2026 Please call for selection packages and pricing! ***
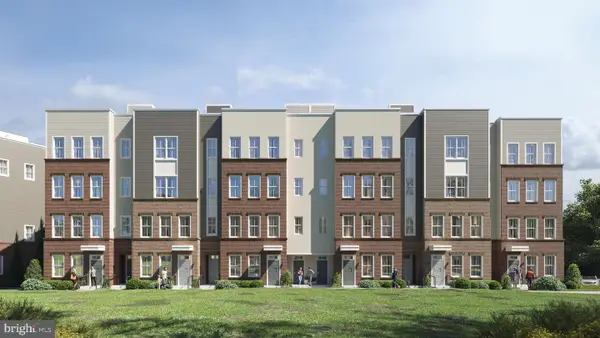
Magnolia Oaks is a launchpad for a lifestyle of unparalleled convenience and sophistication, offering a vibrant connection to everything you love about Oakton/Vienna/Fairfax living and beyond. Each Sekas signature residence reflects our commitment to unparalleled design and superior finishes. From elegant day and night spaces to gourmet kitchens, luxury baths and stunning exteriors every detail exudes sophistication.
The Lower Unit AVERY Maisonette delivers effortless elegance in a smartly designed two-level layout.
Enter directly into an open main space that blends the kitchen and living areas with the convenience
of direct rear garage access. Upstairs a primary suite with spa bath, two additional bedrooms each with walk-in closet, hall bath and dedicated laundry room create the perfect balance of style, comfort, and everyday ease.
Whether you’re a young professional seeking a quality urban experience or an established resident looking to downsize and embrace a maintenance-free, luxurious lifestyle in the neighborhood you love, MAGNOLIA OAKS OFFERS THE PERFECT BALANCE BETWEEN A VIBRANT NEW CHAPTER AND A STYLISH DOWNSIZE.
Phase I (3 Avery Units), will be completed and ready for move-in Fall of 2026! Phase II (6 Avery Units) will be completed in Winter 2026/2027.
Welcome to Sekas Homes!...
Contact an agent
Home facts
- Year built:2026
- Listing ID #:VAFX2305572
- Updated:June 24, 2026 at 01:33 PM
Rooms and interior
- Bedrooms:3
- Total bathrooms:3
- Full bathrooms:2
- Half bathrooms:1
- Rooms Total:10
Heating and cooling
- Cooling:Central A/C
- Heating:Electric, Forced Air
Structure and exterior
- Year built:2026
- Architectural Style:Colonial, Craftsman
- Construction Materials:Batts Insulation, Brick, HardiPlank Type, Masonry
- Levels:2 Stories
Schools
- High school:OAKTON
- Middle school:THOREAU
- Elementary school:OAKTON
Utilities
- Water:Public
- Sewer:Public Sewer
Finances and disclosures
- Price:$744,900
- Tax amount:$33,709 (2025)
Parking
- Parking description:Attached Garage, Garage - Rear Entry
- Garage:Yes
- Garage spaces:1
New listings near 10401 White Granite Dr #7
- Open Sat, 1 to 3pmNew
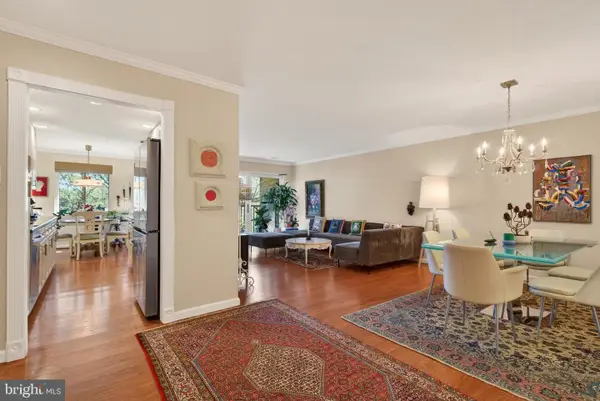 $380,000Active2 beds 2 baths1,347 sq. ft.
3031 Borge St #307, OAKTON, VA 22124
MLS# VAFX2322792Listed by: MCWILLIAMS/BALLARD INC. - Coming Soon
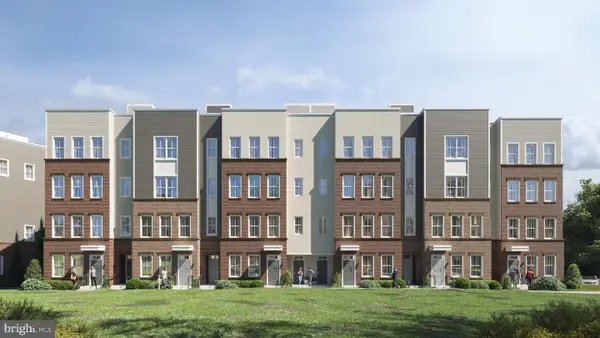 $944,900Coming Soon3 beds 3 baths
10401 White Granite Dr #8, OAKTON, VA 22124
MLS# VAFX2305582Listed by: SAMSON PROPERTIES - Coming Soon
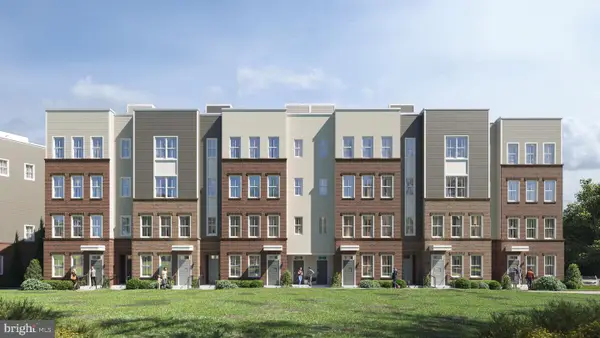 $724,900Coming Soon3 beds 3 baths
10401 White Granite Dr #9, OAKTON, VA 22124
MLS# VAFX2305584Listed by: SAMSON PROPERTIES - Coming Soon
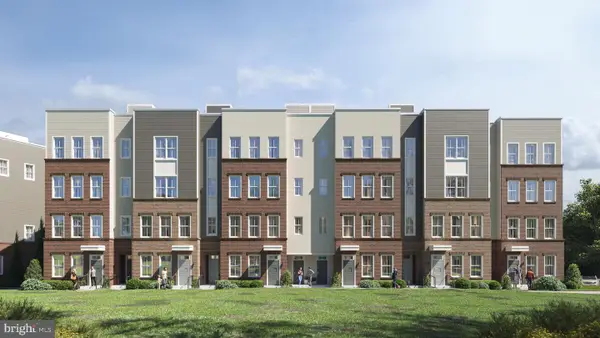 $924,900Coming Soon3 beds 3 baths
10401 White Granite Dr #10, OAKTON, VA 22124
MLS# VAFX2305586Listed by: SAMSON PROPERTIES - Coming Soon
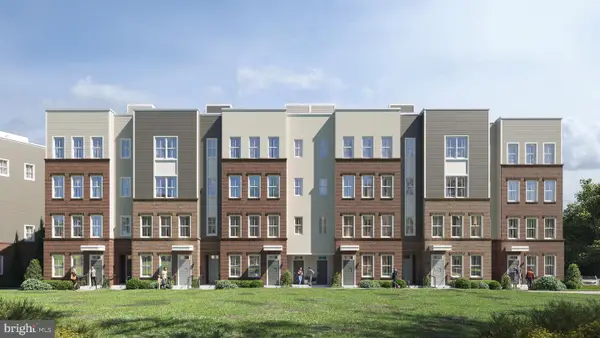 $724,900Coming Soon3 beds 3 baths
10401 White Granite Dr #11, OAKTON, VA 22124
MLS# VAFX2305588Listed by: SAMSON PROPERTIES - Coming Soon
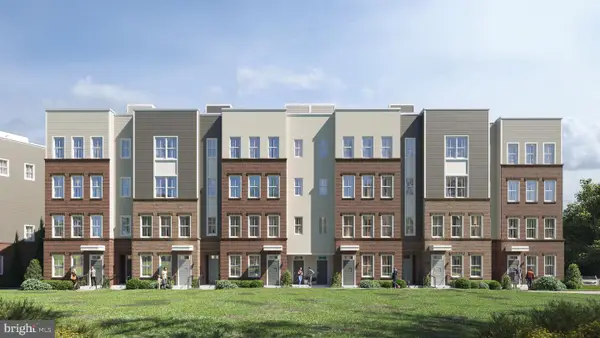 $924,900Coming Soon3 beds 3 baths
10401 White Granite Dr #12, OAKTON, VA 22124
MLS# VAFX2305596Listed by: SAMSON PROPERTIES - Coming Soon
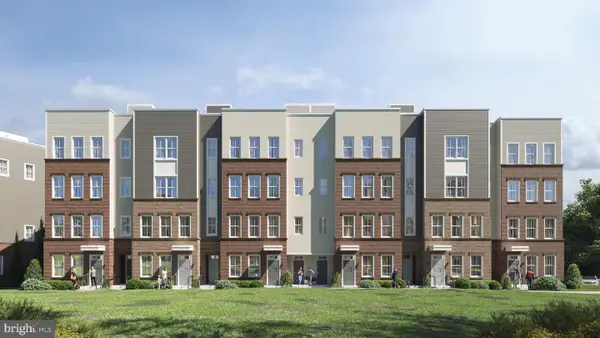 $924,900Coming Soon3 beds 3 baths
10401 White Granite Dr #13, OAKTON, VA 22124
MLS# VAFX2305598Listed by: SAMSON PROPERTIES - Coming Soon
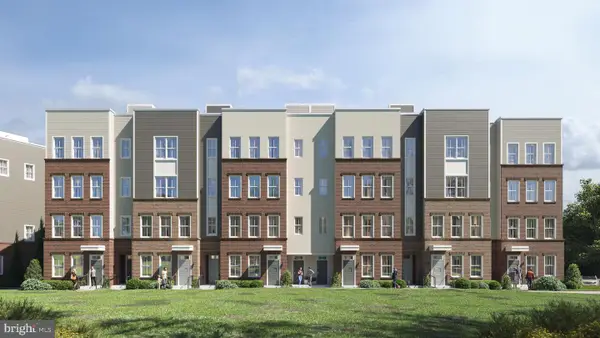 $724,900Coming Soon3 beds 3 baths
10401 White Granite Dr #14, OAKTON, VA 22124
MLS# VAFX2305600Listed by: SAMSON PROPERTIES - Coming Soon
 $924,900Coming Soon3 beds 3 baths
10401 White Granite Dr #15, OAKTON, VA 22124
MLS# VAFX2305602Listed by: SAMSON PROPERTIES


Protect your home and budget from life's surprises with an Assurant Home Warranty, backed by a partner that supports you through every step of homeownership. Explore Plans.
©2026 Century 21 Real Estate LLC. All rights reserved. CENTURY 21®, the CENTURY 21 Logo and C21® are service marks owned by Century 21 Real Estate LLC. Century 21 Real Estate LLC fully supports the principles of the Fair Housing Act and the Equal Opportunity Act. Each office is independently owned and operated. Listing information is deemed reliable but not guaranteed accurate.