
11709 Vale Rd, Oakton, VA 22124
Local realty services provided by:CENTURY 21 Reilly Realtors
11709 Vale Rd,Oakton, VA 22124
$1,395,000
- 5 Beds
- 4 Baths
- 4,133 sq. ft.
- Single family
- Coming Soon
Listed by: neelu kavuri, sreedhar maram
Office: maram realty, llc.
MLS#:VAFX2340962
Source:BRIGHTMLS
Price summary
- Price:$1,395,000
- Price per sq. ft.:$337.53
About this home
This contemporary property offers a stunning, light-filled space on nearly an acre of land with a wide-open floor plan. The residence features approximately 4,000 square feet of functional and elegant space, including five bedrooms, three full baths, one half bath, and two floor-to-ceiling wood-burning fireplaces. Upon entering the spacious foyer, you are greeted by an open floorplan enhanced by gleaming hardwood floors and natural light from clerestory windows. The living room boasts a cathedral ceiling and a dramatic floor-to-ceiling painted brick, wood-burning fireplace flanked by windows. Private leafy views overlooking the front and back yard provide a serene escape from daily life. The dining room is open to the living room and features a large picture window with breathtaking views of the backyard. The renovated kitchen showcases white cabinetry with quartzite countertops, stainless steel appliances including a KitchenAid stove with convection oven topped with a cylindrical stainless steel hood, a Samsung high-tech refrigerator, Sharp microwave drawer, and Bosch dishwasher. Lighted cabinetry, undercabinet lighting, an impressive chandelier, recessed lighting, a large island with seating, and floating shelves add contemporary flair. A sliding glass door allows ample natural light and access to the deck and tree-fringed yard. The upper level includes three bedrooms with hardwood flooring and two stylishly renovated bathrooms. The primary bedroom features hardwood flooring, woodland views, and an ensuite bath with marble flooring and shower, double vanity, and high-tech anti-fog touch screen mirrors. Two ancillary bedrooms share a renovated hall bath with similar fixtures. Lower Level I comprises a family room, two sunny bedrooms, a renovated full bath, and a laundry room. The family room has private access, making it suitable for independent or multi-generational living. Lower Level II includes a recreation room, game room, and kitchenette/utility room. The recreation and game room have an industrial chic loft-like vibe with exposed joists and a wood-burning fireplace. The kitchenette is ideal for preparing snacks while entertaining. The outdoor space features nearly an acre of tree-fringed yard, providing a private oasis close to amenities. The large deck offers a place to unwind and entertain surrounded by mature trees. Located within the Oakton High School Pyramid, this property is near the 66 Expressway, Fairfax, Tysons Offices, Dulles International Airport, shopping, restaurants, and minutes from the Orange Metro. Recent renovations include new HVAC, new sump pump, new septic tank, fresh paint, renovated deck, removal of approximately 30+ large trees to increase natural light, new epoxy basement floor, and new front grass lawn....
Contact an agent
Home facts
- Year built:1969
- Subdivision & Development:FOXVALE
- Listing ID #:VAFX2340962
- Updated:September 13, 2026 at 11:49 AM
Rooms and interior
- Bedrooms:5
- Total bathrooms:4
- Full bathrooms:3
- Half bathrooms:1
- Flooring:Ceramic Tile, Hardwood, Laminate Plank
- Dining Description:Combination Dining/Living, Dining Area
- Bathrooms Description:Primary Bath(s)
- Kitchen Description:Built-In Microwave, Dishwasher, Disposal, Exhaust Fan, Kitchen - Gourmet, Kitchen - Island, Kitchenette, Range Hood, Recessed Lighting, Refrigerator, Stain/Lead Glass, Stainless Steel Appliances, Stove, Upgraded Countertops
- Bedroom Description:Walk In Closet(s)
- Basement:Yes
- Basement Description:Daylight, Fully Finished, Heated, Improved, Interior Access, Partial, Windows
- Living area:4,133 sq. ft.
Heating and cooling
- Cooling:Central A/C, Programmable Thermostat
- Heating:Forced Air, Natural Gas, Programmable Thermostat
Structure and exterior
- Roof:Shingle
- Year built:1969
- Building area:4,133 sq. ft.
- Lot area:0.96 Acres
- Lot Features:Backs to Trees, Front Yard, Landscaping, Partly Wooded, Suburban
- Architectural Style:Contemporary
- Construction Materials:Brick, Vinyl Siding
- Exterior Features:Deck(s), Patio(s), Porch(es)
- Foundation Description:Block
- Levels:4 Story
Schools
- High school:OAKTON
- Middle school:FRANKLIN
- Elementary school:WAPLES MILL
Utilities
- Water:Public
Finances and disclosures
- Price:$1,395,000
- Price per sq. ft.:$337.53
- Tax amount:$14,583 (2026)
Features and amenities
- Laundry features:Dryer, Washer
- Amenities:Attic, Exposed Beams, Recessed Lighting, Sliding Windows, Stain/Lead Glass, Transom Windows, Window Treatments
Parking
- Parking description:Asphalt Driveway, Attached Garage, Garage - Front Entry, Garage Door Opener
- Garage:Yes
- Garage spaces:2
New listings near 11709 Vale Rd
- Coming Soon
 $849,999Coming Soon4 beds 4 baths2,596 sq. ft.
3025 Barden Oaks Ct, OAKTON, VA 22124
MLS# VAFX2337426Listed by: REDFIN CORPORATION - Coming Soon
 $825,000Coming Soon3 beds 4 baths2,149 sq. ft.
2922 Oakborough Sq, OAKTON, VA 22124
MLS# VAFX2340286Listed by: SAMSON PROPERTIES - Coming Soon
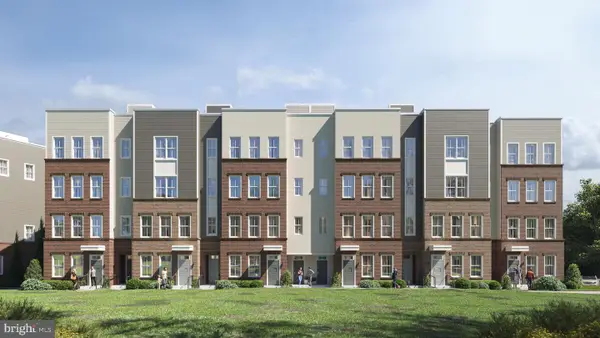 $949,900Coming Soon3 beds 3 baths3,252 sq. ft.
10516 White Granite Dr #10, OAKTON, VA 22124
MLS# VAFX2305586Listed by: SAMSON PROPERTIES - Coming Soon
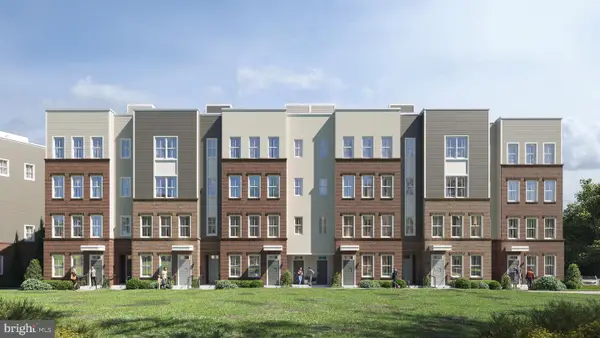 $729,900Coming Soon3 beds 3 baths1,870 sq. ft.
10514 White Granite Dr #11, OAKTON, VA 22124
MLS# VAFX2305588Listed by: SAMSON PROPERTIES - Coming Soon
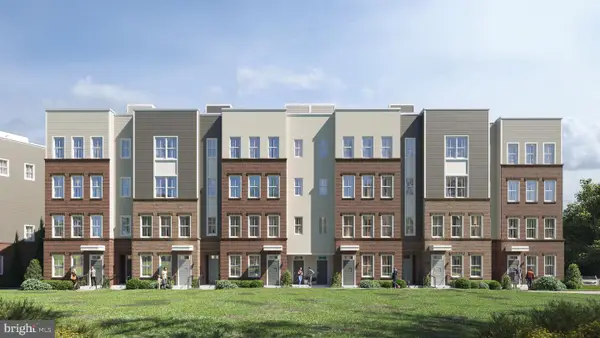 $949,900Coming Soon3 beds 3 baths3,252 sq. ft.
10512 White Granite Dr #12, OAKTON, VA 22124
MLS# VAFX2305596Listed by: SAMSON PROPERTIES - Coming Soon
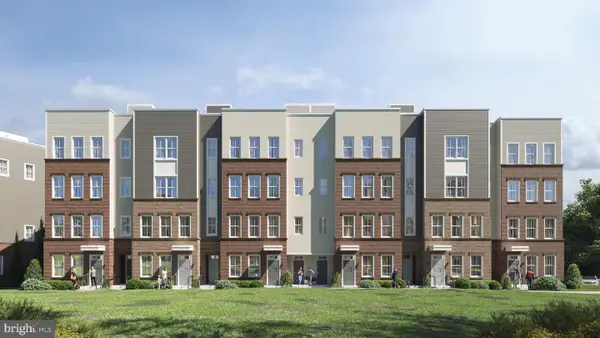 $949,900Coming Soon3 beds 3 baths3,252 sq. ft.
10510 White Granite Dr #13, OAKTON, VA 22124
MLS# VAFX2305598Listed by: SAMSON PROPERTIES - Coming Soon
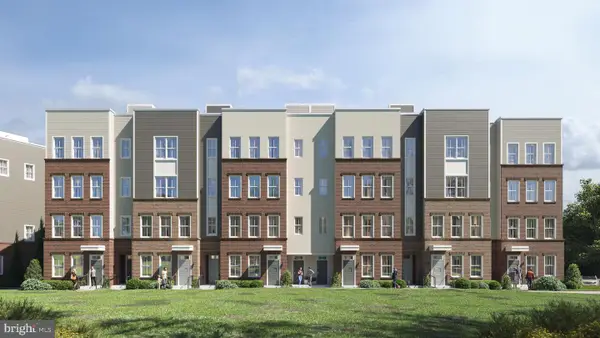 $724,900Coming Soon3 beds 3 baths1,870 sq. ft.
10508 White Granite Dr #14, OAKTON, VA 22124
MLS# VAFX2305600Listed by: SAMSON PROPERTIES - Coming Soon
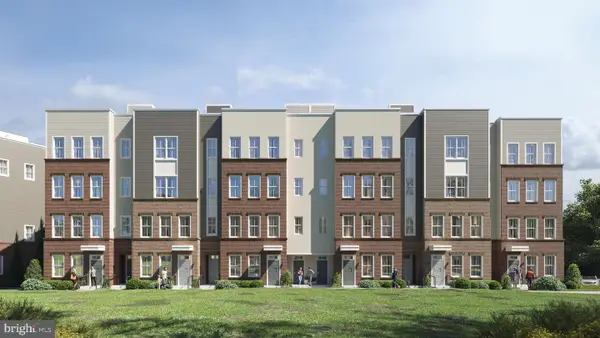 $924,900Coming Soon3 beds 3 baths3,252 sq. ft.
10506 White Granite Dr #15, OAKTON, VA 22124
MLS# VAFX2305602Listed by: SAMSON PROPERTIES - Coming Soon
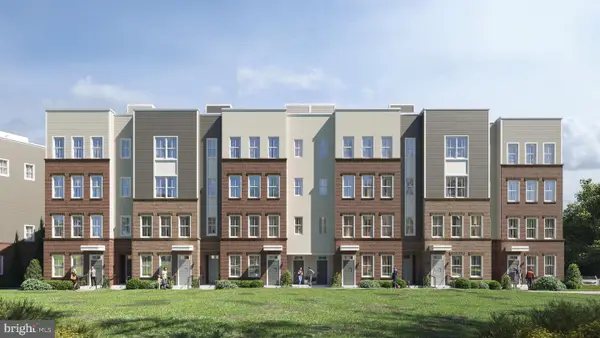 $724,900Coming Soon3 beds 3 baths1,870 sq. ft.
10504 White Granite Dr #16, OAKTON, VA 22124
MLS# VAFX2305604Listed by: SAMSON PROPERTIES


Protect your home and budget from life's surprises with an Assurant Home Warranty, backed by a partner that supports you through every step of homeownership. Explore Plans.
©2026 Century 21 Real Estate LLC. All rights reserved. CENTURY 21®, the CENTURY 21 Logo and C21® are service marks owned by Century 21 Real Estate LLC. Century 21 Real Estate LLC fully supports the principles of the Fair Housing Act and the Equal Opportunity Act. Each office is independently owned and operated. Listing information is deemed reliable but not guaranteed accurate.