
1420 Poplar Grove Rd, Oakwood, VA 24631
Local realty services provided by:CENTURY 21 Prime Properties, Inc.
Listed by: lisa woodward
Office: eagle realty
MLS#:111804
Source:VA_SWVAR
Price summary
- Price:$224,000
- Price per sq. ft.:$166.67
About this home
If you love nature yet want to be close to convenience, this is the perfect retreat that offers much privacy and peace. It is nestled right behind the Appalachian School Of Pharmacy on a paved private street and is literally within walking distance from the school. This cozy one level home offers 3 spacious bedrooms, 2 full bathrooms, a large living room, dining room, and a charming modern kitchen. You can have coffee on the deck while listening to the birds sing and hear the soothing peaceful waters of the Levisa River down below. The metal roof is approx. 2 years old and still under warranty and the heat pump is approx 3 years old. Pier foundation. There are 2 outbuildings that will convey with the property with one having electricity that's perfect for hobbies, a workshop, or extra storage. Also, as a bonus there is a riding lawn mower and several rolls of chainlink fence that will convey with the property. Call today and schedule your private viewing!
Contact an agent
Home facts
- Year built:2008
- Subdivision & Development:N/A
- Listing ID #:111804
- Added:3 day(s) ago
- Updated:September 09, 2026 at 03:47 PM
Rooms and interior
- Bedrooms:3
- Total bathrooms:2
- Full bathrooms:2
- Dining Description:Main Level
- Kitchen Description:Electric Oven, Main Level, Microwave, Refrigerator
- Bedroom Description:Master Bedroom - Main Level
- Basement Description:Crawl Space
- Living area:1,344 sq. ft.
Heating and cooling
- Cooling:Heat Pump
- Heating:Heat Pump
Structure and exterior
- Roof:Metal
- Year built:2008
- Building area:1,344 sq. ft.
- Lot area:3 Acres
- Lot Features:Secluded, Wooded
- Architectural Style:Doublewide
- Construction Materials:Vinyl Siding
- Exterior Features:Mature Trees, Paved Street
- Levels:1 Story
Schools
- High school:Southern Gap
- Middle school:Riverview Elementary and Middle School
- Elementary school:Riverview Elementary and Middle School
Utilities
- Water:Public Water
- Sewer:Septic System
Finances and disclosures
- Price:$224,000
- Price per sq. ft.:$166.67
- Tax amount:$254 (2024)
Features and amenities
- Appliances:Refrigerator
- Laundry features:Main Level
- Amenities:Ceiling Fan(s), Paneling
Parking
- Parking description:Paved Street
New listings near 1420 Poplar Grove Rd
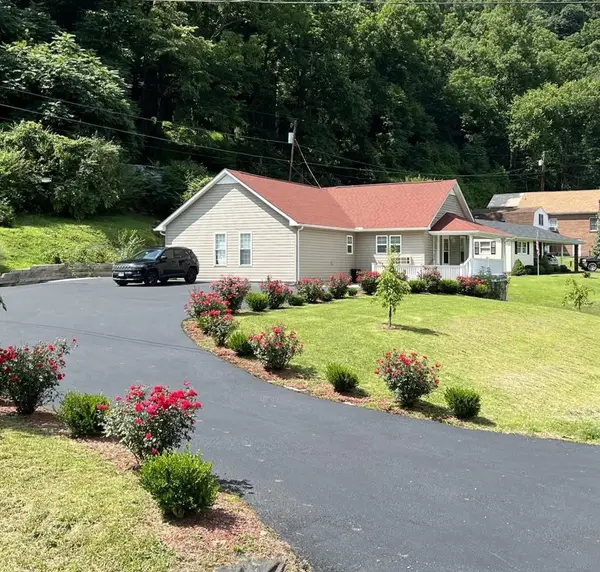 $299,900Active3 beds 3 baths2,000 sq. ft.
1158 MAVISDALE HILL RD, Oakwood, VA 24627
MLS# 110556Listed by: RE/MAX AT WORK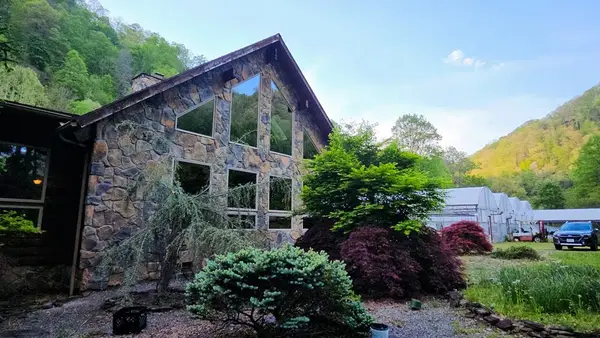 $392,000Active3 beds 3 baths3,446 sq. ft.
1087 Greenhouse Circle, Oakwood, VA 24631
MLS# 109806Listed by: DREAM HOME REALTY LLC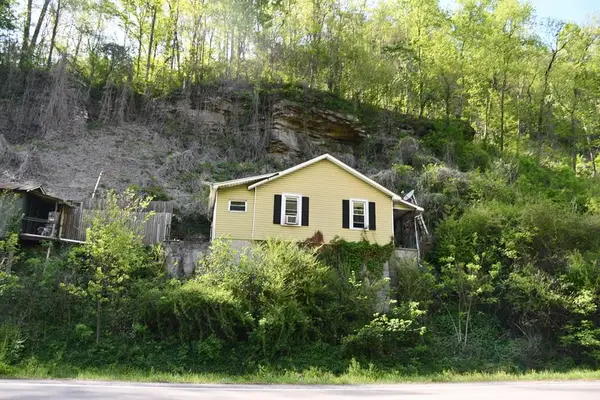 $43,000Active2 beds 2 baths1,200 sq. ft.
13162 Riverside Dr, Oakwood, VA 24631
MLS# 109793Listed by: DREAM HOME REALTY LLC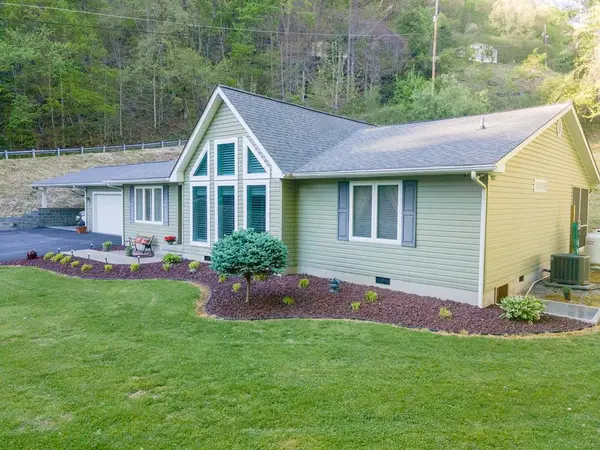 $349,500Active3 beds 2 baths1,900 sq. ft.
1148 Sierra Dr, Oakwood, VA 24631
MLS# 109761Listed by: C&C REALTY (CORDLE & COMPANY)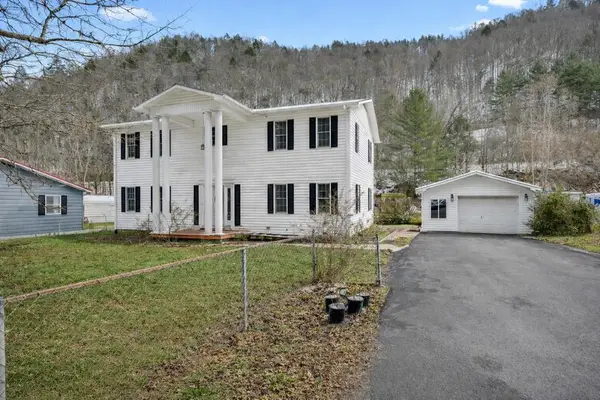 $194,900Pending4 beds 2 baths2,464 sq. ft.
8232 Garden Creek Rd, Oakwood, VA 24631
MLS# 109193Listed by: CEDAR REALTY GROUP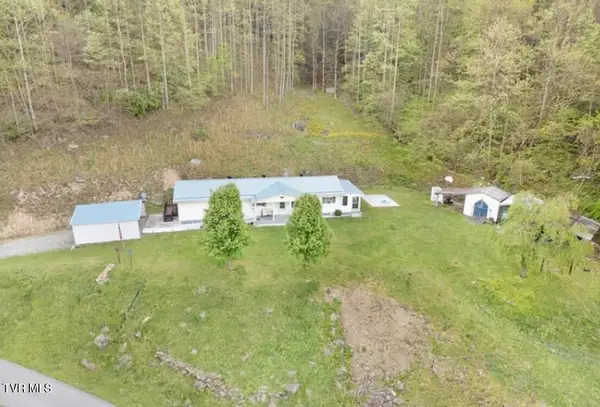 $124,900Active4 beds 2 baths1,320 sq. ft.
1460 Gum Branch Road, Oakwood, VA 24631
MLS# 9991353Listed by: PARK HILL REALTY GROUP, LLC $20,000Pending5.38 Acres
TBD Cypress St, Oakwood, VA 24631
MLS# 104058Listed by: STUART AND ASSOCIATES $27,000Pending19 Acres
3687 Old Kentucky Turnpike RD, Raven, VA 24639
MLS# 100949Listed by: DREAM HOME REALTY LLC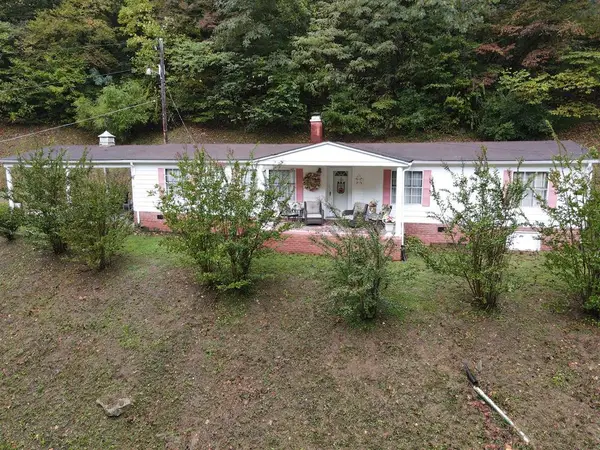 $139,900Pending3 beds 2 baths1,440 sq. ft.
8299 Garden Creek Road, Oakwood, VA 24631
MLS# 97397Listed by: RE/MAX AT WORK


Protect your home and budget from life's surprises with an Assurant Home Warranty, backed by a partner that supports you through every step of homeownership. Explore Plans.
©2026 Century 21 Real Estate LLC. All rights reserved. CENTURY 21®, the CENTURY 21 Logo and C21® are service marks owned by Century 21 Real Estate LLC. Century 21 Real Estate LLC fully supports the principles of the Fair Housing Act and the Equal Opportunity Act. Each office is independently owned and operated. Listing information is deemed reliable but not guaranteed accurate.