
86 Washington St, Occoquan, VA 22125
Local realty services provided by:CENTURY 21 Home Team Realty
Upcoming open houses
- Sat, Oct 3111:00 am - 01:00 pm
Listed by: jason e sanders
Office: samson properties
MLS#:VAPW2133238
Source:BRIGHTMLS
Price summary
- Price:$649,900
- Price per sq. ft.:$272.49
- Monthly HOA dues:$205
About this home
Welcome to 86 Washington Street, a light-filled, four-level end-unit townhome in Occoquan Walk, offering an exceptional combination of space, comfort, and convenience just a short walk from Historic Occoquan. With 3 bedrooms, 3 full baths, 2 half baths, and a two-car garage, this thoughtfully designed home features flexible living spaces, generous natural light, and a fantastic location near one of Northern Virginia's most charming historic towns.
The main level features 9-foot ceilings, neutral paint, hardwood floors, and spacious living and dining areas. The gourmet kitchen is equipped with a gas cooktop and double ovens, offering plenty of functionality for everyday cooking and entertaining. The eat-in kitchen features a gas fireplace, creating a welcoming space to relax or gather with friends.
One level up, the spacious primary suite offers a private retreat with two walk-in California closets and an ensuite bathroom featuring dual sinks and a soaking tub. A second bedroom on this level includes its own full bathroom, providing additional comfort and privacy.
The top level offers an excellent opportunity for a guest retreat, with a third bedroom, full bathroom, comfortable sitting area, and convenient laundry access. This separate level provides added flexibility for visitors, a home office, or additional living space.
The finished lower level expands your options even further, offering a recreation room, home gym, or hobby space, along with an additional half bath and convenient access to the two-car garage.
One of the greatest advantages of this home is its location, approximately 0.4 miles from the heart of Historic Occoquan. Enjoy walking into town for coffee, dining, shopping, or an afternoon along the waterfront. Local favorites include Madigan's Waterfront, The Secret Garden Cafe, Cock & Bowl, Bottle Stop Wine Bar, and D'Rocco's Restaurant. Explore the locally owned boutiques, art galleries, and specialty shops along Mill Street, visit the Occoquan Mill House Museum, or enjoy beautiful river views and outdoor recreation at River Mill Park. Historic Occoquan also hosts seasonal festivals, community events, and activities throughout the year.
With convenient access to Route 123, I-95, and nearby shopping and services, this home combines the flexibility of four-level townhome living with the charm and walkability of Historic Occoquan. Whether enjoying a quiet evening at home or heading into town for dinner along the river, 86 Washington Street offers a wonderful combination of location, lifestyle, and everyday convenience....
Contact an agent
Home facts
- Year built:2006
- Subdivision & Development:OCCOQUAN WALK
- Listing ID #:VAPW2133238
- Added:1 day(s) ago
- Updated:October 30, 2026 at 02:36 PM
Rooms and interior
- Bedrooms:3
- Total bathrooms:5
- Full bathrooms:3
- Half bathrooms:2
- Flooring:Carpet, Hardwood, Luxury Vinyl Plank
- Dining Description:Combination Dining/Living, Combination Kitchen/Dining, Dining Room
- Bathrooms Description:Primary Bathroom
- Kitchen Description:Carpet, Dishwasher, Kitchen - Eat-In, Kitchen - Island, Microwave, Oven - Double, Oven/Range - Gas, Recessed Lighting
- Bedroom Description:Carpet, Primary Bedroom, Walk In Closet(s)
- Basement:Yes
- Basement Description:Daylight, Full, Fully Finished, Garage Access, Outside Entrance, Walkout Level
- Living area:2,385 sq. ft.
Heating and cooling
- Cooling:Central A/C
- Heating:Forced Air, Natural Gas
Structure and exterior
- Roof:Architectural Shingle
- Year built:2006
- Building area:2,385 sq. ft.
- Lot area:0.05 Acres
- Architectural Style:Colonial, Traditional
- Construction Materials:Vinyl Siding
- Foundation Description:Brick/Mortar, Permanent, Stone
- Levels:4 Story
Schools
- High school:WOODBRIDGE
- Middle school:FRED M. LYNN
- Elementary school:OCCOQUAN
Utilities
- Water:Public
- Sewer:Public Septic
Finances and disclosures
- Price:$649,900
- Price per sq. ft.:$272.49
- Tax amount:$5,944 (2026)
Features and amenities
- Laundry features:Dryer - Front Loading, Washer - Front Loading
- Amenities:Carpet, Ceiling Fan(s), Natural Gas Available, Recessed Lighting
Parking
- Parking description:Attached Garage, Built In, Concrete Driveway
- Garage:Yes
- Garage spaces:2
New listings near 86 Washington St
 $515,000Active2 beds 3 baths1,590 sq. ft.
312 Overlook Dr, OCCOQUAN, VA 22125
MLS# VAPW2132552Listed by: KW UNITED $675,000Active4 beds 5 baths2,698 sq. ft.
102 Edgehill Dr, OCCOQUAN, VA 22125
MLS# VAPW2131512Listed by: FATHOM REALTY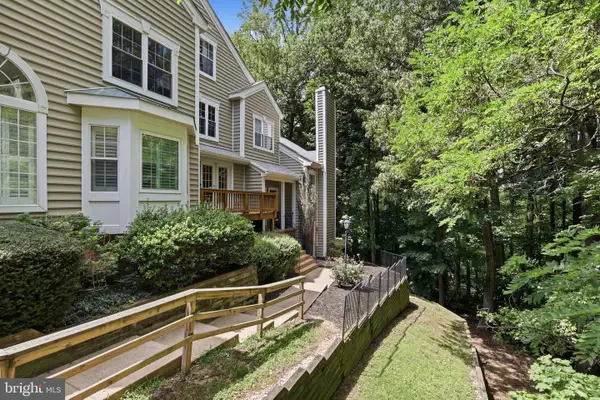 $495,000Active2 beds 3 baths1,710 sq. ft.
315 Overlook Dr #315, OCCOQUAN, VA 22125
MLS# VAPW2127406Listed by: SAMSON PROPERTIES


Protect your home and budget from life's surprises with an Assurant Home Warranty, backed by a partner that supports you through every step of homeownership. Explore Plans.
©2026 Century 21 Real Estate LLC. All rights reserved. CENTURY 21®, the CENTURY 21 Logo and C21® are service marks owned by Century 21 Real Estate LLC. Century 21 Real Estate LLC fully supports the principles of the Fair Housing Act and the Equal Opportunity Act. Each office is independently owned and operated. Listing information is deemed reliable but not guaranteed accurate.