
113 Pintail Way, Opequon, VA 22630
Local realty services provided by:CENTURY 21 Dale Realty Co.
113 Pintail Way,Lake Frederick, VA 22630
$809,000
- 3 Beds
- 4 Baths
- 4,159 sq. ft.
- Single family
- Active
Listed by: kira grubb
Office: realty one group old towne
MLS#:VAFV2044150
Source:BRIGHTMLS
Price summary
- Price:$809,000
- Price per sq. ft.:$194.52
- Monthly HOA dues:$405
About this home
What if your next home gave you more freedom without asking you to give up the space, finishes and features you love? Welcome to 113 Pintail Way, a thoughtfully designed Shea Homes in Trilogy at Lake Frederick, an amenity-rich 55+ community. At just five years young, this home offers the advantages of newer construction along with the added confidence of a residence that has already been thoughtfully cared for and immaculately maintained. Rather than starting from scratch, you can settle into a home that feels established, polished and truly move-in ready. Built with an impressive collection of selected options and expanded living spaces, this home offers comfortable main-level living with plenty of room to entertain, host guests and enjoy life at home. At the heart of the home is a kitchen designed to bring people together, featuring two islands, Silestone countertops, abundant cabinetry, under-cabinet lighting and a GE Profile appliance package with a 36-inch gas cooktop, built-in wall ovens and microwave/convection oven. The open living spaces flow into the added sunroom, while a see-through fireplace creates a warm connection between the living areas. The owner’s suite provides a comfortable retreat with a frameless shower, while a den offers flexible space for a home office, reading room or hobbies. Thoughtful details continue throughout the home, including a laundry room with cabinetry and utility sink, smart-home features, a whole-house humidifier and an irrigation system. Downstairs, the finished walk-out lower level dramatically expands the possibilities. A spacious recreation area, additional bedroom and full bath create an ideal setting for overnight guests, game or movie nights, hobbies, or simply having extra room when you need it. Outdoor living was considered in the design as well. The sunroom extends to a covered composite patio/deck, giving you a comfortable place to enjoy morning coffee, dinner outside or a quiet evening at home. And then there’s life beyond your front door. Trilogy at Lake Frederick offers a vibrant 55+ lifestyle with indoor and outdoor pools, fitness facilities, pickleball, walking trails, lake access, dining, clubs and a full calendar of community activities—all within easy reach of Winchester. This beautiful home offers something that’s increasingly difficult to find: the opportunity to simplify everyday living without sacrificing the space to entertain, host and enjoy the things you love. This isn’t about downsizing. It’s about right-sizing the way you live....
Contact an agent
Home facts
- Year built:2021
- Subdivision & Development:SHENANDOAH
- Listing ID #:VAFV2044150
- Added:28 day(s) ago
- Updated:September 11, 2026 at 01:02 PM
Rooms and interior
- Bedrooms:3
- Total bathrooms:4
- Full bathrooms:3
- Half bathrooms:1
- Dining Description:Combination Kitchen/Dining
- Bathrooms Description:Primary Bath(s)
- Kitchen Description:Built-In Microwave, Built-In Range, Carpet, Combination Kitchen/Living, Cooktop, Dishwasher, Disposal, Kitchen - Gourmet, Kitchen - Island, Oven - Double, Oven - Wall, Oven/Range - Gas, Recessed Lighting, Refrigerator, Water Heater - Tankless
- Bedroom Description:Carpet, Entry Level Bedroom, Walk In Closet(s)
- Basement:Yes
- Basement Description:Daylight, Full, Fully Finished
- Living area:4,159 sq. ft.
Heating and cooling
- Cooling:Central A/C
- Heating:Forced Air, Heat Pump(s), Natural Gas
Structure and exterior
- Roof:Architectural Shingle
- Year built:2021
- Building area:4,159 sq. ft.
- Lot area:0.21 Acres
- Lot Features:Backs - Open Common Area, Front Yard, Landscaping, Rear Yard
- Architectural Style:Craftsman
- Exterior Features:Deck(s), Extensive Hardscape, Exterior Lighting, Patio(s), Porch(es), Sidewalks
- Foundation Description:Concrete Perimeter
- Levels:2 Stories
Utilities
- Water:Public
- Sewer:Public Sewer
Finances and disclosures
- Price:$809,000
- Price per sq. ft.:$194.52
- Tax amount:$4,040 (2025)
Features and amenities
- Laundry features:Dryer, Washer
- Amenities:Carbon Monoxide Detector(s), Carpet, Ceiling Fan(s), Main Entrance Lock, Recessed Lighting, Security Gate, Smoke Detector, Water Treat System, Window Treatments
- Smart home:Yes
Parking
- Parking description:Attached Garage, Garage - Front Entry, Garage Door Opener
- Garage:Yes
- Garage spaces:2
New listings near 113 Pintail Way
- Coming Soon
 $620,000Coming Soon3 beds 3 baths3,513 sq. ft.
100 Walleye Ct, LAKE FREDERICK, VA 22630
MLS# VAFV2044106Listed by: KELLER WILLIAMS FAIRFAX GATEWAY - Coming Soon
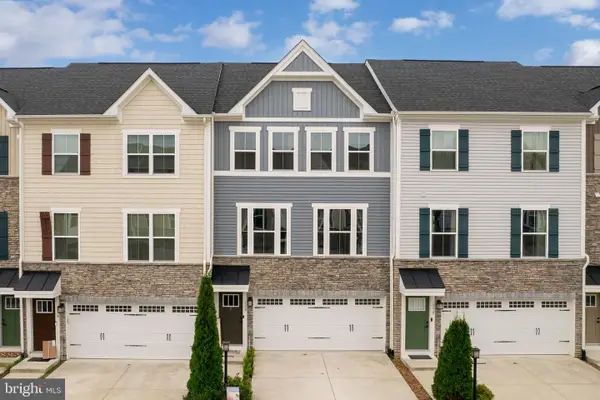 $415,000Coming Soon4 beds 4 baths2,439 sq. ft.
132 Burkwood Ter, LAKE FREDERICK, VA 22630
MLS# VAFV2044706Listed by: RE/MAX ROOTS - New
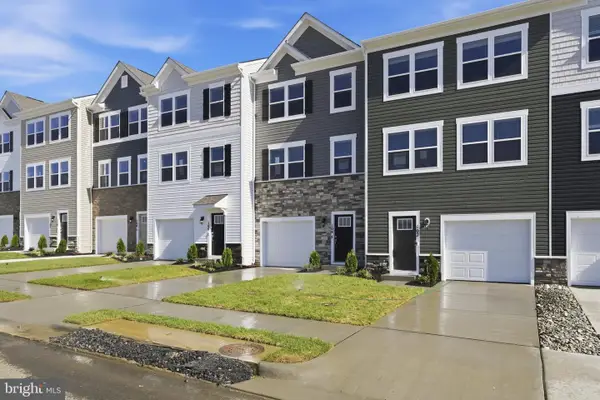 $354,990Active4 beds 4 baths1,889 sq. ft.
104 Bowers St, STEPHENS CITY, VA 22655
MLS# VAFV2044742Listed by: KELLER WILLIAMS REALTY - Open Sun, 1 to 3:30pmNew
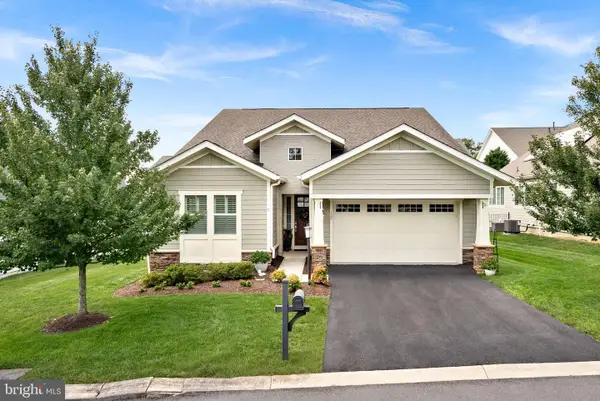 $675,000Active3 beds 4 baths3,300 sq. ft.
122 Turnstone Ln, LAKE FREDERICK, VA 22630
MLS# VAFV2042088Listed by: COMPASS - Open Sat, 1 to 4pmNew
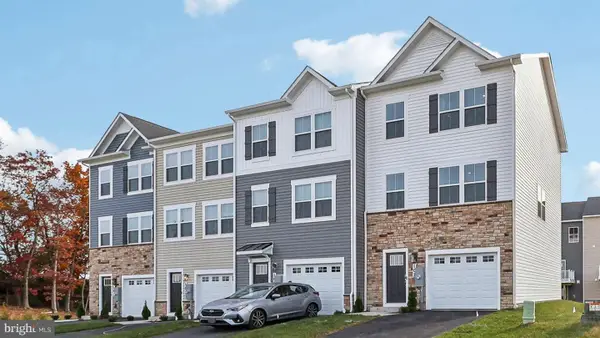 $375,000Active4 beds 4 baths1,889 sq. ft.
145 Willett Hollow St, STEPHENS CITY, VA 22655
MLS# VAFV2044720Listed by: D R HORTON REALTY OF VIRGINIA LLC - New
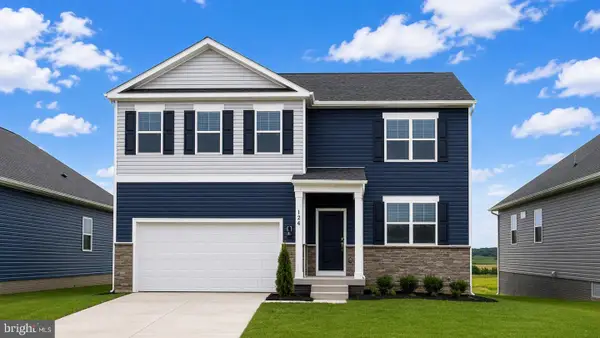 $564,795Active6 beds 4 baths3,127 sq. ft.
106 Bookers Crest Dr, STEPHENS CITY, VA 22655
MLS# VAFV2044722Listed by: D R HORTON REALTY OF VIRGINIA LLC - New
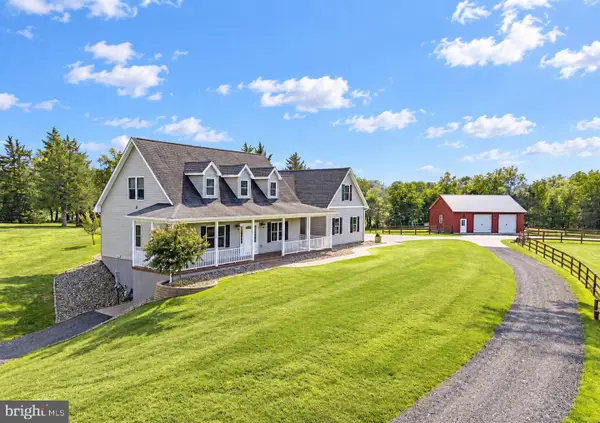 $997,000Active3 beds 4 baths3,586 sq. ft.
1110 E Refuge Church Rd, STEPHENS CITY, VA 22655
MLS# VAFV2044612Listed by: THOMAS AND TALBOT ESTATE PROPERTIES, INC. - New
 $825,000Active3 beds 4 baths2,789 sq. ft.
990 Refuge Church Rd, STEPHENS CITY, VA 22655
MLS# VAFV2044588Listed by: SAMSON PROPERTIES - New
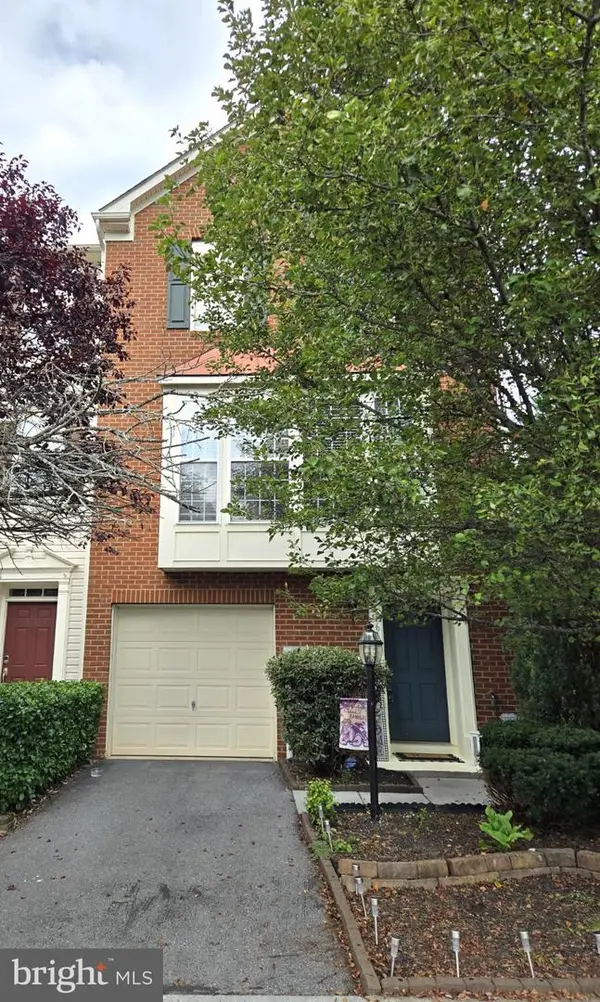 $385,000Active3 beds 3 baths2,242 sq. ft.
161 Pittman Ct, STEPHENS CITY, VA 22655
MLS# VAFV2044578Listed by: RE/MAX ROOTS - New
 $450,000Active3 beds 2 baths1,917 sq. ft.
106 Sarvis Ct, STEPHENS CITY, VA 22655
MLS# VAFV2044584Listed by: ERA OAKCREST REALTY, INC.


Protect your home and budget from life's surprises with an Assurant Home Warranty, backed by a partner that supports you through every step of homeownership. Explore Plans.
©2026 Century 21 Real Estate LLC. All rights reserved. CENTURY 21®, the CENTURY 21 Logo and C21® are service marks owned by Century 21 Real Estate LLC. Century 21 Real Estate LLC fully supports the principles of the Fair Housing Act and the Equal Opportunity Act. Each office is independently owned and operated. Listing information is deemed reliable but not guaranteed accurate.