
15400 Drummers Ln, Orange, VA 22960
Local realty services provided by:CENTURY 21 Charles Smith Agency, Inc.
15400 Drummers Ln,Orange, VA 22960
$550,000
- 3 Beds
- 3 Baths
- 2,000 sq. ft.
- Single family
- Active
Listed by: anne m corbin, scarlett medina
Office: long & foster real estate, inc.
MLS#:VASP2041408
Source:BRIGHTMLS
Price summary
- Price:$550,000
- Price per sq. ft.:$275
- Monthly HOA dues:$16.67
About this home
Newly constructed home close to completion so you'll be able to move in for the holidays! Updated interior pictures coming soon. Beautiful corner lot in Rolling Woods subdivision on the public side of Lake Anna near the front entrance. This home is a spacious Cape Cod with approximately 2,000 sf. Primary bedroom and bathroom is on the main level with walk-in closet. Two bedrooms, bathroom and large storage room located on upper level. Modern kitchen with island and quartz countertops. Stove has air fryer. Separate dining room for entertaining has a beautiful light fixture. The home includes a first-floor laundry room and an attached two-car garage. Large front porch and gorgeous front door! Enjoy the privacy of sitting outside on your rear deck, which has rear spotlights. Custom homebuilder has created a home with unique charm. There's even a deeded boat slip in the community common area! Lake Anna is an awesome area to live with lake days, social activities, restaurants, miniature golf, golf course and more. Live your best life in this new home! Attractively priced for a new construction home....
Contact an agent
Home facts
- Year built:2026
- Subdivision & Development:ROLLING WOODS
- Listing ID #:VASP2041408
- Added:140 day(s) ago
- Updated:October 26, 2026 at 02:01 PM
Rooms and interior
- Bedrooms:3
- Total bathrooms:3
- Full bathrooms:2
- Half bathrooms:1
- Dining Description:Dining Room
- Bathrooms Description:Bathroom 2, Half Bath, Primary Bathroom
- Kitchen Description:Dishwasher, Kitchen - Island, Microwave, Oven/Range - Electric, Refrigerator
- Bedroom Description:Primary Bedroom, Walk In Closet(s)
- Living area:2,000 sq. ft.
Heating and cooling
- Cooling:Central A/C
- Heating:Electric, Heat Pump(s)
Structure and exterior
- Roof:Architectural Shingle
- Year built:2026
- Building area:2,000 sq. ft.
- Lot area:0.92 Acres
- Lot Features:Corner, Front Yard, Partly Wooded, Road Frontage, Rural, Trees/Wooded
- Architectural Style:Cape Cod
- Construction Materials:Vinyl Siding
- Exterior Features:Deck(s), Porch(es), Sidewalks
- Foundation Description:Crawl Space
- Levels:1 1/2 Story
Schools
- High school:SPOTSYLVANIA
- Middle school:POST OAK
- Elementary school:LIVINGSTON
Utilities
- Water:Well
- Sewer:On Site Septic
Finances and disclosures
- Price:$550,000
- Price per sq. ft.:$275
- Tax amount:$1,222 (2026)
Features and amenities
- Laundry features:Hookup, Laundry
- Amenities:Ceiling Fan(s), Skylight(s), Smoke Detector
Parking
- Parking description:Attached Garage, Garage Door Opener, Gravel Driveway
- Garage:Yes
- Garage spaces:2
New listings near 15400 Drummers Ln
- Coming Soon
 $649,500Coming Soon4 beds 3 baths3,486 sq. ft.
16326 Black Oak Rd, ORANGE, VA 22960
MLS# VAOR2015546Listed by: LAKE ANNA ISLAND REALTY - New
 $999,900Active5 beds 5 baths4,537 sq. ft.
19955 Bella Vista Dr, ORANGE, VA 22960
MLS# VAOR2015542Listed by: RE/MAX GATEWAY - New
 $489,900Active4 beds 2 baths1,939 sq. ft.
26458 Isabelle Dr, ORANGE, VA 22960
MLS# VAOR2015516Listed by: BELCHER REAL ESTATE, LLC. - New
 $499,900Active4 beds 2 baths1,939 sq. ft.
26420 Pennfields Dr, ORANGE, VA 22960
MLS# VAOR2015518Listed by: BELCHER REAL ESTATE, LLC. - New
 $150,000Active5 Acres
0 Arrow Point Dr, ORANGE, VA 22960
MLS# VASP2046832Listed by: LAKE ANNA ISLAND REALTY - New
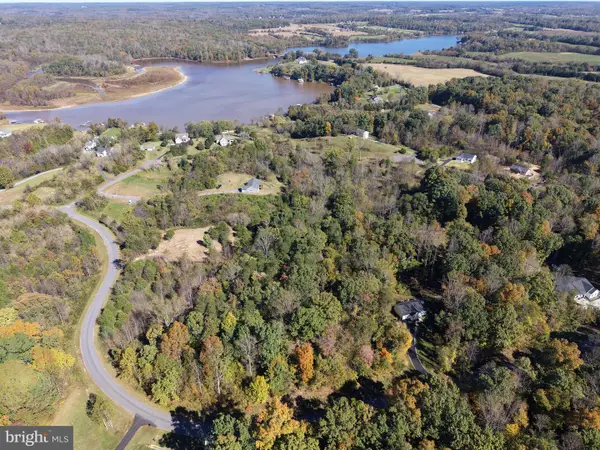 $120,000Active2.01 Acres
17213 Arrow Point Dr, ORANGE, VA 22960
MLS# VASP2046834Listed by: LAKE ANNA ISLAND REALTY - New
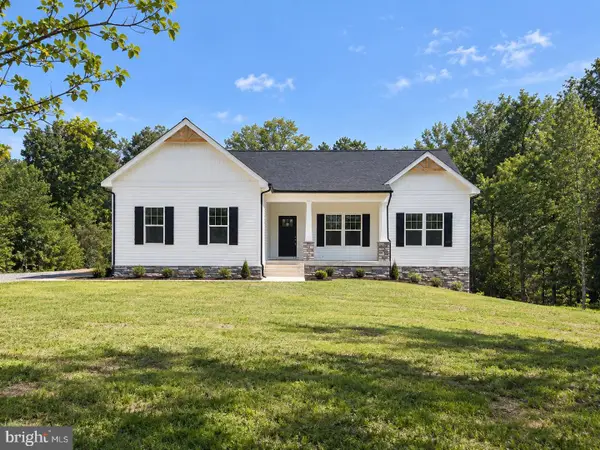 $674,900Active4 beds 3 baths3,347 sq. ft.
6313 Chickahominy Ct, ORANGE, VA 22960
MLS# VASP2046812Listed by: MACDOC PROPERTY MANGEMENT LLC - New
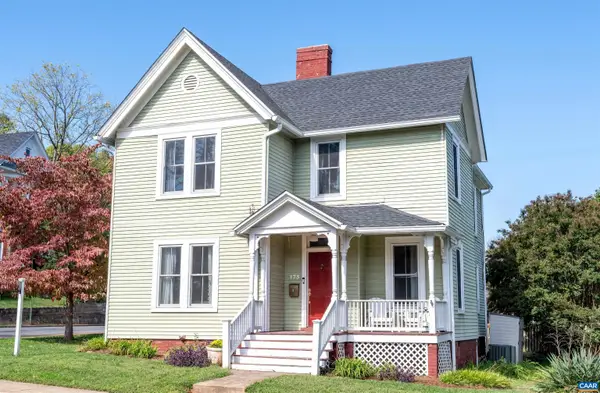 $475,000Active4 beds 2 baths2,184 sq. ft.
173 W Main St, Orange, VA 22960
MLS# 683227Listed by: STORY HOUSE REAL ESTATE - New
 $940,000Active3 beds 4 baths2,465 sq. ft.
13557 James Madison Highway, Orange, VA 22960
MLS# 2628216Listed by: FRANK HARDY SOTHEBY'S INT'L  $200,000Active9.44 Acres
Little Egypt Rd, ORANGE, VA 22960
MLS# VAOR2015432Listed by: SAMSON PROPERTIES


Protect your home and budget from life's surprises with an Assurant Home Warranty, backed by a partner that supports you through every step of homeownership. Explore Plans.
©2026 Century 21 Real Estate LLC. All rights reserved. CENTURY 21®, the CENTURY 21 Logo and C21® are service marks owned by Century 21 Real Estate LLC. Century 21 Real Estate LLC fully supports the principles of the Fair Housing Act and the Equal Opportunity Act. Each office is independently owned and operated. Listing information is deemed reliable but not guaranteed accurate.