
16300 Savagetown Rd, Painter, VA 23420
Local realty services provided by:CENTURY 21 Harbor Realty
Listed by: michael baril
Office: weichert, realtors mason - davis
MLS#:72177
Source:VA_ESAR
Price summary
- Price:$219,000
- Price per sq. ft.:$228.13
About this home
Welcome to easy Eastern Shore living! This charming 3-bedroom, 1-bath home offers the perfect combination of peaceful country living and convenient access to everything you need. Beautifully refreshed and move-in ready, the home features a brand-new kitchen and bathroom, new siding, new HVAC, fresh paint, a new carport and driveway, and a new fence. Enjoy the quiet surroundings and relaxed pace of the Eastern Shore while being just a short drive from shopping, restaurants, the local hospital, and other everyday conveniences. Whether you're looking for your first home, a comfortable place to downsize, or a peaceful retreat from the hustle and bustle, this property offers a wonderful opportunity to enjoy the best of country living with modern updates already in place. Come see why this could be the Eastern Shore home you've been waiting for!
Contact an agent
Home facts
- Year built:1974
- Subdivision & Development:N/A
- Listing ID #:72177
- Added:38 day(s) ago
- Updated:October 24, 2026 at 05:09 AM
Rooms and interior
- Bedrooms:3
- Total bathrooms:1
- Full bathrooms:1
- Dining Description:Eat-in Kitchen
- Kitchen Description:Dishwasher, Microwave, Range, Refrigerator
- Bedroom Description:1st Floor Bedroom
- Living area:960 sq. ft.
Heating and cooling
- Cooling:Heat Pump
- Heating:Heat Pump
Structure and exterior
- Roof:Composition
- Year built:1974
- Building area:960 sq. ft.
- Architectural Style:Ranch
- Construction Materials:Vinyl Siding
- Exterior Features:Fenced Yard, Insulated Doors
- Foundation Description:Crawl Space
- Levels:1 Story
Utilities
- Water:Water Heater - Electric, Well
- Sewer:Septic System
Finances and disclosures
- Price:$219,000
- Price per sq. ft.:$228.13
Features and amenities
- Laundry features:Washer, Washer/Dryer Hookup
Parking
- Parking description:Carport
New listings near 16300 Savagetown Rd
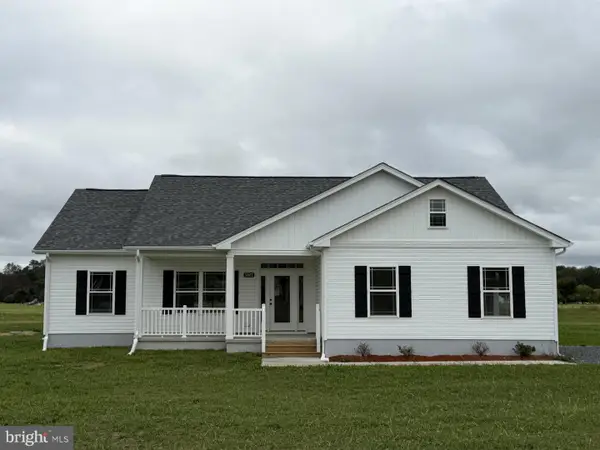 $329,000Active3 beds 2 baths1,368 sq. ft.
37672 Blue Crab Cir, PAINTER, VA 23420
MLS# VAAC2003234Listed by: HAWKINS REAL ESTATE SERVICES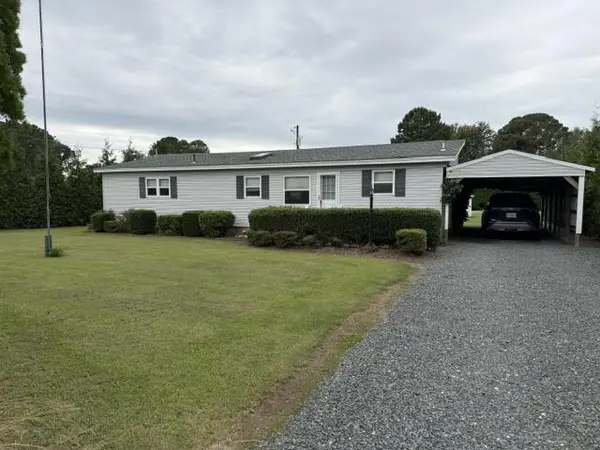 $279,900Active3 beds 2 baths1,200 sq. ft.
31402 Curratuck Rd, PAINTER, VA 23420
MLS# 72268Listed by: WEICHERT, REALTORS MASON - DAVIS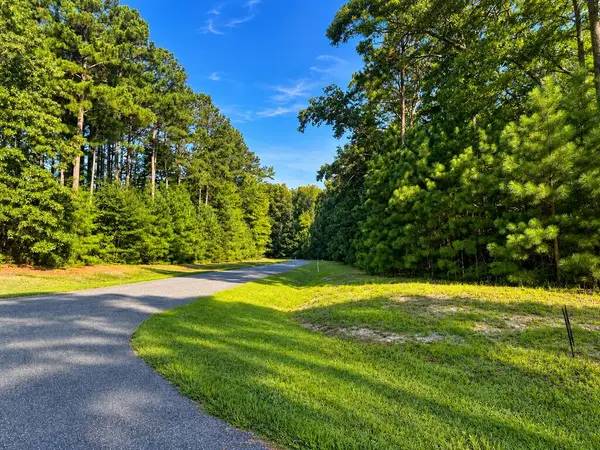 $150,000Active0 Acres
107-110 Oyster Court, PAINTER, VA 23420
MLS# 72261Listed by: WEICHERT, REALTORS MASON - DAVIS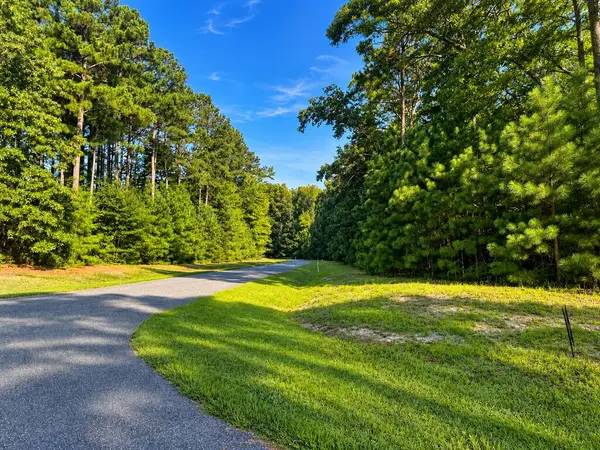 $63,900Active0 Acres
110 Oyster Court, PAINTER, VA 23420
MLS# 72263Listed by: WEICHERT, REALTORS MASON - DAVIS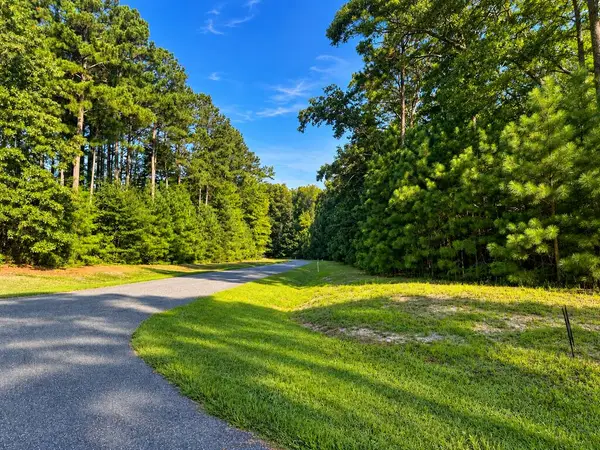 $40,900Active0 Acres
108 Oyster Court, PAINTER, VA 23420
MLS# 72264Listed by: WEICHERT, REALTORS MASON - DAVIS $44,900Active0 Acres
109 Oyster Court, PAINTER, VA 23420
MLS# 72265Listed by: WEICHERT, REALTORS MASON - DAVIS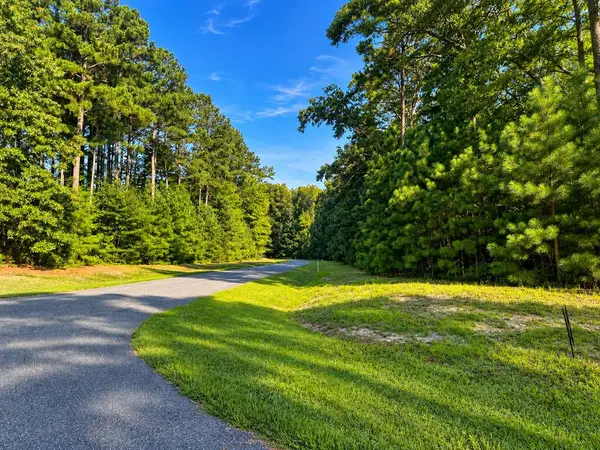 $42,900Active0 Acres
107 Oyster Court, PAINTER, VA 23420
MLS# 72266Listed by: WEICHERT, REALTORS MASON - DAVIS $395,000Active3 beds 2 baths1,932 sq. ft.
31064 Harbor Lane, Painter, VA 23420
MLS# 10655568Listed by: EXP Realty LLC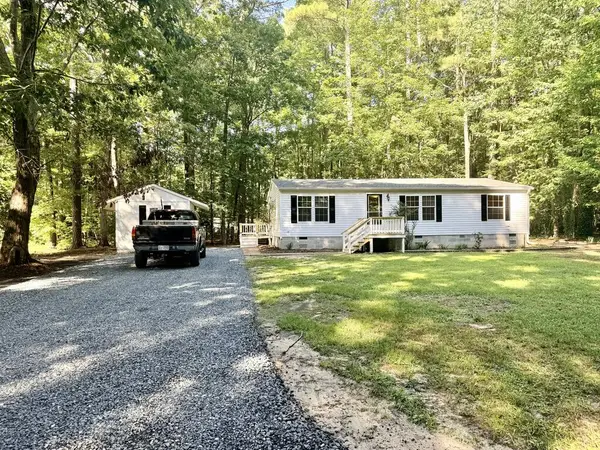 $199,900Active3 beds 2 baths1,188 sq. ft.
19501 Pefley Dr, PAINTER, VA 23420
MLS# 72249Listed by: COLDWELL BANKER HARBOUR REALTY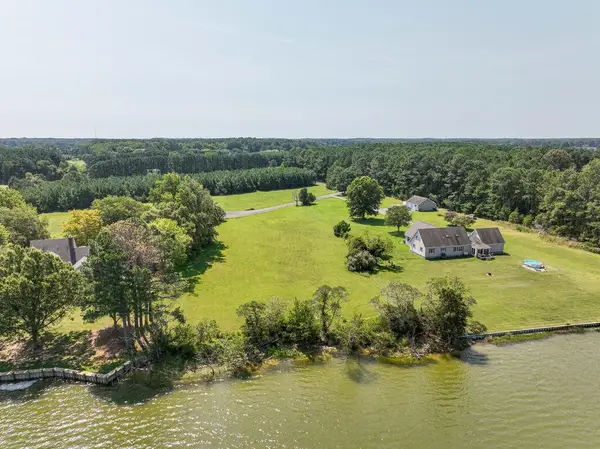 $153,500Active0 Acres
Lot 12 Pond View Court, PAINTER, VA 23420
MLS# 72236Listed by: WEICHERT, REALTORS MASON - DAVIS


Protect your home and budget from life's surprises with an Assurant Home Warranty, backed by a partner that supports you through every step of homeownership. Explore Plans.
©2026 Century 21 Real Estate LLC. All rights reserved. CENTURY 21®, the CENTURY 21 Logo and C21® are service marks owned by Century 21 Real Estate LLC. Century 21 Real Estate LLC fully supports the principles of the Fair Housing Act and the Equal Opportunity Act. Each office is independently owned and operated. Listing information is deemed reliable but not guaranteed accurate.