
34000 Seaside Rd, Painter, VA 23420
Local realty services provided by:CENTURY 21 Harbor Realty
34000 Seaside Rd,Painter, VA 23420
$849,000
- 5 Beds
- 5 Baths
- 3,818 sq. ft.
- Single family
- Active
Listed by: leigh ann lynch
Office: chesapeake properties
MLS#:71721
Source:VA_ESAR
Price summary
- Price:$849,000
- Price per sq. ft.:$222.37
About this home
Stunning Estate in Painter: Historic Charm Meets Modern Luxury. Welcome to this breathtaking Georgian Revival on Seaside Road near the heart of Painter, where a gracious semi-circular drive leads you between stately brick pillars to a magnificently restored 1931 estate. Set on nearly six acres of two combined lots, more than half of which is flat, cleared land, this property offers endless possibilities for entertaining, expansion, or creative pursuits. Previously operated as a successful event venue and Bed & Breakfast, the home is perfectly designed for hosting, blending timeless elegance with modern convenience. Inside, every detail has been thoughtfully preserved and elevated, from the original hardwood floors and exquisite tilework to the refined crown moldings and expansive third-floor bonus space. The chef's kitchen is a true centerpiece, featuring premium ZLINE appliances, a Bosch dishwasher, and stunning quartz countertops and backsplash. A butler's pantry with coffee and wine bar seamlessly connects the kitchen to the dining room, creating effortless flow for entertaining. Multiple pantry options provide exceptional storage and flexibility. The home's layout invites both grand gatherings and intimate moments, with spacious living areas that transition beautifully into a massive great room flooded with light. Two luxurious primary suites, one on the first floor and one on the second, offer flexibility and comfort; the upstairs suite impresses with a soaking tub, dual vanities, and a massive beautifully appointed shower. These two primary bathrooms offer bluetooth ceiling fans for continuous listening of favorite music, podcasts, or Audible. A laundry room plus two additional bedrooms complete the second floor, along with a charming cedar A-frame studio or retreat space ready for your imagination. The third floor offers a 5th bedroom/ensuite and/or can be a generous bonus area ideal as a game room or studio. Step outside and you'll find a variety of inviting outdoor spaces, perfect for relaxing, listening to birdsong, or enjoying the rhythm of cicadas; or, use your imagination to see this incredible property: a wedding or event venue, retreat center for professional growth among artists, writers, or lifestyle enhancements, or even dedicating the back land for your favorite horse or two! The timeless gazebo measures 14'x29' equipped with lighting, fans, and outlets and only steps away from a covered wired pavilion with 220 amp service outlets, and overhead lights measuring 50'x 24' - perfect for events, outdoor parties, or creative personal growth and expression! An adorable outdoor bathroom completes the ease of entertaining. A carport, 2 car garage, and 2 additional oversized outbuildings, one with a washer/dryer hookup, add to the amenities. This extraordinary property must be experienced in person to truly appreciate its grace, scale, and versatility. Whether you're seeking a private residence, an event space, or a unique hospitality opportunity, this Painter estate delivers!...
Contact an agent
Home facts
- Year built:1931
- Subdivision & Development:N/A
- Listing ID #:71721
- Added:45 day(s) ago
- Updated:August 08, 2026 at 09:30 AM
Rooms and interior
- Bedrooms:5
- Total bathrooms:5
- Full bathrooms:4
- Half bathrooms:1
- Dining Description:Breakfast Area, Dining Room, Kitchen-Bar
- Kitchen Description:Dishwasher, Disposal, Microwave, Range, Range Hood, Refrigerator
- Bedroom Description:1st Floor Bedroom
- Basement Description:Basement
- Living area:3,818 sq. ft.
Heating and cooling
- Cooling:Heat Pump
- Heating:Heat Pump
Structure and exterior
- Roof:Composition
- Year built:1931
- Building area:3,818 sq. ft.
- Architectural Style:Farmette, Historical
- Construction Materials:Wood Siding
- Exterior Features:Open Porch, Patio, Special Lighting
- Foundation Description:Basement, Crawl Space
- Levels:3 Story
Utilities
- Water:Water Heater - Electric, Well
- Sewer:Septic System
Finances and disclosures
- Price:$849,000
- Price per sq. ft.:$222.37
Features and amenities
- Laundry features:Dryer, Washer, Washer/Dryer Hookup
- Amenities:Smoke Detector, Walk-in Closet(s), Wet Bar
Parking
- Parking description:Carport, Detached, Two Car
New listings near 34000 Seaside Rd
- New
 $420,522Active5 beds 3 baths3,272 sq. ft.
34079 Seaside Road, Painter, VA 23420
MLS# 10648258Listed by: Swell Real Estate Co 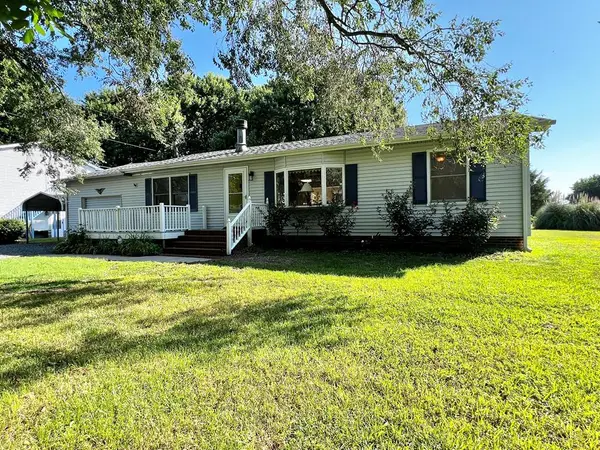 $305,000Active3 beds 2 baths1,296 sq. ft.
31388 Cedar View Rd, PAINTER, VA 23420
MLS# 71806Listed by: COLDWELL BANKER HARBOUR REALTY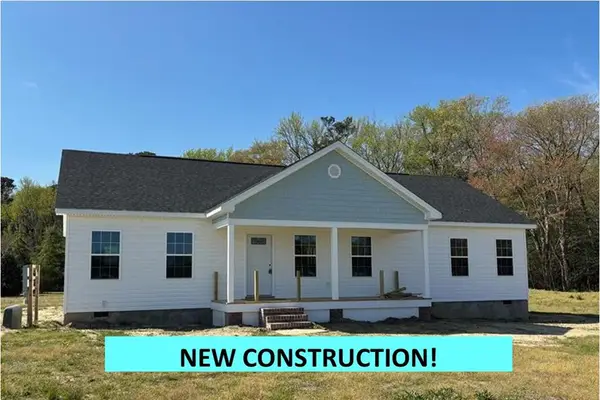 $320,000Active3 beds 2 baths1,590 sq. ft.
16108 Rock Fish Court, PAINTER, VA 23420
MLS# 71227Listed by: BLUE HERON REALTY CO.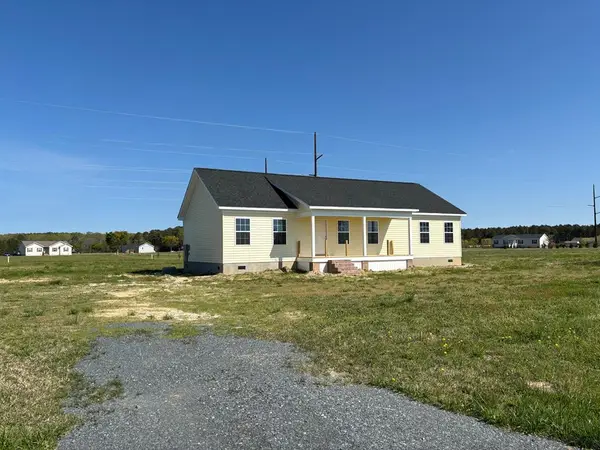 $312,000Active3 beds 2 baths1,590 sq. ft.
16155 Rock Fish Court, PAINTER, VA 23420
MLS# 71229Listed by: BLUE HERON REALTY CO.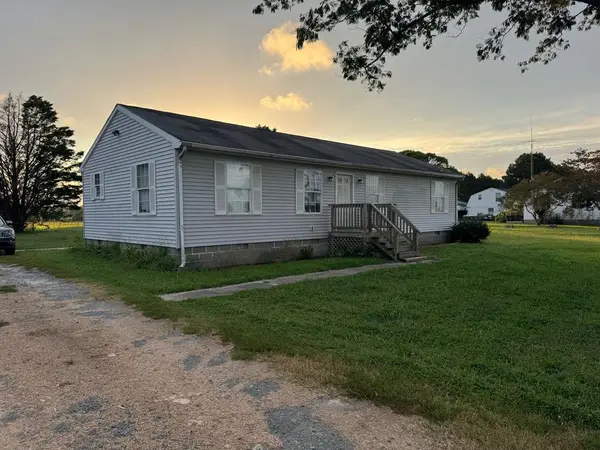 $160,000Active4 beds 2 baths1,200 sq. ft.
15472 Pungoteague Rd, PAINTER, VA 23420
MLS# 71685Listed by: LONG & FOSTER - VB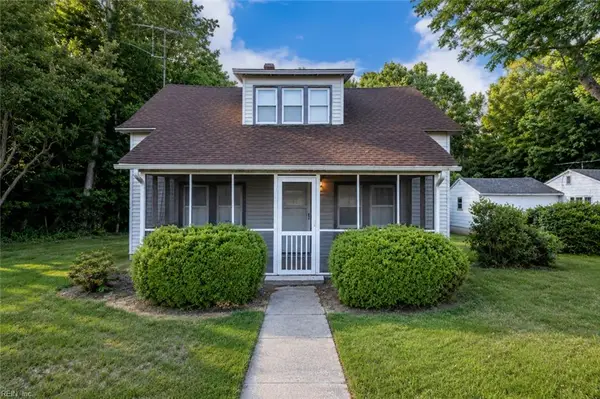 $149,000Active2 beds 2 baths1,612 sq. ft.
32384 Boston Rd Road, Painter, VA 23420
MLS# 10639577Listed by: Keller Williams Realty Twn Ctr $13,000Active0 Acres
9 Haden Cir, PAINTER, VA 23420
MLS# 71626Listed by: REAL BROKER, LLC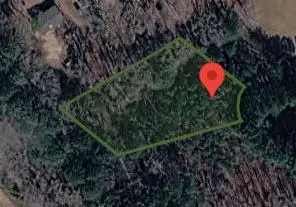 $17,000Active0 Acres
6 Haden Cir, PAINTER, VA 23420
MLS# 71623Listed by: REAL BROKER, LLC $13,000Active0 Acres
7 Haden Cir, PAINTER, VA 23420
MLS# 71624Listed by: REAL BROKER, LLC


Protect your home and budget from life's surprises with an Assurant Home Warranty, backed by a partner that supports you through every step of homeownership. Explore Plans.
©2026 Century 21 Real Estate LLC. All rights reserved. CENTURY 21®, the CENTURY 21 Logo and C21® are service marks owned by Century 21 Real Estate LLC. Century 21 Real Estate LLC fully supports the principles of the Fair Housing Act and the Equal Opportunity Act. Each office is independently owned and operated. Listing information is deemed reliable but not guaranteed accurate.