126 Virginia Ave, Palmyra, VA 22963
Local realty services provided by:CENTURY 21 Realty @ Home
126 Virginia Ave,Palmyra, VA 22963
$424,900
- 3 Beds
- 2 Baths
- 3,888 sq. ft.
- Single family
- Pending
Listed by: candice cox
Office: monticello country realty, llc.
MLS#:677560
Source:CHARLOTTESVILLE
Price summary
- Price:$424,900
- Price per sq. ft.:$109.28
- Monthly HOA dues:$133.33
About this home
Rare opportunity in Village Oaks, offering a full finished walk-out basement, one of the community’s largest floor plans, and exceptional value all in one! This spacious one-level home features 3 bedrooms, 2 baths, and a designated home office with elegant double glass-door entry; perfect for remote work or a private library. The bright, open layout is ideal for both everyday living and entertaining. The well-appointed kitchen features a gas range, oversized island, generous pantry, and abundant cabinetry. Step out onto the expansive second-level deck overlooking peaceful wooded views, complete with stairs for easy backyard access. The finished walk-out basement with rough-in bath provides incredible flexibility for recreation, guests, a home gym, or future expansion. Enjoy low-maintenance living in Village Oaks, where yard maintenance is taken care of for you, along with community amenities including a pool, clubhouse, and play area. Conveniently located near shopping, dining, UVA, and Downtown Charlottesville....
Contact an agent
Home facts
- Year built:2020
- Subdivision & Development:VILLAGE OAKS
- Listing ID #:677560
- Added:107 day(s) ago
- Updated:September 10, 2026 at 07:43 AM
Rooms and interior
- Bedrooms:3
- Total bathrooms:2
- Full bathrooms:2
- Flooring:Carpet, Ceramic Tile, Luxury Vinyl Plank
- Kitchen Description:Eat In Kitchen, Gas Range, Kitchen Island, Microwave, Refrigerator
- Basement:Yes
- Basement Description:Full, Heated, Unfinished
- Living area:3,888 sq. ft.
Heating and cooling
- Cooling:Central Air, Heat Pump
- Heating:Central, Heat Pump
- Central air:Yes
Structure and exterior
- Year built:2020
- Building area:3,888 sq. ft.
- Lot area:0.16 Acres
- Lot Features:Landscaped
- Architectural Style:Ranch
- Construction Materials:Stick Built, Stone, Vinyl Siding
- Foundation Description:Poured
- Levels:1 Level
Schools
- High school:Fluvanna
- Middle school:Fluvanna
- Elementary school:Central (Fluvanna)
Utilities
- Water:Public
- Sewer:Public Sewer
Finances and disclosures
- Price:$424,900
- Price per sq. ft.:$109.28
- Tax amount:$3,130 (2024)
Features and amenities
- Appliances:Dishwasher, Gas Range, Microwave, Refrigerator
- Laundry features:Dryer, Dryer Hookup, Sink, Washer, Washer Hookup
- Amenities:Smoke Detector(s), Vinyl
Parking
- Parking description:Attached, Garage, Garage Door Opener, Garage Faces Front
- Garage:Yes
- Garage spaces:2
New listings near 126 Virginia Ave
- New
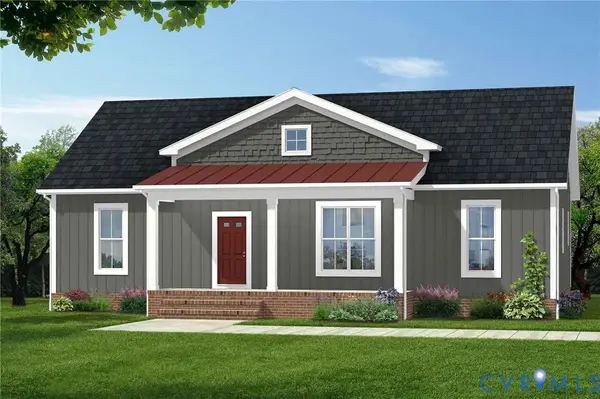
 $419,900Active3 beds 2 baths1,514 sq. ft.
TBD Lot 7 Shores Road, Palmyra, VA 22963
MLS# 2624483Listed by: CENTURY 21 REALTY @ HOME - New
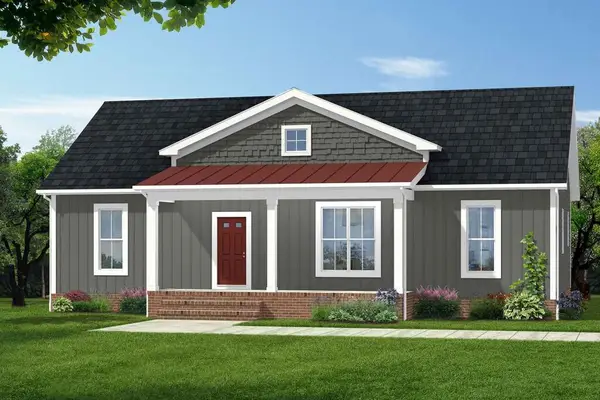 $419,900Active3 beds 2 baths1,514 sq. ft.
TBD Lot Shores Rd, Palmyra, VA 22963
MLS# 60160Listed by: CENTURY 21 REALTY @ HOME (MIDLOTHIAN) - Open Sun, 1 to 3pmNew
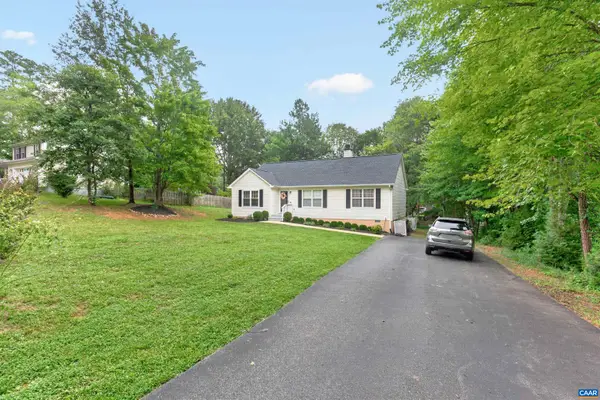 $312,500Active3 beds 2 baths1,392 sq. ft.
24 Lafayette Dr, Palmyra, VA 22963
MLS# 681635Listed by: RE/MAX REALTY SPECIALISTS-CHARLOTTESVILLE - New
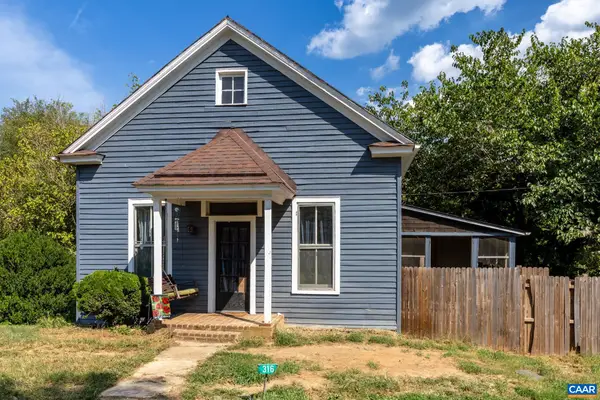 $145,000Active2 beds 1 baths1,240 sq. ft.
316 Main St, Palmyra, VA 22963
MLS# 681588Listed by: KELLER WILLIAMS ALLIANCE - CHARLOTTESVILLE - Open Sun, 3 to 5pmNew
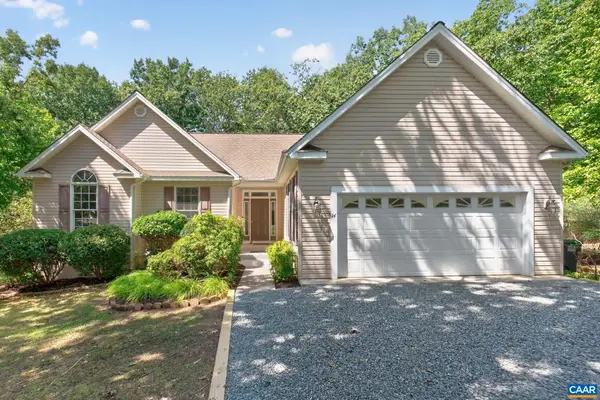 $389,900Active3 beds 2 baths2,221 sq. ft.
14 Cliftwood Rd, Palmyra, VA 22963
MLS# 681589Listed by: MONTICELLO COUNTRY REALTY, LLC - New
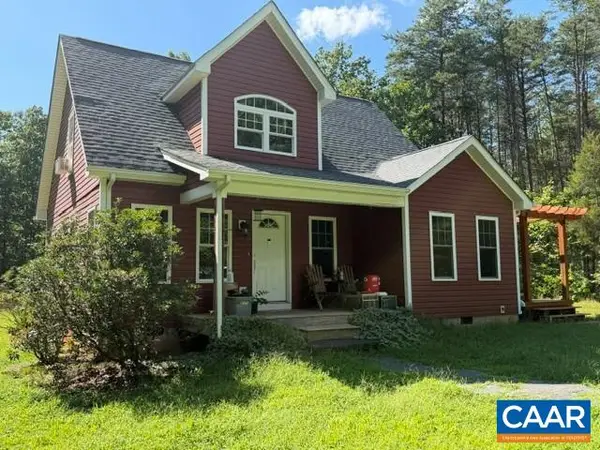 $340,000Active3 beds 3 baths1,413 sq. ft.
434 Shores Rd, Palmyra, VA 22963
MLS# 681569Listed by: RE/MAX REALTY SPECIALISTS-CHARLOTTESVILLE 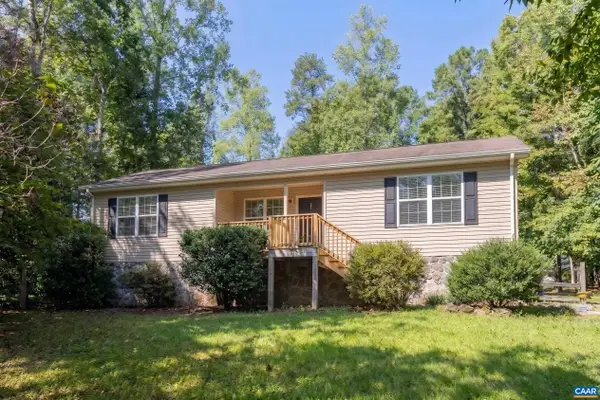 $309,000Pending3 beds 2 baths1,344 sq. ft.
10 Iroquois Way, Palmyra, VA 22963
MLS# 681476Listed by: BETTER HOMES & GARDENS R.E.-PATHWAYS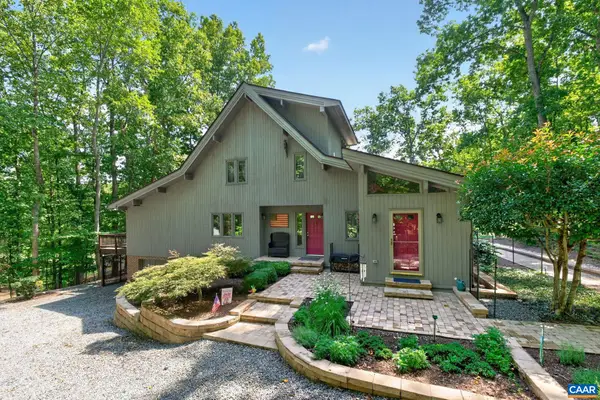 $489,900Pending3 beds 3 baths3,774 sq. ft.
9 Oak Terrace Dr, Palmyra, VA 22963
MLS# 681305Listed by: MONTICELLO COUNTRY REALTY, LLC- New
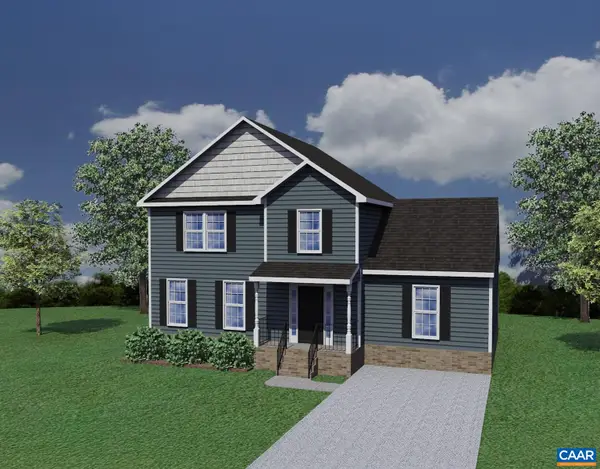 $386,100Active4 beds 3 baths1,831 sq. ft.
28 Jennings Dr, Palmyra, VA 22963
MLS# 681425Listed by: RE/MAX REALTY SPECIALISTS-CHARLOTTESVILLE - New
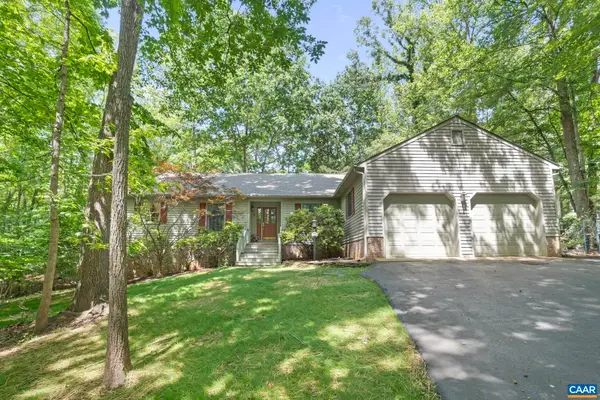 $509,000Active4 beds 3 baths3,647 sq. ft.
2 Whippoorwill Ln, Palmyra, VA 22963
MLS# 681380Listed by: MONTICELLO COUNTRY REALTY, LLC


Protect your home and budget from life's surprises with an Assurant Home Warranty, backed by a partner that supports you through every step of homeownership. Explore Plans.
©2026 Century 21 Real Estate LLC. All rights reserved. CENTURY 21®, the CENTURY 21 Logo and C21® are service marks owned by Century 21 Real Estate LLC. Century 21 Real Estate LLC fully supports the principles of the Fair Housing Act and the Equal Opportunity Act. Each office is independently owned and operated. Listing information is deemed reliable but not guaranteed accurate.