
13 Condor Rd, Palmyra, VA 22963
Local realty services provided by:CENTURY 21 Realty @ Home
13 Condor Rd,Palmyra, VA 22963
$932,000
- 4 Beds
- 3 Baths
- 4,000 sq. ft.
- Single family
- Active
Listed by: genevieve reilly
Office: long & foster - lake monticello
MLS#:676896
Source:CHARLOTTESVILLE
Price summary
- Price:$932,000
- Price per sq. ft.:$233
- Monthly HOA dues:$124.5
About this home
OPEN SUNDAY 10.18 from 1-3 WATERFRONT LIVING AT LAKE MONTICELLO! With 179 feet of shoreline and a private deep-water dock, this spacious home offers direct access to boating, fishing and kayaking right from your backyard. Designed for comfortable main-level living, the open floor plan features spacious living and dining areas, an updated kitchen with KraftMaid cabinetry, quartz countertops and designer backsplash, and luxury vinyl plank flooring throughout the main level. The primary suite offers a tray ceiling, sitting area and renovated bath with tiled shower. A screened porch and lakeside deck provide inviting outdoor spaces to relax and enjoy the waterfront setting. The finished walkout lower level adds exceptional flexibility with a second kitchen and generous living space for guests, recreation, hobbies or extended stays. Beautiful landscaping, retaining wall, paved driveway and circular gravel drive complete the property. Enjoy your own waterfront retreat along with all the amenities of Lake Monticello, including beaches, golf, tennis, pickleball, parks and more—all within easy reach of Charlottesville....
Contact an agent
Home facts
- Year built:2003
- Subdivision & Development:LAKE MONTICELLO
- Listing ID #:676896
- Added:148 day(s) ago
- Updated:October 15, 2026 at 07:46 PM
Rooms and interior
- Bedrooms:4
- Total bathrooms:3
- Full bathrooms:3
- Flooring:Ceramic Tile, Luxury Vinyl Plank
- Kitchen Description:Disposal, Electric Range, Microwave, Refrigerator
- Basement:Yes
- Basement Description:Finished
- Living area:4,000 sq. ft.
Heating and cooling
- Cooling:Central Air
- Heating:Central, Electric, Heat Pump
- Central air:Yes
Structure and exterior
- Year built:2003
- Building area:4,000 sq. ft.
- Lot area:0.69 Acres
- Construction Materials:Brick, Stick Built
- Exterior Features:Patio/Porch
- Foundation Description:Block
- Levels:1 Level
Schools
- High school:Fluvanna
- Middle school:Fluvanna
- Elementary school:Central (Fluvanna)
Utilities
- Water:Public
- Sewer:Public Sewer
Finances and disclosures
- Price:$932,000
- Price per sq. ft.:$233
- Tax amount:$6,336 (2026)
Features and amenities
- Appliances:Dishwasher, Disposal, Electric Range, Microwave, Refrigerator
- Laundry features:Dryer Hookup, Washer Hookup
Parking
- Parking description:Attached, Garage, Garage Door Opener, Garage Faces Side
- Garage:Yes
- Garage spaces:2
New listings near 13 Condor Rd
- New
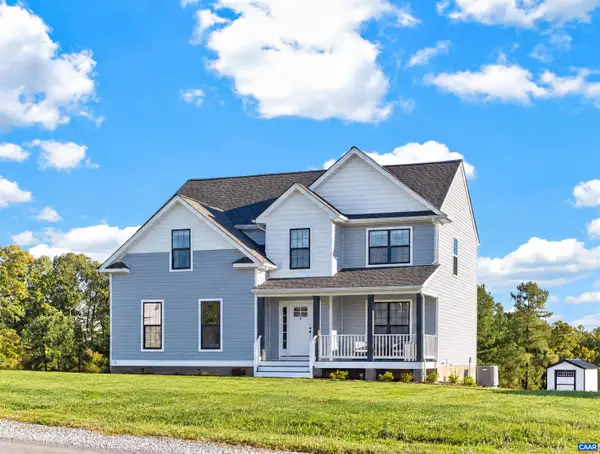 $425,000Active4 beds 3 baths2,385 sq. ft.
71 Riva Way, Palmyra, VA 22963
MLS# 683042Listed by: LONG & FOSTER - CHARLOTTESVILLE - Open Sun, 1 to 4pmNew
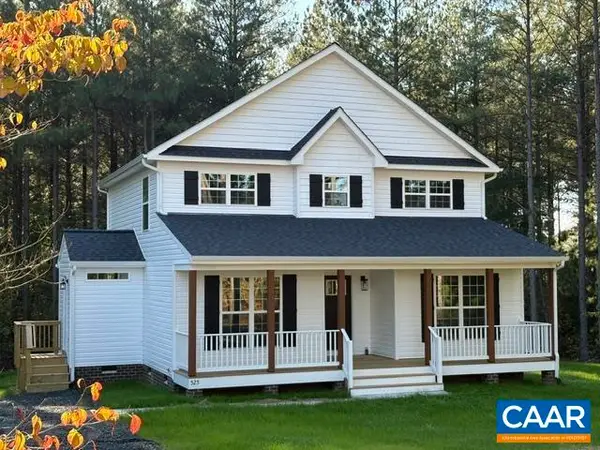 $398,564Active4 beds 3 baths1,886 sq. ft.
525 Rising Sun Rd, Palmyra, VA 22963
MLS# 683028Listed by: RE/MAX REALTY SPECIALISTS-CHARLOTTESVILLE - New
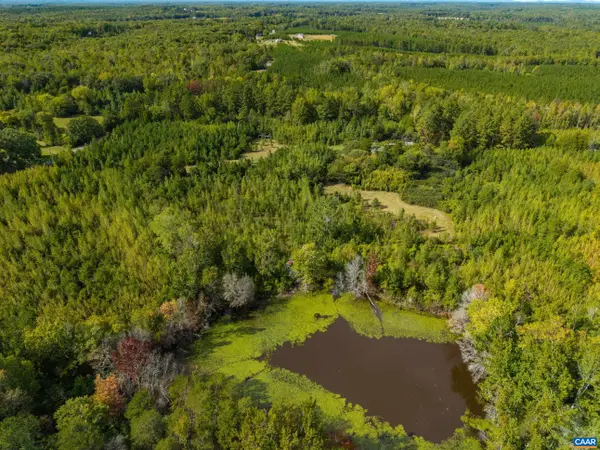 $365,000Active40 Acres
864 Rising Sun Rd, Palmyra, VA 22963
MLS# 682923Listed by: STORY HOUSE REAL ESTATE - New
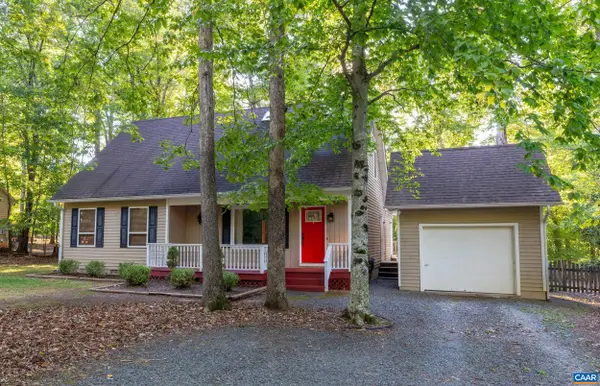 $359,900Active4 beds 3 baths2,826 sq. ft.
20 Hardwood Rd, Palmyra, VA 22963
MLS# 682947Listed by: JAMIE WHITE REAL ESTATE 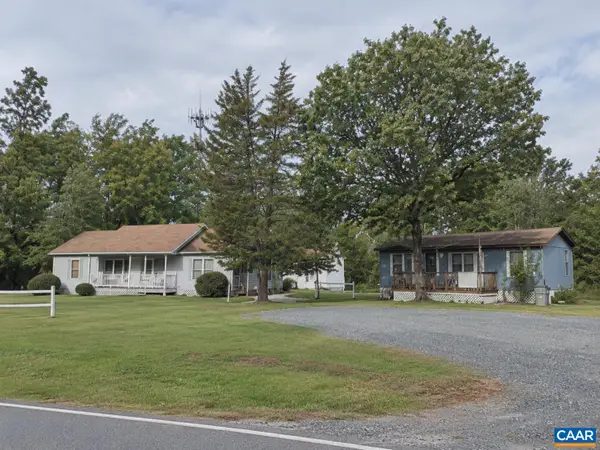 $700,000Active-- beds -- baths132 sq. ft.
929 Lake Monticello Rd, Palmyra, VA 22963
MLS# 682394Listed by: TERRA FIRMA REAL ESTATE, LLC- New
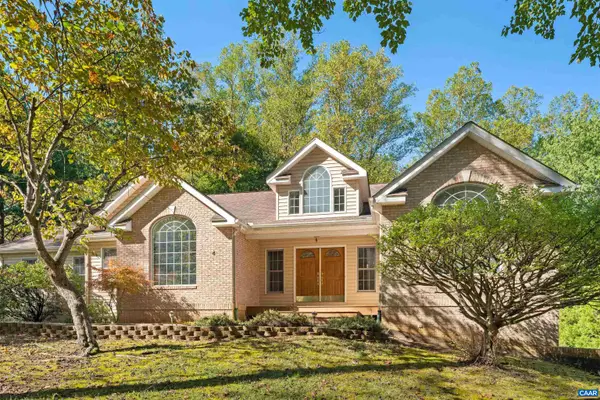 $649,900Active4 beds 3 baths4,931 sq. ft.
4 Locks Rd, Palmyra, VA 22963
MLS# 682788Listed by: LONG & FOSTER - LAKE MONTICELLO - New
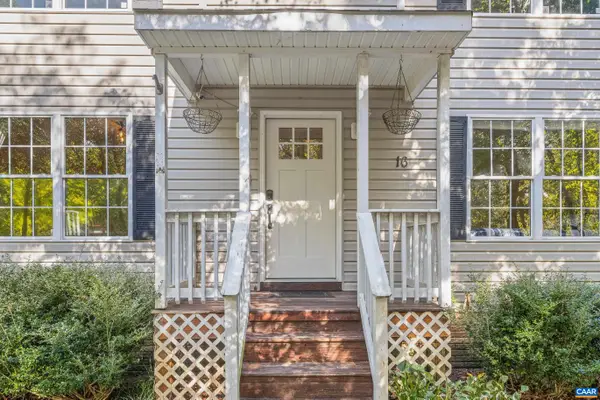 $349,900Active3 beds 3 baths2,640 sq. ft.
16 Sandy Beach Ct, Palmyra, VA 22963
MLS# 682733Listed by: PAUL WESLEY REAL ESTATE - Open Sun, 11am to 1pmNew
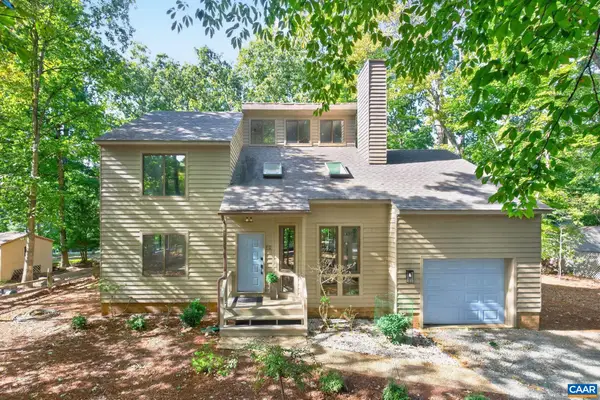 $415,000Active3 beds 3 baths2,173 sq. ft.
38 Dogleg Rd, Palmyra, VA 22963
MLS# 682698Listed by: LONG & FOSTER - LAKE MONTICELLO 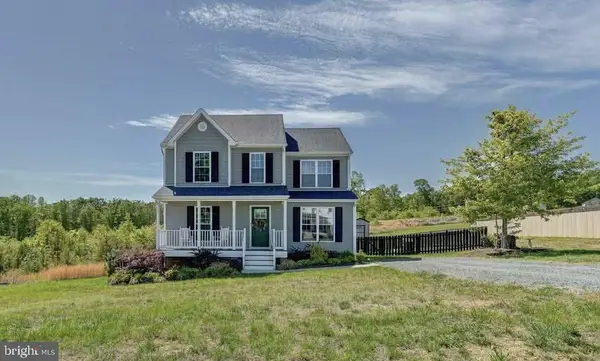 $349,900Active4 beds 3 baths1,589 sq. ft.
126 Riva Way, PALMYRA, VA 22963
MLS# VAFN2000736Listed by: LONG & FOSTER REAL ESTATE, INC.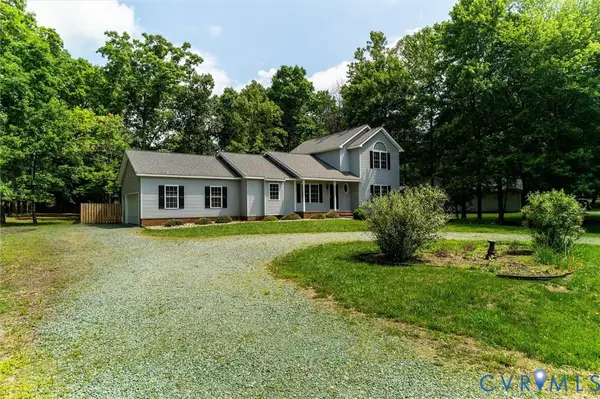 $384,999Active3 beds 3 baths2,047 sq. ft.
7 Loving Terrace, Palmyra, VA 22963
MLS# 2627069Listed by: GREAT SOUTH REALTY, INC.


Protect your home and budget from life's surprises with an Assurant Home Warranty, backed by a partner that supports you through every step of homeownership. Explore Plans.
©2026 Century 21 Real Estate LLC. All rights reserved. CENTURY 21®, the CENTURY 21 Logo and C21® are service marks owned by Century 21 Real Estate LLC. Century 21 Real Estate LLC fully supports the principles of the Fair Housing Act and the Equal Opportunity Act. Each office is independently owned and operated. Listing information is deemed reliable but not guaranteed accurate.