
13 Horseback Ln, Palmyra, VA 22963
Local realty services provided by:CENTURY 21 Realty @ Home
13 Horseback Ln,Palmyra, VA 22963
$374,900
- 4 Beds
- 3 Baths
- 3,314 sq. ft.
- Single family
- Active
Listed by: genevieve reilly
Office: long & foster - lake monticello
MLS#:681751
Source:CHARLOTTESVILLE
Price summary
- Price:$374,900
- Price per sq. ft.:$113.13
- Monthly HOA dues:$124.5
About this home
OPEN SAT 10.17 from 2-4 NEW PRICE! – $374,900! Exceptional space and versatility in Lake Monticello! This spacious 4-bedroom, 3-bath home offers 2,810 finished square feet, a large 2-car garage, and a finished terrace level, all tucked near the end of a quiet cul-de-sac street. Enjoy a carpet-free interior with bamboo flooring on the main level, ceramic tile on the terrace level, and a kitchen featuring granite countertops. The finished lower level provides incredible flexibility for a family room, recreation space, home office, or guests. Step outside to an expansive two-level rear deck overlooking the fenced backyard, perfect for outdoor entertaining, pets, or relaxing at home. Additional highlights include winter water views and a BRAND-NEW HVAC system installed in 2026! Enjoy all that Lake Monticello has to offer, including its 352-acre lake, beaches, boating, golf, pool, parks, and playgrounds, with convenient access to Charlottesville. Generous living space, flexible floor plan, and an opportunity to add your personal touches over time!...
Contact an agent
Home facts
- Year built:1990
- Subdivision & Development:LAKE MONTICELLO
- Listing ID #:681751
- Added:35 day(s) ago
- Updated:October 15, 2026 at 07:46 PM
Rooms and interior
- Bedrooms:4
- Total bathrooms:3
- Full bathrooms:3
- Flooring:Bamboo, Ceramic Tile
- Kitchen Description:Electric Range, Microwave, Refrigerator
- Basement:Yes
- Basement Description:Finished, Full
- Living area:3,314 sq. ft.
Heating and cooling
- Cooling:Heat Pump
- Heating:Electric, Heat Pump
Structure and exterior
- Year built:1990
- Building area:3,314 sq. ft.
- Lot area:0.35 Acres
- Architectural Style:Ranch
- Construction Materials:Stick Built, Vinyl Siding
- Foundation Description:Block
- Levels:1 Level
Schools
- High school:Fluvanna
- Middle school:Fluvanna
- Elementary school:Central (Fluvanna)
Utilities
- Water:Public
- Sewer:Public Sewer
Finances and disclosures
- Price:$374,900
- Price per sq. ft.:$113.13
- Tax amount:$2,685 (2026)
Features and amenities
- Appliances:Dishwasher, Electric Range, Microwave, Refrigerator
- Laundry features:Dryer, Dryer Hookup, Washer, Washer Hookup
Parking
- Parking description:Attached, Garage, Garage Faces Side
- Garage:Yes
- Garage spaces:2
New listings near 13 Horseback Ln
- New
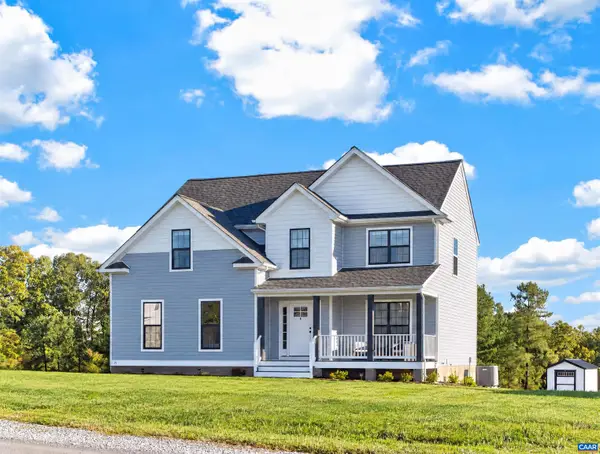 $425,000Active4 beds 3 baths2,385 sq. ft.
71 Riva Way, Palmyra, VA 22963
MLS# 683042Listed by: LONG & FOSTER - CHARLOTTESVILLE - Open Sun, 1 to 4pmNew
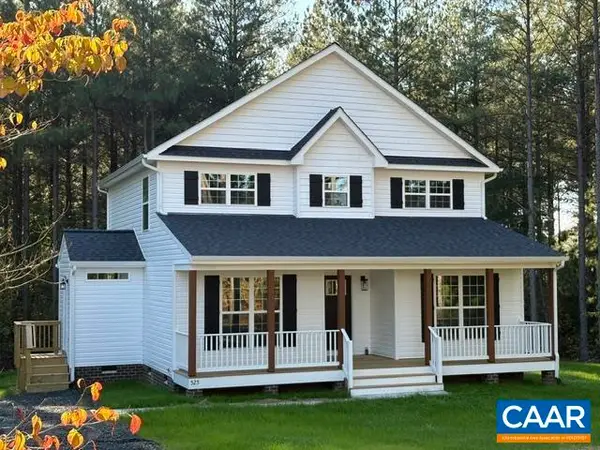 $398,564Active4 beds 3 baths1,886 sq. ft.
525 Rising Sun Rd, Palmyra, VA 22963
MLS# 683028Listed by: RE/MAX REALTY SPECIALISTS-CHARLOTTESVILLE - New
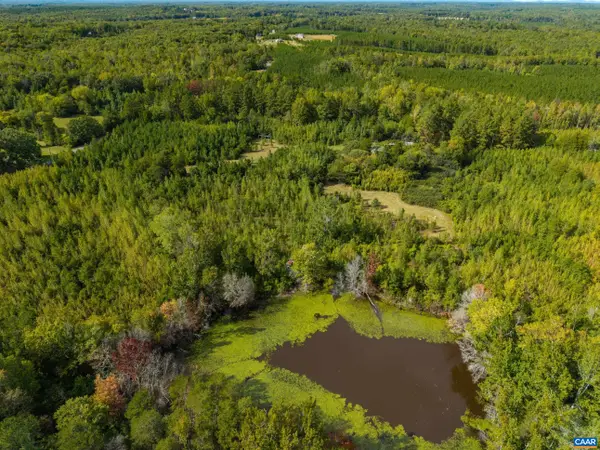 $365,000Active40 Acres
864 Rising Sun Rd, Palmyra, VA 22963
MLS# 682923Listed by: STORY HOUSE REAL ESTATE - New
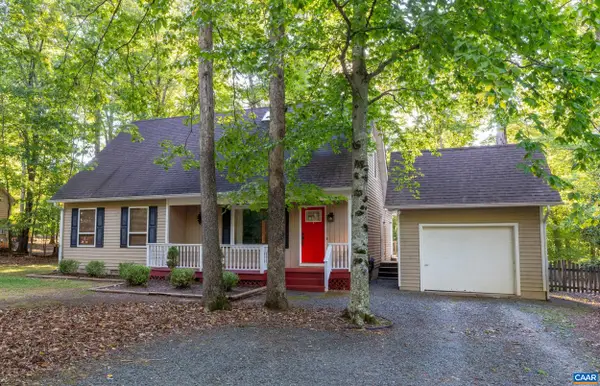 $359,900Active4 beds 3 baths2,826 sq. ft.
20 Hardwood Rd, Palmyra, VA 22963
MLS# 682947Listed by: JAMIE WHITE REAL ESTATE 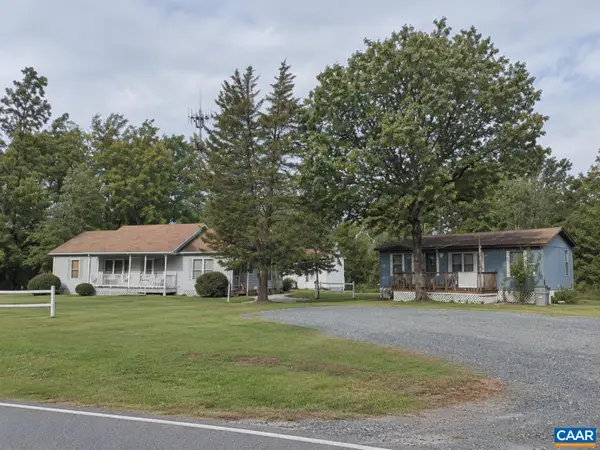 $700,000Active-- beds -- baths132 sq. ft.
929 Lake Monticello Rd, Palmyra, VA 22963
MLS# 682394Listed by: TERRA FIRMA REAL ESTATE, LLC- New
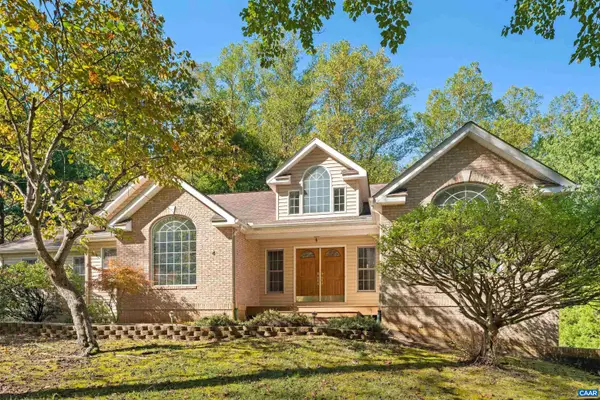 $649,900Active4 beds 3 baths4,931 sq. ft.
4 Locks Rd, Palmyra, VA 22963
MLS# 682788Listed by: LONG & FOSTER - LAKE MONTICELLO - New
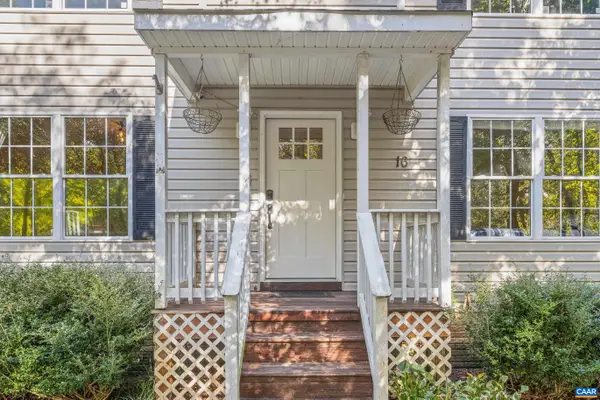 $349,900Active3 beds 3 baths2,640 sq. ft.
16 Sandy Beach Ct, Palmyra, VA 22963
MLS# 682733Listed by: PAUL WESLEY REAL ESTATE - Open Sun, 11am to 1pmNew
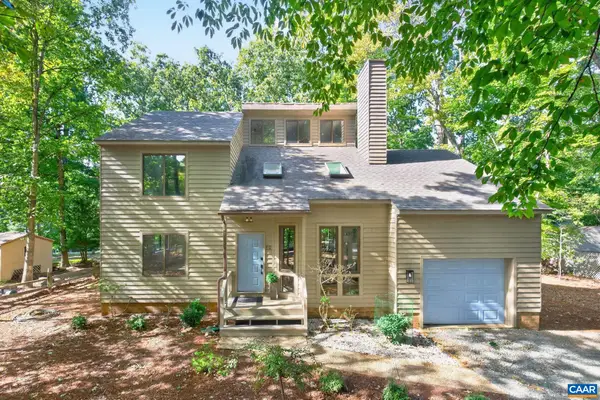 $415,000Active3 beds 3 baths2,173 sq. ft.
38 Dogleg Rd, Palmyra, VA 22963
MLS# 682698Listed by: LONG & FOSTER - LAKE MONTICELLO 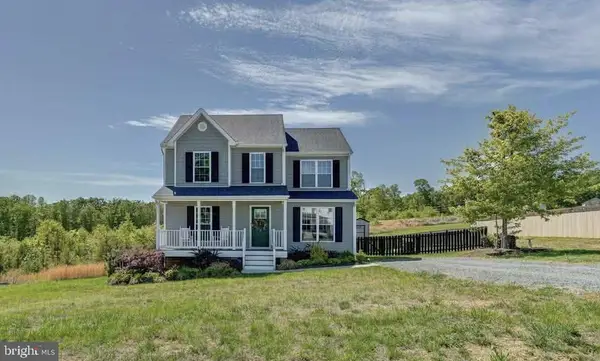 $349,900Active4 beds 3 baths1,589 sq. ft.
126 Riva Way, PALMYRA, VA 22963
MLS# VAFN2000736Listed by: LONG & FOSTER REAL ESTATE, INC.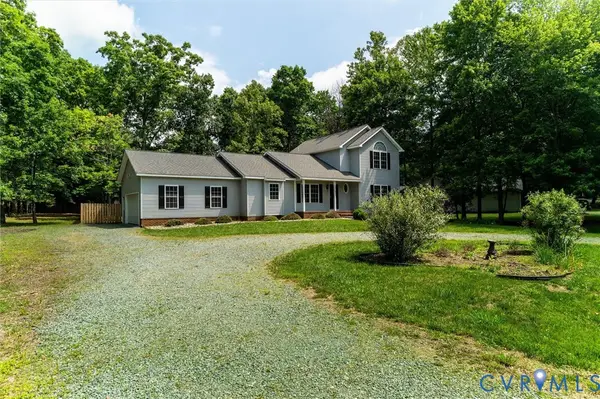 $384,999Active3 beds 3 baths2,047 sq. ft.
7 Loving Terrace, Palmyra, VA 22963
MLS# 2627069Listed by: GREAT SOUTH REALTY, INC.


Protect your home and budget from life's surprises with an Assurant Home Warranty, backed by a partner that supports you through every step of homeownership. Explore Plans.
©2026 Century 21 Real Estate LLC. All rights reserved. CENTURY 21®, the CENTURY 21 Logo and C21® are service marks owned by Century 21 Real Estate LLC. Century 21 Real Estate LLC fully supports the principles of the Fair Housing Act and the Equal Opportunity Act. Each office is independently owned and operated. Listing information is deemed reliable but not guaranteed accurate.