
2 Ashton Rd, Palmyra, VA 22963
Local realty services provided by:CENTURY 21 Realty @ Home
Listed by: peggy shanklin
Office: long & foster - lake monticello
MLS#:677934
Source:CHARLOTTESVILLE
Price summary
- Price:$259,000
- Price per sq. ft.:$181.37
- Monthly HOA dues:$124.58
About this home
Motivated Sellers! Charming and move-in ready 2-bedroom, 1.5-bath ranch with a small dedicated office, offering 1,140 finished sq. ft. plus an attached 280 sq. ft. workshop—perfect for hobbies, storage, or projects. Major updates have already been completed, including a new roof, new water heater, new carpet, fresh paint, new range, and new aluminum gutter guards. Enjoy relaxing on the spacious new front porch or entertaining on the rear deck overlooking the yard. The large storage shed provides even more space for tools, lawn equipment, or outdoor gear. Conveniently located in lovely Lake Monticello with easy access to community amenities, shopping, dining, and everyday conveniences. Pre-listing home inspection completed and available for buyer review, offering added peace of mind.
Contact an agent
Home facts
- Year built:1990
- Listing ID #:677934
- Added:55 day(s) ago
- Updated:July 30, 2026 at 08:34 AM
Rooms and interior
- Bedrooms:2
- Total bathrooms:2
- Full bathrooms:1
- Half bathrooms:1
- Flooring:Wood
- Kitchen Description:Electric Range, Refrigerator
- Basement:Yes
- Living area:1,428 sq. ft.
Heating and cooling
- Cooling:Central Air, Heat Pump
- Heating:Central, Heat Pump
- Central air:Yes
Structure and exterior
- Year built:1990
- Building area:1,428 sq. ft.
- Lot area:0.34 Acres
- Architectural Style:Ranch
- Construction Materials:Cedar, Stick Built
- Foundation Description:Block
- Levels:1 Level
Schools
- High school:Fluvanna
- Middle school:Fluvanna
- Elementary school:Central (Fluvanna)
Utilities
- Water:Public
- Sewer:Public Sewer
Finances and disclosures
- Price:$259,000
- Price per sq. ft.:$181.37
- Tax amount:$1,824 (2026)
Features and amenities
- Appliances:Dishwasher, Electric Range, Refrigerator
Parking
- Parking description:Attached, Garage
New listings near 2 Ashton Rd
- New
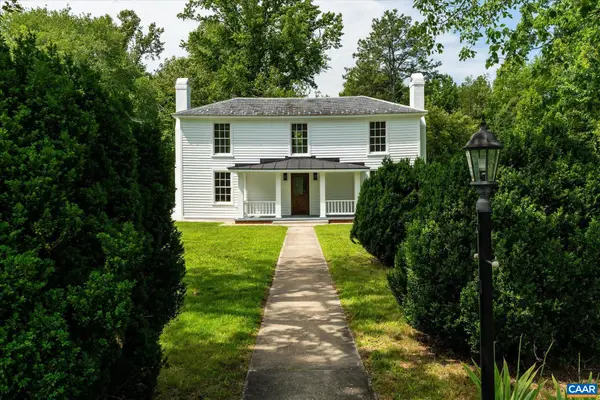 $769,000Active3 beds 2 baths3,204 sq. ft.
1663 Wilmington Rd, Palmyra, VA 22963
MLS# 680063Listed by: FRANK HARDY SOTHEBY'S INTERNATIONAL REALTY - New
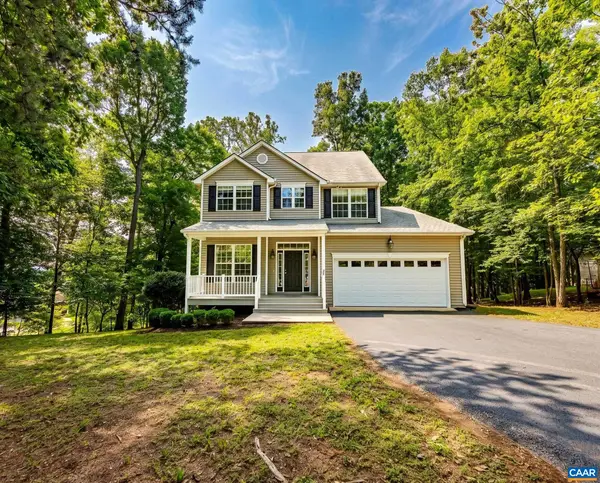 $549,900Active4 beds 4 baths4,330 sq. ft.
39 Cliftwood Rd, Palmyra, VA 22963
MLS# 680067Listed by: RE/MAX GATEWAY - New
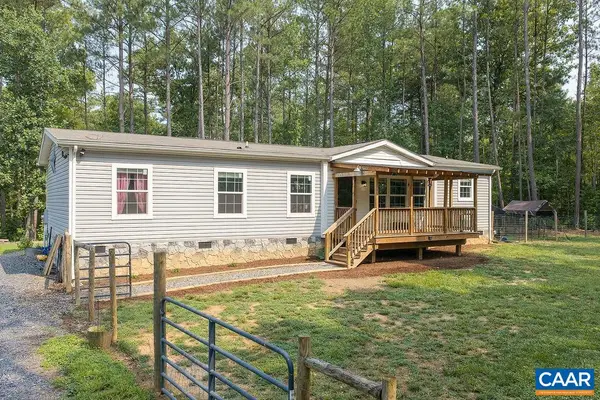 $335,000Active3 beds 2 baths1,484 sq. ft.
1075 Middle Fork Rd, Palmyra, VA 22963
MLS# 680060Listed by: KELLER WILLIAMS ALLIANCE - CHARLOTTESVILLE - Open Sat, 12 to 2pmNew
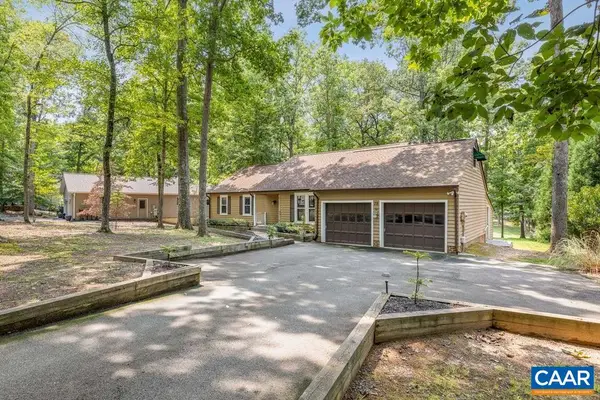 $369,900Active3 beds 2 baths2,524 sq. ft.
28 Out Of Bounds Rd, Palmyra, VA 22963
MLS# 680056Listed by: LONG & FOSTER - LAKE MONTICELLO - New
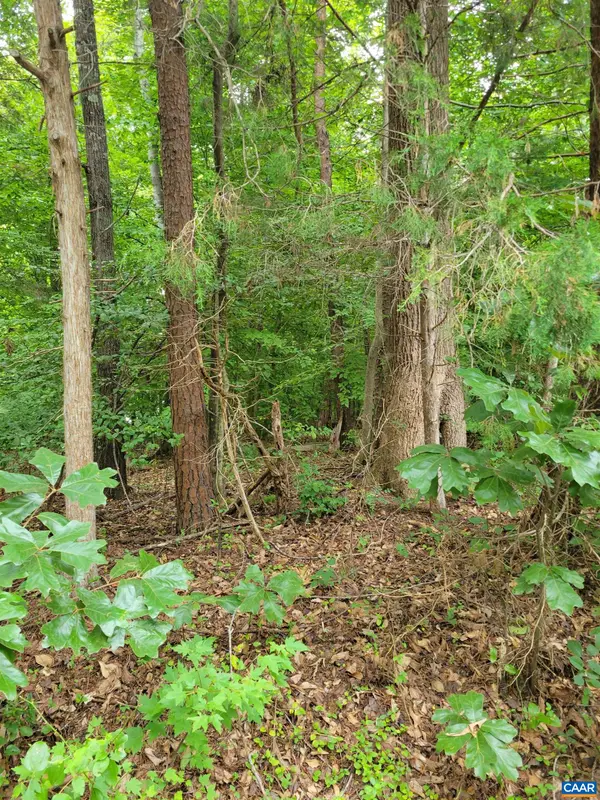 $45,000Active0.41 Acres
0 Jennings Dr, Palmyra, VA 22963
MLS# 680030Listed by: MONTICELLO COUNTRY REALTY, LLC - Open Sun, 1 to 3pmNew
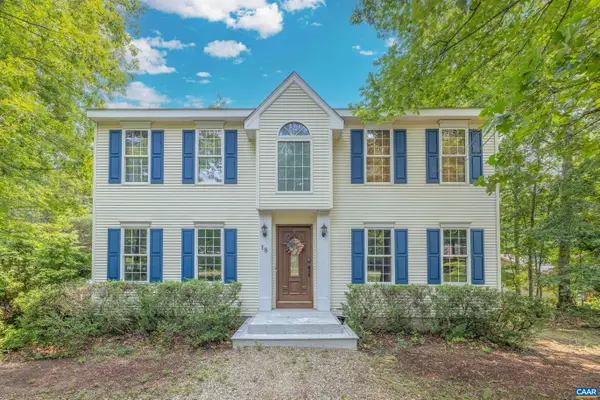 $375,000Active3 beds 3 baths3,382 sq. ft.
18 Seminole Trl, Palmyra, VA 22963
MLS# 680031Listed by: KELLER WILLIAMS ALLIANCE - CHARLOTTESVILLE - New
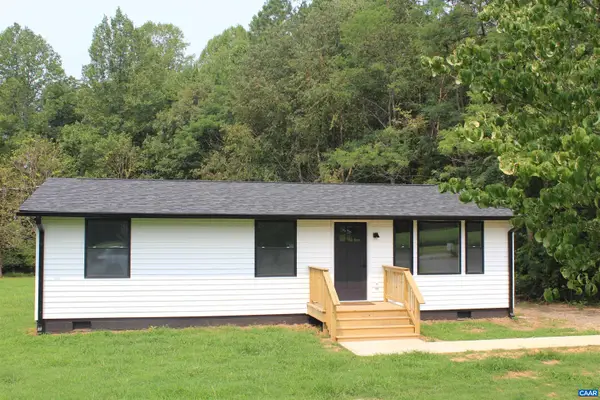 $305,000Active3 beds 1 baths960 sq. ft.
1248 Shores Rd, Palmyra, VA 22963
MLS# 680000Listed by: REAL ESTATE MANAGEMENT & SALES - New
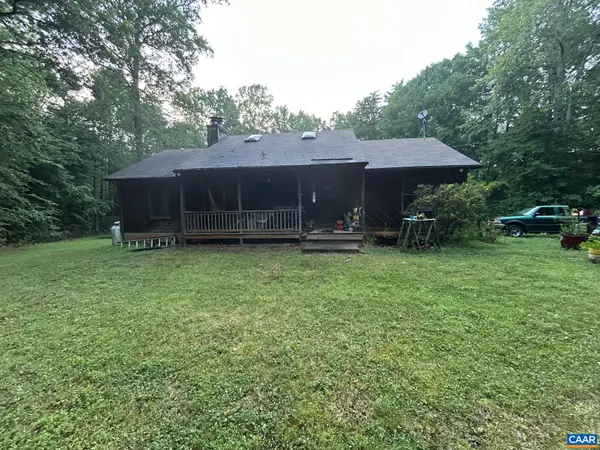 $275,000Active4 beds 3 baths2,916 sq. ft.
195 Camelot Ln, Palmyra, VA 22963
MLS# 679986Listed by: 1ST DOMINION REALTY INC-SCOTTSVILLE - New
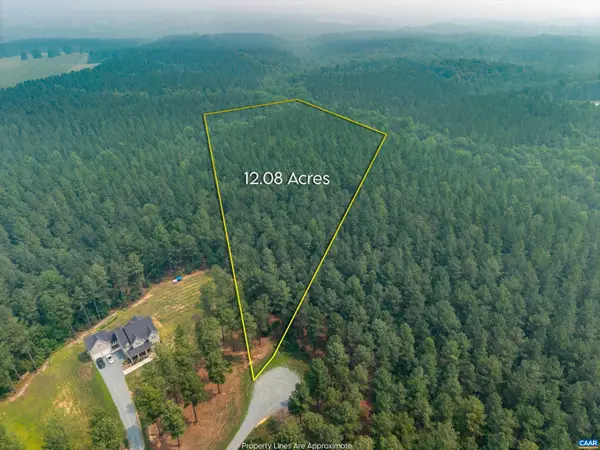 $157,500Active12.08 Acres
8 Piney Mountain Ln, Palmyra, VA 22963
MLS# 679989Listed by: COMPASS-AVENUE - New
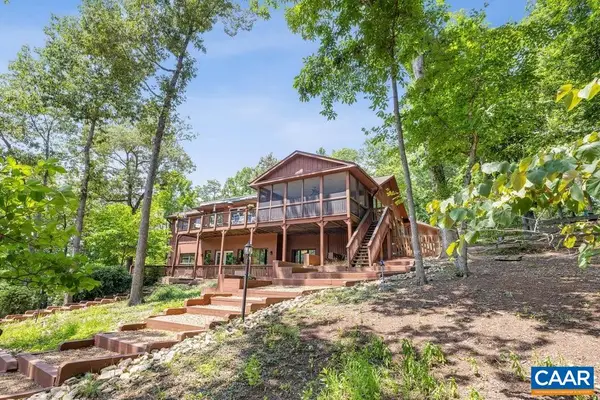 $950,000Active3 beds 3 baths4,178 sq. ft.
21 Clark Ct, Palmyra, VA 22963
MLS# 679727Listed by: LONG & FOSTER - LAKE MONTICELLO


Protect your home and budget from life's surprises with an Assurant Home Warranty, backed by a partner that supports you through every step of homeownership. Explore Plans.
©2026 Century 21 Real Estate LLC. All rights reserved. CENTURY 21®, the CENTURY 21 Logo and C21® are service marks owned by Century 21 Real Estate LLC. Century 21 Real Estate LLC fully supports the principles of the Fair Housing Act and the Equal Opportunity Act. Each office is independently owned and operated. Listing information is deemed reliable but not guaranteed accurate.