
29 Monish Dr, Palmyra, VA 22963
Local realty services provided by:CENTURY 21 Realty @ Home
29 Monish Dr,Palmyra, VA 22963
$314,900
- 3 Beds
- 2 Baths
- 2,630 sq. ft.
- Single family
- Pending
Listed by: gavin sherwood
Office: yes realty partners
MLS#:679806
Source:CHARLOTTESVILLE
Price summary
- Price:$314,900
- Price per sq. ft.:$119.73
- Monthly HOA dues:$124.58
About this home
The upgrades to this extremely well located home in the gated community of Lake Monticello should catch your attention when looking for the perfect place to call home! Roof & heat pump were replaced in 2020. No need to worry about the plumbing system either as the Qwest was replaced w/ PEX in 2021! The backyard became an even better outdoor space in 2021 w/ the construction of the Trex deck! Woven wire backyard fence is less than a year old, too. Granite counters & stainless appliances provide a modern feel to this salt box style home. The side entry, 2-car garage offers a highly desirable yet not-so-common feature when compared to so many homes at the lake. A separate kitchen pantry is another feature that helps this home standout! Ample storage also exists here when looking at the number & size of closets not associated w/ an actual bedroom. Lafayette Park is right around the corner & provides so many activities - playground, tennis, pickleball, & basketball. It is such a short drive to the home once you pass through the Monish (Tufton) Gate, too. Lake Monticello offers everything you need w/in the community itself! Pool, community beaches, security force, playgrounds, restaurants, shopping!...
Contact an agent
Home facts
- Year built:1985
- Subdivision & Development:LAKE MONTICELLO
- Listing ID #:679806
- Added:79 day(s) ago
- Updated:October 10, 2026 at 08:33 AM
Rooms and interior
- Bedrooms:3
- Total bathrooms:2
- Full bathrooms:2
- Flooring:Carpet, Luxury Vinyl Plank
- Kitchen Description:Electric Range, Microwave, Refrigerator
- Living area:2,630 sq. ft.
Heating and cooling
- Cooling:Heat Pump, Window Units
- Heating:Heat Pump
Structure and exterior
- Year built:1985
- Building area:2,630 sq. ft.
- Lot area:0.34 Acres
- Architectural Style:Salt Box
- Construction Materials:Cedar, Stick Built
- Foundation Description:Slab
- Levels:2 Levels
Schools
- High school:Fluvanna
- Middle school:Fluvanna
- Elementary school:Central (Fluvanna)
Utilities
- Water:Public
- Sewer:Public Sewer
Finances and disclosures
- Price:$314,900
- Price per sq. ft.:$119.73
- Tax amount:$2,275 (2026)
Features and amenities
- Appliances:Dishwasher, Electric Range, Microwave, Refrigerator
- Laundry features:Dryer Hookup, Washer Hookup
Parking
- Parking description:Attached, Garage, Garage Door Opener, Garage Faces Side
- Garage:Yes
- Garage spaces:2
New listings near 29 Monish Dr
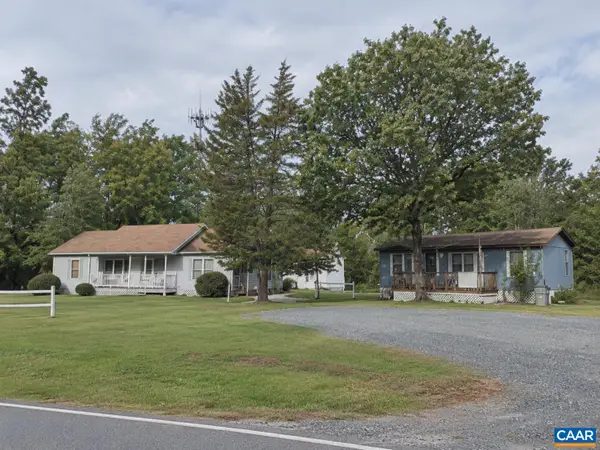 $700,000Active-- beds -- baths132 sq. ft.
929 Lake Monticello Rd, Palmyra, VA 22963
MLS# 682394Listed by: TERRA FIRMA REAL ESTATE, LLC- Open Sun, 2 to 4pmNew
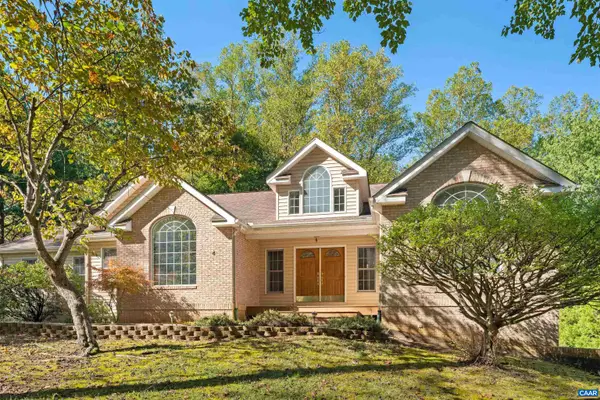 $649,900Active4 beds 3 baths4,931 sq. ft.
4 Locks Rd, Palmyra, VA 22963
MLS# 682788Listed by: LONG & FOSTER - LAKE MONTICELLO - Open Sat, 11am to 1pmNew
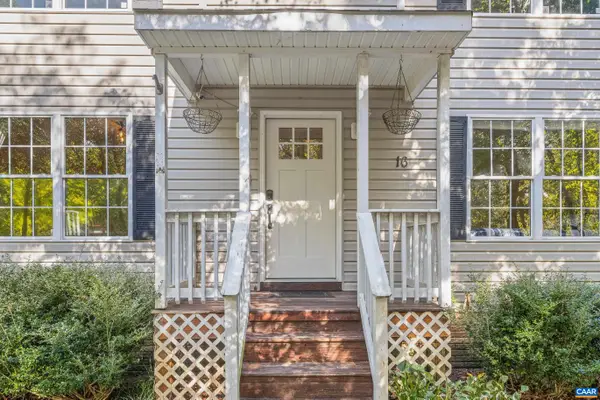 $349,900Active3 beds 3 baths2,640 sq. ft.
16 Sandy Beach Ct, Palmyra, VA 22963
MLS# 682733Listed by: PAUL WESLEY REAL ESTATE - Open Sat, 11am to 1pmNew
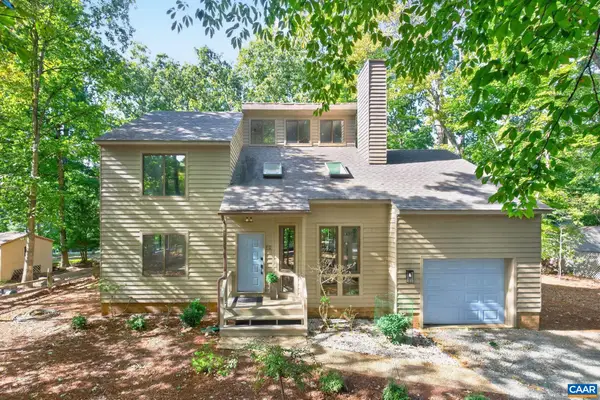 $415,000Active3 beds 3 baths2,173 sq. ft.
38 Dogleg Rd, Palmyra, VA 22963
MLS# 682698Listed by: LONG & FOSTER - LAKE MONTICELLO - New
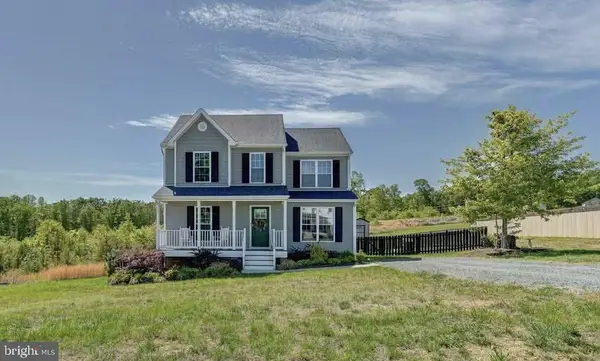 $349,900Active4 beds 3 baths1,589 sq. ft.
126 Riva Way, PALMYRA, VA 22963
MLS# VAFN2000736Listed by: LONG & FOSTER REAL ESTATE, INC. - New
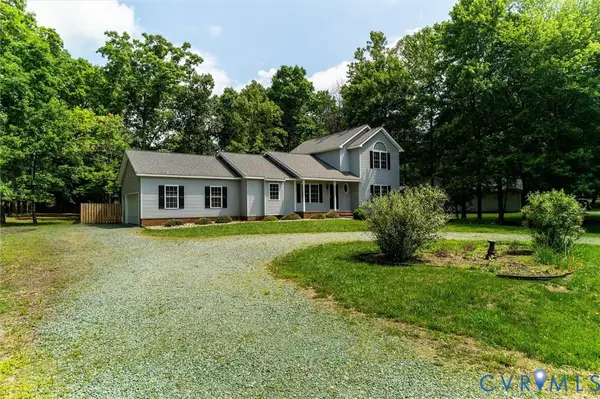 $384,999Active3 beds 3 baths2,047 sq. ft.
7 Loving Terrace, Palmyra, VA 22963
MLS# 2627069Listed by: GREAT SOUTH REALTY, INC. - Open Sat, 1 to 3pmNew
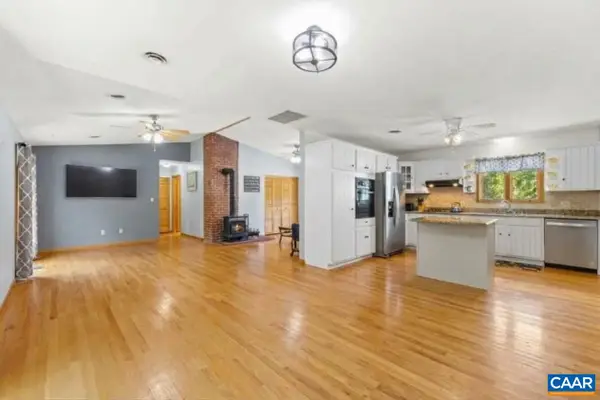 $642,000Active3 beds 2 baths2,680 sq. ft.
323 Peaceful Ln, Palmyra, VA 22963
MLS# 682659Listed by: FIND HOMES REALTY LLC - New
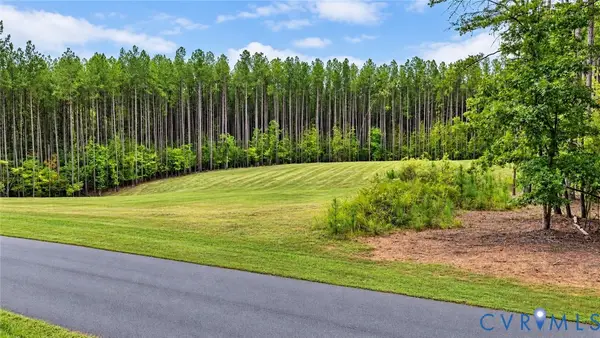 $119,900Active2.84 Acres
0 Old Forest Drive, Palmyra, VA 22963
MLS# 2626197Listed by: KEETON & CO REAL ESTATE - New
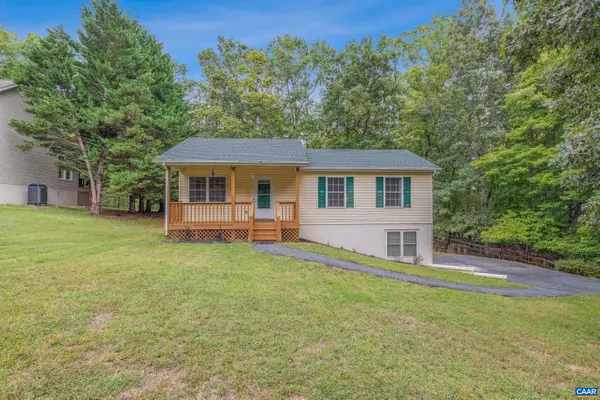 $340,000Active3 beds 2 baths2,460 sq. ft.
18 Cliftwood Rd, Palmyra, VA 22963
MLS# 682452Listed by: STORY HOUSE REAL ESTATE 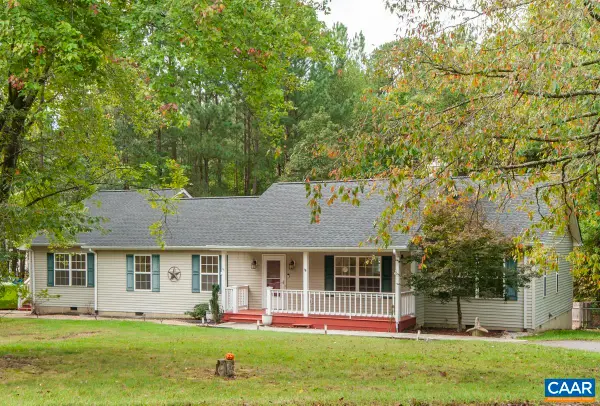 $359,900Active5 beds 3 baths2,166 sq. ft.
5 Loblolly Rd, Palmyra, VA 22963
MLS# 682319Listed by: TOWN REALTY


Protect your home and budget from life's surprises with an Assurant Home Warranty, backed by a partner that supports you through every step of homeownership. Explore Plans.
©2026 Century 21 Real Estate LLC. All rights reserved. CENTURY 21®, the CENTURY 21 Logo and C21® are service marks owned by Century 21 Real Estate LLC. Century 21 Real Estate LLC fully supports the principles of the Fair Housing Act and the Equal Opportunity Act. Each office is independently owned and operated. Listing information is deemed reliable but not guaranteed accurate.