3999 Shores Rd, Palmyra, VA 22963
Local realty services provided by:CENTURY 21 Realty @ Home
3999 Shores Rd,Palmyra, VA 22963
$750,000
- 2 Beds
- 3 Baths
- 5,246 sq. ft.
- Single family
- Active
Listed by: julie holbrook
Office: nest realty group
MLS#:681934
Source:CHARLOTTESVILLE
Price summary
- Price:$750,000
- Price per sq. ft.:$142.97
About this home
PRIVACY, ACREAGE & EXCEPTIONAL VERSATILITY! Tucked away on 22+ private acres, this beautifully appointed 2014 home offers a rare combination of comfortable country living and impressive improvements. Inside, a light-filled open floor plan showcases vaulted ceilings and a gourmet kitchen designed for both everyday living and entertaining. The home features 2 bedrooms, 3 full baths, office, and a fully finished walkout basement with kitchenette ideal for guests, extended family, recreation or flexible living space. Enjoy the outdoors from the screened deck or expansive open deck overlooking the peaceful seclusion. A standout feature is the impressive 38x60 commercial-grade steel building, fully insulated including the overhead roll up doors, heat, ceiling fans, 60-gallon air compressor and wiring for a welder, offering outstanding possibilities for a workshop, car enthusiast, hobbyist or home-based business. Two additional 240-SF outbuildings add even more flexibility. One is currently equipped as a grooming space with water, tub, grooming table, hot water heater, heat and A/C. Four thoughtfully designed dog houses feature Trex flooring, ceiling fans and receptacles for heated beds, plus a fenced outdoor puppy play area. Generator...
Contact an agent
Home facts
- Year built:2014
- Subdivision & Development:NONE
- Listing ID #:681934
- Added:1 day(s) ago
- Updated:September 15, 2026 at 05:41 PM
Rooms and interior
- Bedrooms:2
- Total bathrooms:3
- Full bathrooms:3
- Flooring:Carpet, Ceramic Tile, Luxury Vinyl Plank
- Kitchen Description:Disposal, Eat In Kitchen, Gas Cooktop, Kitchen Island, Microwave, Refrigerator
- Basement:Yes
- Basement Description:Finished, Full, Heated
- Living area:5,246 sq. ft.
Heating and cooling
- Cooling:Central Air, Ductless, Heat Pump
- Heating:Central, Heat Pump, Propane, Wall Furnace
- Central air:Yes
Structure and exterior
- Year built:2014
- Building area:5,246 sq. ft.
- Lot area:22.75 Acres
- Lot Features:Landscaped, Private, Wooded
- Architectural Style:Contemporary
- Construction Materials:Stick Built
- Exterior Features:Patio/Porch
- Foundation Description:Poured, Slab
- Levels:1 Level
Schools
- High school:Fluvanna
- Middle school:Fluvanna
- Elementary school:Central (Fluvanna)
Utilities
- Water:Private, Well
- Sewer:Septic Tank
Finances and disclosures
- Price:$750,000
- Price per sq. ft.:$142.97
- Tax amount:$3,785 (2025)
Features and amenities
- Appliances:Dishwasher, Disposal, Gas Cooktop, Microwave, Refrigerator
- Laundry features:Dryer, Washer
- Amenities:Insulated Windows, Smoke Detector(s)
Parking
- Parking description:Detached, Garage, Garage Door Opener, Heated Garage
- Garage:Yes
- Garage spaces:2
New listings near 3999 Shores Rd
- New
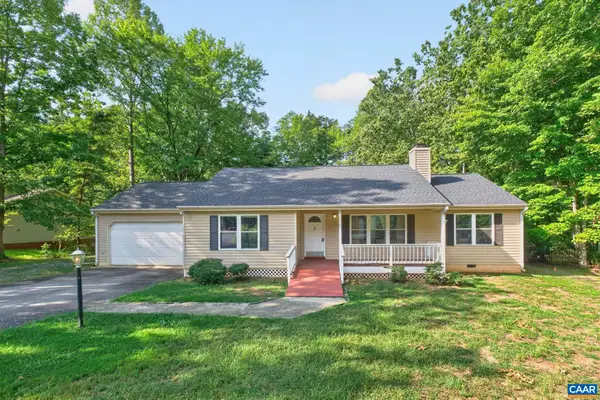 $324,000Active3 beds 2 baths2,040 sq. ft.
419 Jefferson Dr, Palmyra, VA 22963
MLS# 681774Listed by: MONTICELLO COUNTRY REALTY, LLC - New
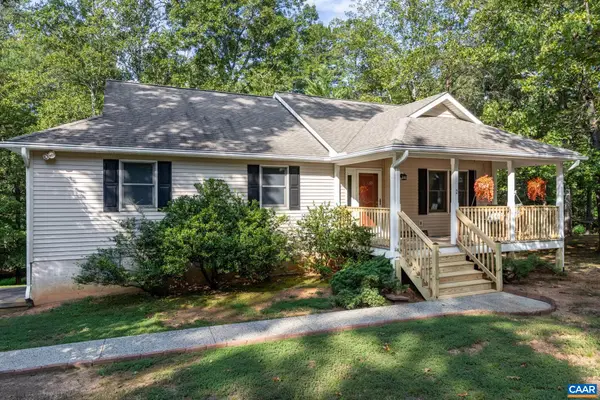 $349,999Active4 beds 3 baths3,376 sq. ft.
2 Baskin Ct, Palmyra, VA 22963
MLS# 681788Listed by: LONG & FOSTER - LAKE MONTICELLO - New
 $450,000Active4 beds 3 baths3,388 sq. ft.
10 Cliftwood Rd, Palmyra, VA 22963
MLS# 681809Listed by: COMPASS-AVENUE - New
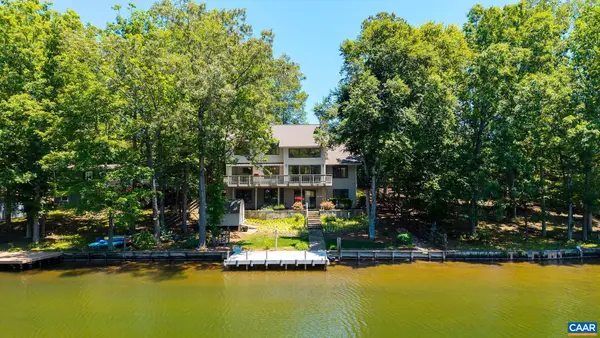 $1,050,000Active5 beds 4 baths3,747 sq. ft.
27 Ashlawn Blvd, Palmyra, VA 22963
MLS# 681750Listed by: LONG & FOSTER - LAKE MONTICELLO - New
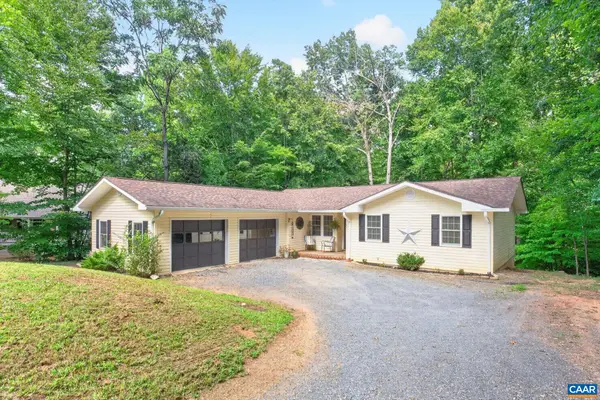 $389,900Active4 beds 3 baths3,314 sq. ft.
13 Horseback Ln, Palmyra, VA 22963
MLS# 681751Listed by: LONG & FOSTER - LAKE MONTICELLO - New
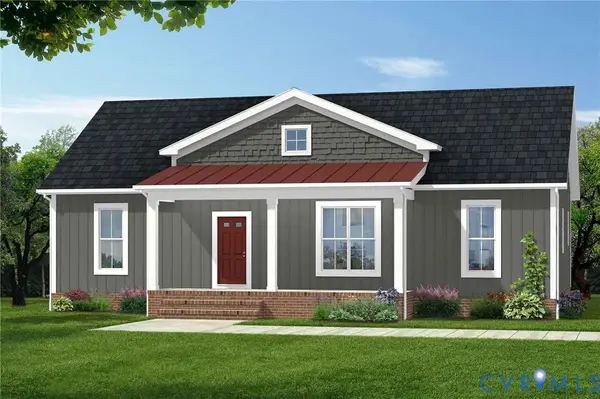
 $419,900Active3 beds 2 baths1,514 sq. ft.
TBD Lot 7 Shores Road, Palmyra, VA 22963
MLS# 2624483Listed by: CENTURY 21 REALTY @ HOME - New
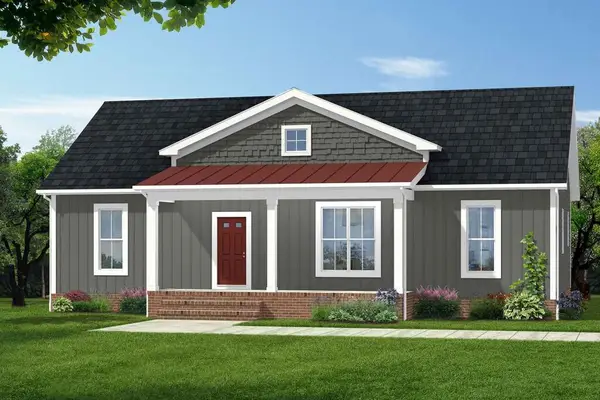 $419,900Active3 beds 2 baths1,514 sq. ft.
TBD Lot Shores Rd, Palmyra, VA 22963
MLS# 60160Listed by: CENTURY 21 REALTY @ HOME (MIDLOTHIAN) - New
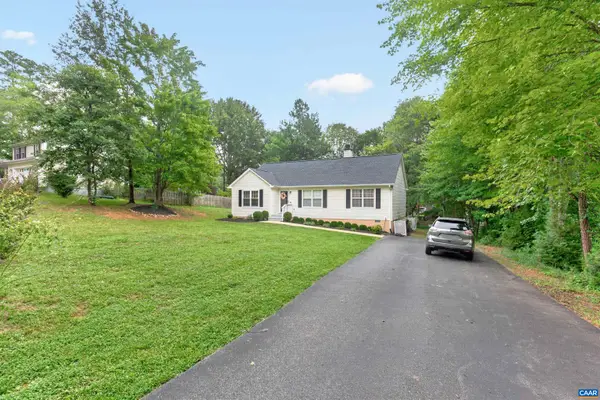 $312,500Active3 beds 2 baths1,392 sq. ft.
24 Lafayette Dr, Palmyra, VA 22963
MLS# 681635Listed by: RE/MAX REALTY SPECIALISTS-CHARLOTTESVILLE 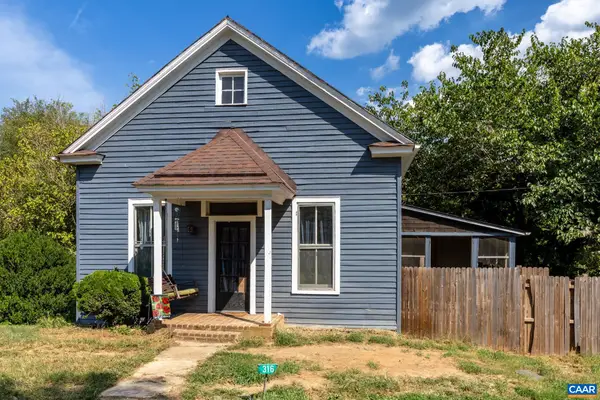 $145,000Pending2 beds 1 baths1,240 sq. ft.
316 Main St, Palmyra, VA 22963
MLS# 681588Listed by: KELLER WILLIAMS ALLIANCE - CHARLOTTESVILLE


Protect your home and budget from life's surprises with an Assurant Home Warranty, backed by a partner that supports you through every step of homeownership. Explore Plans.
©2026 Century 21 Real Estate LLC. All rights reserved. CENTURY 21®, the CENTURY 21 Logo and C21® are service marks owned by Century 21 Real Estate LLC. Century 21 Real Estate LLC fully supports the principles of the Fair Housing Act and the Equal Opportunity Act. Each office is independently owned and operated. Listing information is deemed reliable but not guaranteed accurate.