
4 Highland Rd, Palmyra, VA 22963
Local realty services provided by:CENTURY 21 Realty @ Home
4 Highland Rd,Palmyra, VA 22963
$364,000
- 4 Beds
- 3 Baths
- 2,254 sq. ft.
- Single family
- Active
Listed by: danilo bogdanovic
Office: redfin corporation
MLS#:VAFN2000532
Source:CHARLOTTESVILLE
Price summary
- Price:$364,000
- Price per sq. ft.:$161.49
- Monthly HOA dues:$121.58
About this home
Well maintained and updated colonial with two car garage on .34 acres near Beach 4 in the Lake Monticello community. *** The main level features the Primary Suite with tray ceiling and en-suite Primary Bathroom and large walk-in closet, first floor study/office/potential 5th bedroom, two story family room with gas fireplace, dining room, kitchen with amazing granite countertops, laundry room, powder room, two car garage with extra tall ceilings, plus a large screened-in-porch and open deck area off the rear of the home. *** The upper level features three additional bedrooms and additional full bathroom. *** The backyard provides a place for various activities and has a large shed for storage, a workshop, etc. There is additional storage in the crawl space underneath the main level. *** Nestled peacefully on a non-through street less than one mile from Beach 4 in the amazing Lake Monticello community, which features a 352 acre lake, full-service marina, swimming and beach facilities, golf, dining, clubhouses, community spaces, recreational and sports facilities, trails, and more, with secure access to the community via one of two gates. *** Washer and dryer 2017; HVAC (dual zone) 2014; stove 2013; Dishwasher 2012 (almost never used...
Contact an agent
Home facts
- Year built:2006
- Subdivision & Development:LAKE MONTICELLO
- Listing ID #:VAFN2000532
- Added:355 day(s) ago
- Updated:January 18, 2026 at 12:43 AM
Rooms and interior
- Bedrooms:4
- Total bathrooms:3
- Full bathrooms:2
- Half bathrooms:1
- Flooring:Carpet, Hardwood
- Kitchen Description:Disposal, Microwave, Refrigerator
- Living area:2,254 sq. ft.
Heating and cooling
- Cooling:Central Air
- Heating:Electric, Heat Pump
- Central air:Yes
Structure and exterior
- Year built:2006
- Building area:2,254 sq. ft.
- Lot area:0.34 Acres
- Architectural Style:Colonial
- Construction Materials:Vinyl Siding
- Levels:2 Levels
Schools
- High school:Fluvanna
- Middle school:Fluvanna
- Elementary school:Carysbrook
Utilities
- Water:Public
- Sewer:Public Sewer
Finances and disclosures
- Price:$364,000
- Price per sq. ft.:$161.49
- Tax amount:$2,204 (2022)
Features and amenities
- Appliances:Dishwasher, Disposal, Microwave, Refrigerator
- Laundry features:Dryer, Washer
Parking
- Parking description:Attached, Garage, Garage Door Opener, Garage Faces Front
- Garage:Yes
- Garage spaces:2
New listings near 4 Highland Rd
- Coming Soon
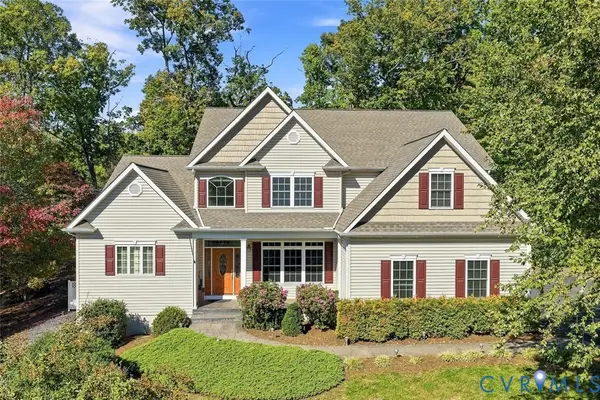 $749,000Coming Soon5 beds 4 baths4,378 sq. ft.
11 Fleetwood Drive, Palmyra, VA 22963
MLS# 2628212Listed by: EXIT FIRST REALTY - New
 $325,000Active3 beds 2 baths1,440 sq. ft.
921 Jefferson Drive, Palmyra, VA 22963
MLS# 2628368Listed by: THE HOGAN GROUP REAL ESTATE - New
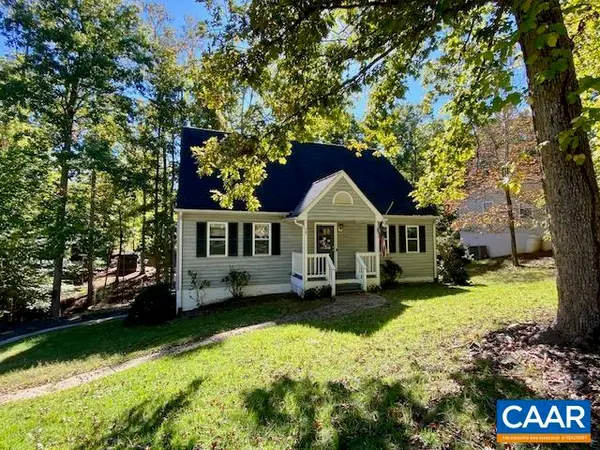 $325,000Active3 beds 3 baths2,668 sq. ft.
17 Brougham Rd, Palmyra, VA 22963
MLS# 683217Listed by: KELLER WILLIAMS ALLIANCE - CHARLOTTESVILLE - New
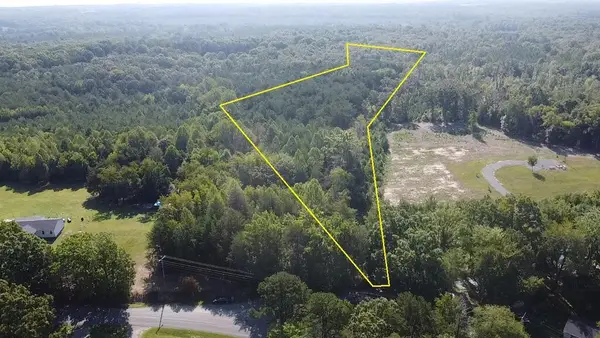 $169,000Active22.5 Acres
22.5 Acs Dream Lane, Palmyra, VA 22963
MLS# 73563Listed by: UNITED COUNTRY VIRGINIA REALTY - New
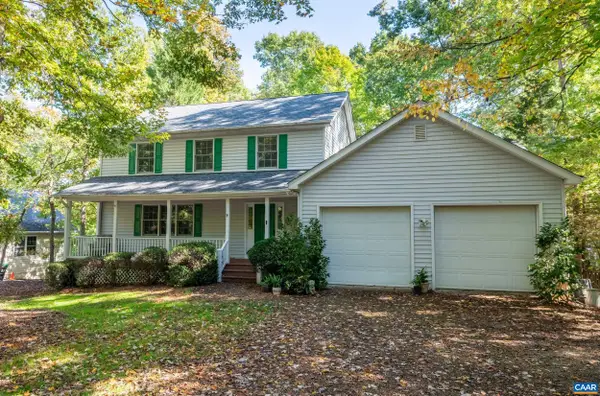 $419,000Active4 beds 4 baths4,440 sq. ft.
17 Long Leaf Ln, Palmyra, VA 22963
MLS# 683190Listed by: JAMIE WHITE REAL ESTATE 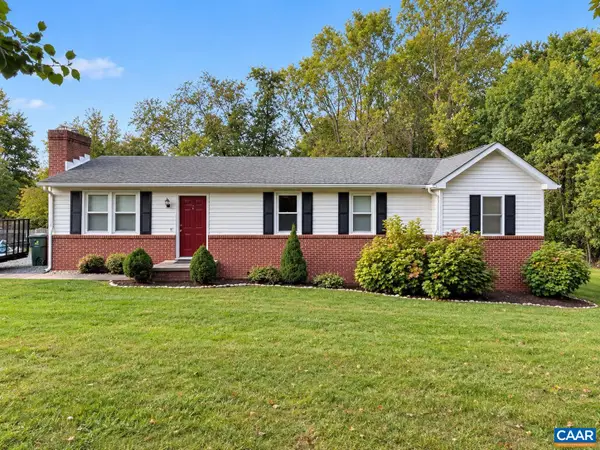 $329,900Active3 beds 2 baths1,272 sq. ft.
2510 Thomas Jefferson Pkwy, Palmyra, VA 22963
MLS# 682874Listed by: PAUL WESLEY REAL ESTATE- New
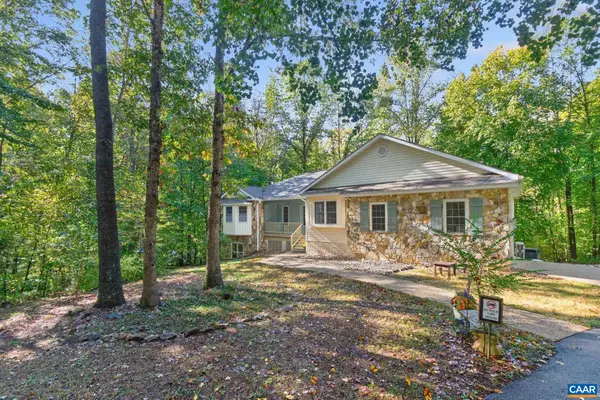 $534,900Active3 beds 3 baths4,944 sq. ft.
2157 Sclaters Ford Rd, Palmyra, VA 22963
MLS# 682930Listed by: LONG & FOSTER - LAKE MONTICELLO - New
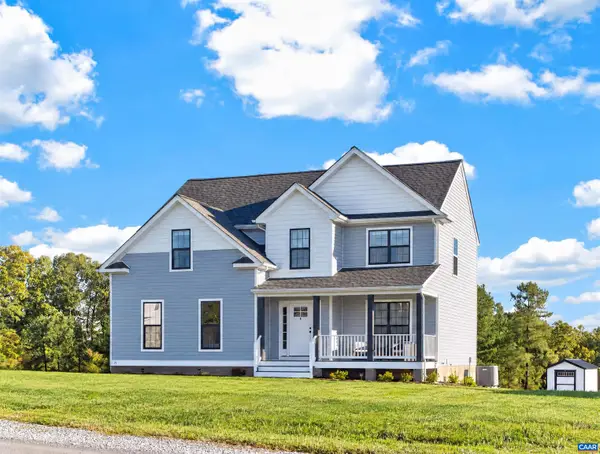 $425,000Active4 beds 3 baths2,385 sq. ft.
71 Riva Way, Palmyra, VA 22963
MLS# 683042Listed by: LONG & FOSTER - CHARLOTTESVILLE - New
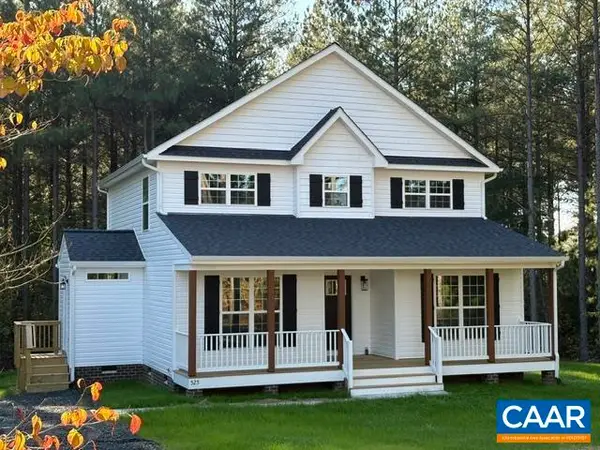 $398,564Active4 beds 3 baths1,886 sq. ft.
525 Rising Sun Rd, Palmyra, VA 22963
MLS# 683028Listed by: RE/MAX REALTY SPECIALISTS-CHARLOTTESVILLE - New
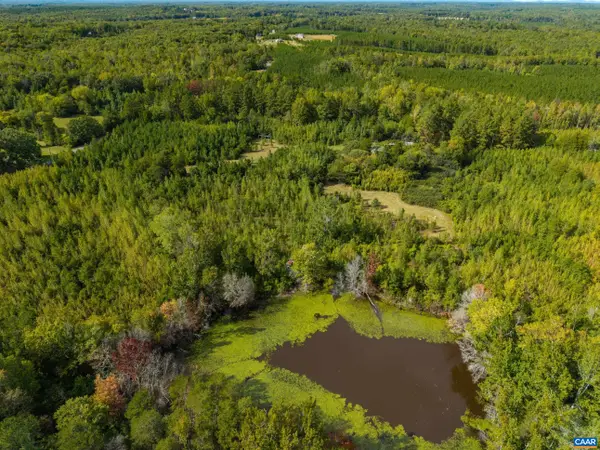 $365,000Active40 Acres
864 Rising Sun Rd, Palmyra, VA 22963
MLS# 682923Listed by: STORY HOUSE REAL ESTATE


Protect your home and budget from life's surprises with an Assurant Home Warranty, backed by a partner that supports you through every step of homeownership. Explore Plans.
©2026 Century 21 Real Estate LLC. All rights reserved. CENTURY 21®, the CENTURY 21 Logo and C21® are service marks owned by Century 21 Real Estate LLC. Century 21 Real Estate LLC fully supports the principles of the Fair Housing Act and the Equal Opportunity Act. Each office is independently owned and operated. Listing information is deemed reliable but not guaranteed accurate.