
4 Stigger Rd, Palmyra, VA 22963
Local realty services provided by:CENTURY 21 Realty @ Home
Listed by: erica gentile-hussar
Office: compass-avenue
MLS#:678203
Source:CHARLOTTESVILLE
Price summary
- Price:$400,000
- Price per sq. ft.:$132.67
About this home
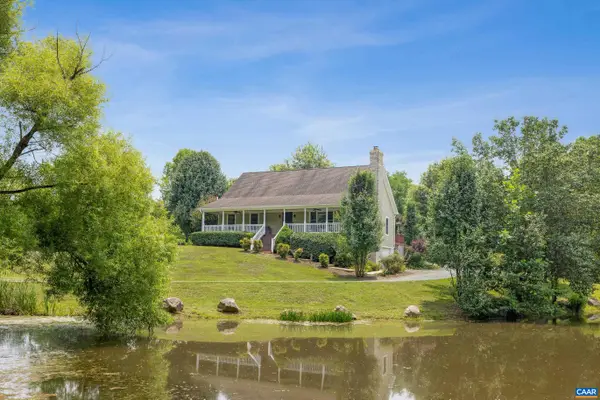
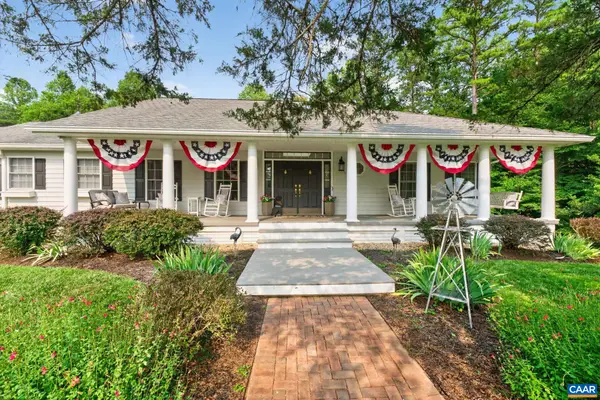
New Price! You do not want to miss this charming 4-bedroom, 3-bathroom ranch-style home nestled in the sought after Lake Monticello community. Sitting just outside the gates, this 2,181-square-foot residence delivers thoughtful living across two well designed levels. The main floor welcomes you with a cozy living room anchored by a gas fireplace and flanked by elegant built-in bookcases. The large eat-in kitchen provides ample space for everyday meals and weekend gatherings alike. Retreat to the generously sized primary suite featuring a spacious primary bath, while additional bedrooms offer comfortable quarters for family or guests. Step outside to the screened back porch and expansive Trex deck, ideal for morning coffee or evening entertaining overlooking the fenced backyard. The lower level extends your living space with additional built-in bookcases, a beautifully updated bathroom, and versatile rooms perfect for a home office, recreation area, or guest quarters. Living in Lake Monticello means access to incredible amenities including sandy beaches, a community pool, and golf, bringing a resort-style lifestyle to your doorstep. A short drive to both Zion Crossroads and Charlottesville!...
Contact an agent
Home facts
- Year built:2000
- Listing ID #:678203
- Added:41 day(s) ago
- Updated:July 26, 2026 at 03:04 PM
Rooms and interior
- Bedrooms:4
- Total bathrooms:3
- Full bathrooms:3
- Flooring:Carpet, Ceramic Tile, Hardwood
- Kitchen Description:Kitchen Island, Microwave, Refrigerator
- Basement:Yes
- Basement Description:Finished, Full, Heated
- Living area:3,015 sq. ft.
Heating and cooling
- Cooling:Central Air
- Heating:Heat Pump
- Central air:Yes
Structure and exterior
- Year built:2000
- Building area:3,015 sq. ft.
- Lot area:0.37 Acres
- Architectural Style:Ranch
- Construction Materials:Stick Built, Vinyl Siding
- Exterior Features:Patio/Porch
- Foundation Description:Block
- Levels:1 Level
Schools
- High school:Fluvanna
- Middle school:Fluvanna
- Elementary school:Central (Fluvanna)
Utilities
- Water:Public
- Sewer:Public Sewer
Finances and disclosures
- Price:$400,000
- Price per sq. ft.:$132.67
- Tax amount:$2,694 (2024)
Features and amenities
- Appliances:Dishwasher, Microwave, Refrigerator
- Laundry features:Dryer, Dryer Hookup, Washer, Washer Hookup
- Pool features:Community, Pool
Parking
- Parking description:Attached, Garage, Garage Door Opener, Garage Faces Side
- Garage:Yes
- Garage spaces:2
New listings near 4 Stigger Rd
- New
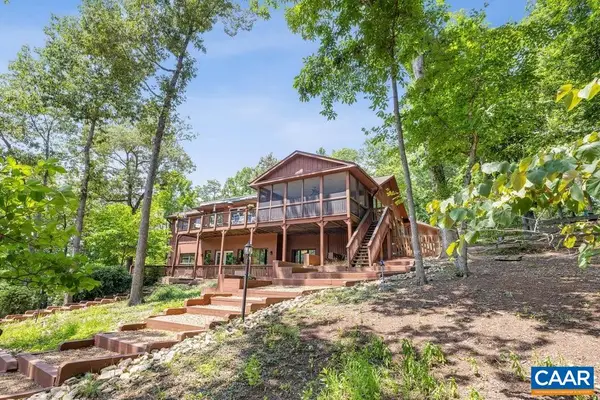 $950,000Active3 beds 3 baths4,178 sq. ft.
21 Clark Ct, Palmyra, VA 22963
MLS# 679727Listed by: LONG & FOSTER - LAKE MONTICELLO - Open Sun, 1 to 3pmNew
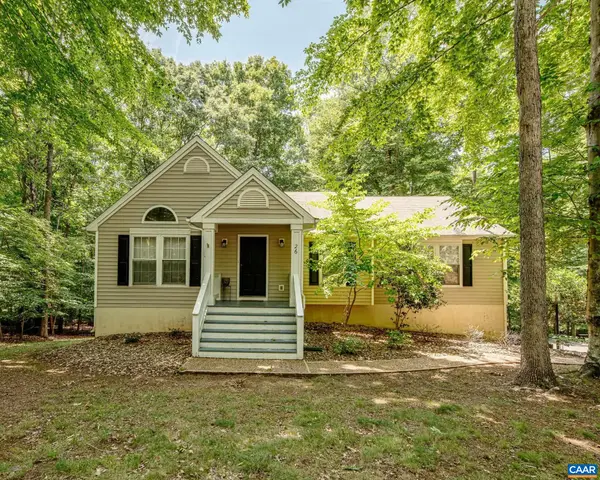 $449,000Active3 beds 3 baths3,192 sq. ft.
26 Wildwood Dr, Palmyra, VA 22963
MLS# 679826Listed by: REAL BROKER, LLC - New
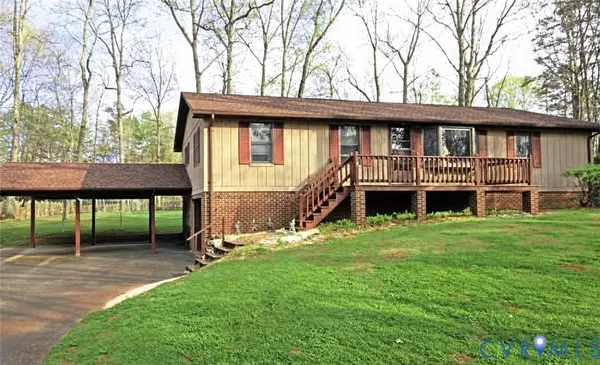 $322,000Active3 beds 2 baths1,302 sq. ft.
79 Jefferson Drive, Palmyra, VA 22963
MLS# 2619660Listed by: OPENDOOR BROKERAGE LLC - New
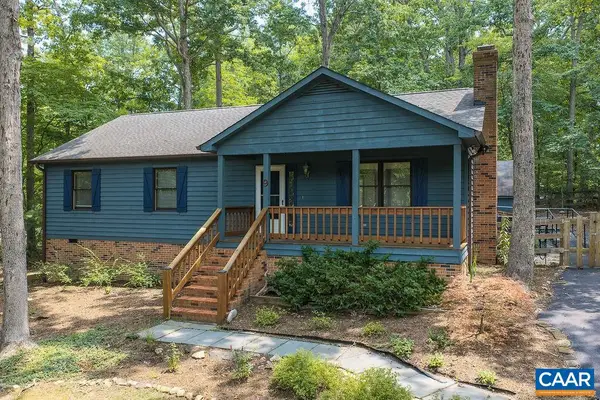 $315,000Active3 beds 2 baths1,404 sq. ft.
9 Chippewa Ln, Palmyra, VA 22963
MLS# 679805Listed by: YES REALTY PARTNERS - Open Sun, 1 to 3pmNew
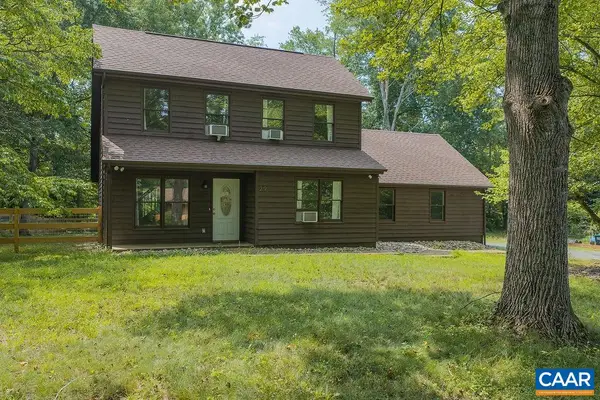 $359,900Active3 beds 2 baths2,630 sq. ft.
29 Monish Dr, Palmyra, VA 22963
MLS# 679806Listed by: YES REALTY PARTNERS - New
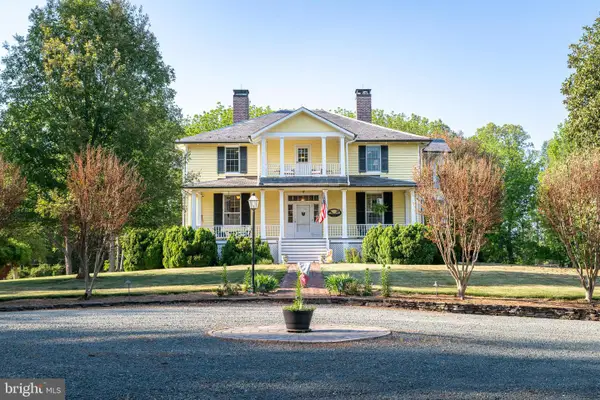 $1,340,000Active5 beds 3 baths5,174 sq. ft.
67 Thomas Jefferson Pkwy, PALMYRA, VA 22963
MLS# VAFN2000714Listed by: TTR SOTHEBYS INTERNATIONAL REALTY - New
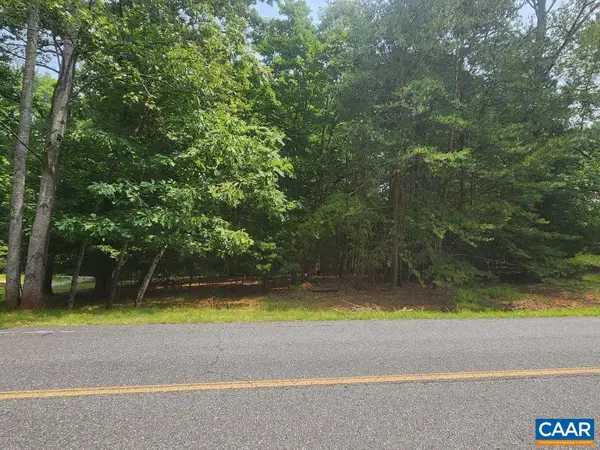 $89,000Active0.41 Acres
29 Barrett St, Palmyra, VA 22963
MLS# 679777Listed by: AKARION REALTY 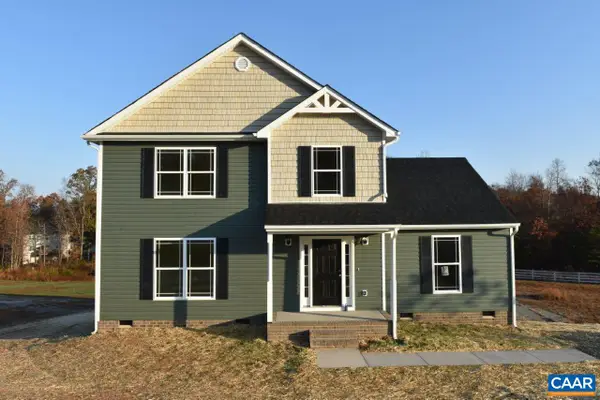 $376,366Pending4 beds 3 baths1,803 sq. ft.
Lot 3 Rising Sun Rd, Palmyra, VA 22963
MLS# 679702Listed by: RE/MAX REALTY SPECIALISTS-CHARLOTTESVILLE- New
 $679,900Active3 beds 4 baths3,848 sq. ft.
103 Orchard Park Rd, Palmyra, VA 22963
MLS# 679670Listed by: LONG & FOSTER - LAKE MONTICELLO - New
 $975,000Active4 beds 5 baths5,027 sq. ft.
1089 Broken Island Rd, Palmyra, VA 22963
MLS# 679631Listed by: YES REALTY PARTNERS


Protect your home and budget from life's surprises with an Assurant Home Warranty, backed by a partner that supports you through every step of homeownership. Explore Plans.
©2026 Century 21 Real Estate LLC. All rights reserved. CENTURY 21®, the CENTURY 21 Logo and C21® are service marks owned by Century 21 Real Estate LLC. Century 21 Real Estate LLC fully supports the principles of the Fair Housing Act and the Equal Opportunity Act. Each office is independently owned and operated. Listing information is deemed reliable but not guaranteed accurate.