601 Middle Fork Road, Palmyra, VA 22963
Local realty services provided by:CENTURY 21 Realty @ Home
601 Middle Fork Road,Palmyra, VA 22963
$430,000
- 4 Beds
- 2 Baths
- 2,310 sq. ft.
- Single family
- Active
Listed by: crystal biggers
Office: homelife access realty
MLS#:2629657
Source:RV
Price summary
- Price:$430,000
- Price per sq. ft.:$186.15
About this home
Rolling fields and Blue Ridge Mountain views make the drive home part of the experience. At the end of it, this 4-bedroom home sits on a level homesite within 25.27 acres, with planted, maturing timber framing a private wooded setting.
Gatherings together around the large kitchen island. Den offers a spacious layout with a wine cooler at the wet bar and a wood-burning fireplace. The separate formal living room offers a quieter place to unwind.
The spa-inspired shower is the highlight of the primary bath and a reason to look forward to the end of a long day. And when the morning comes, step out with your coffee onto the covered rear porch. With two access points and a view of the woods, it’s just as inviting on a rainy afternoon as it is on a clear morning.
Come take the scenic drive, step inside, and give yourself a moment on the back porch.
Contact an agent
Home facts
- Year built:2021
- Subdivision & Development:None
- Listing ID #:2629657
- Added:1 day(s) ago
- Updated:November 05, 2026 at 08:59 PM
Rooms and interior
- Bedrooms:4
- Total bathrooms:2
- Full bathrooms:2
- Rooms Total:8
- Flooring:Vinyl
- Dining Description:Dining Area
- Kitchen Description:Dishwasher, Exhaust Fan, Kitchen Island, Microwave, Pantry, Refrigerator, Stove, Wine Cooler
- Basement:Yes
- Basement Description:Crawl Space
- Living area:2,310 sq. ft.
Heating and cooling
- Cooling:Central Air
- Heating:Electric, Heat Pump
- Central air:Yes
Structure and exterior
- Roof:Composition, Shingle
- Year built:2021
- Building area:2,310 sq. ft.
- Lot area:25.27 Acres
- Architectural Style:Modular Prefab, Ranch
- Construction Materials:Frame, Vinyl Siding, Wood Siding
- Exterior Features:Front Porch, Porch, Rear Porch
- Levels:One
Schools
- High school:Fluvanna
- Middle school:Fluvanna
- Elementary school:Central
Utilities
- Water:Well
- Sewer:Septic Tank
Finances and disclosures
- Price:$430,000
- Price per sq. ft.:$186.15
- Tax amount:$3,167 (2025)
Features and amenities
- Appliances:Dishwasher, Electric Water Heater, Exhaust Fan, Microwave, Refrigerator, Stove, Wine Cooler
- Laundry features:Dryer Hookup, Washer Hookup
- Amenities:Ceiling Fans, French Doors/Atrium Doors, Laminate Counters, Recessed Lighting, Smoke Detectors, Thermal Windows, Walk-In Closets, Wet Bar
Parking
- Parking description:Driveway, Unpaved, Unpaved Driveway
 The information being provided is for consumers' personal, non-commercial use and may not be used for any purpose other than to identify prospective properties for purchasing. All information provided is deemed reliable but is not guaranteed accurate.The multiple listing information is provided by Central Virginia Regional Multiple Listing Service, LLC from a copyrighted compilation of listings. The compilation of listings and each individual listing are © 2026 Central Virginia Regional Multiple Listing Service, LLC. All rights reserved.
New listings near 601 Middle Fork Road
- New
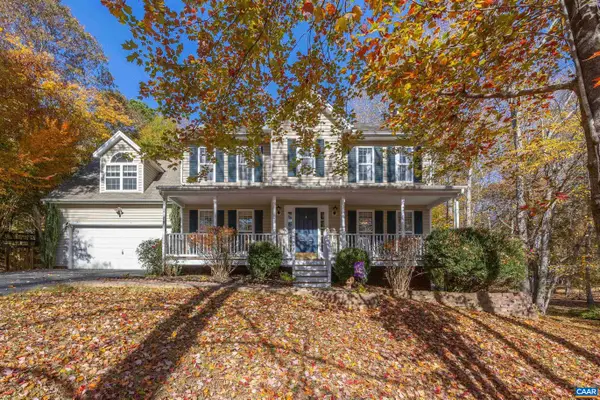 $459,900Active4 beds 3 baths2,606 sq. ft.
24 Monish Dr, Palmyra, VA 22963
MLS# 683726Listed by: EXP REALTY LLC - STAFFORD - Open Sat, 11am to 1pmNew
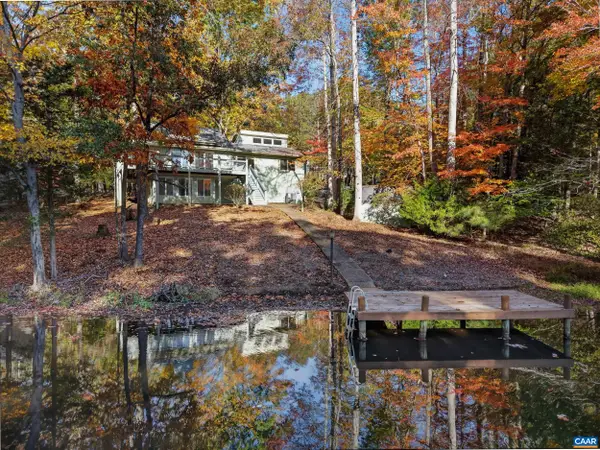 $695,000Active3 beds 2 baths2,672 sq. ft.
9 Laguna Rd, Palmyra, VA 22963
MLS# 683725Listed by: LONG & FOSTER - LAKE MONTICELLO 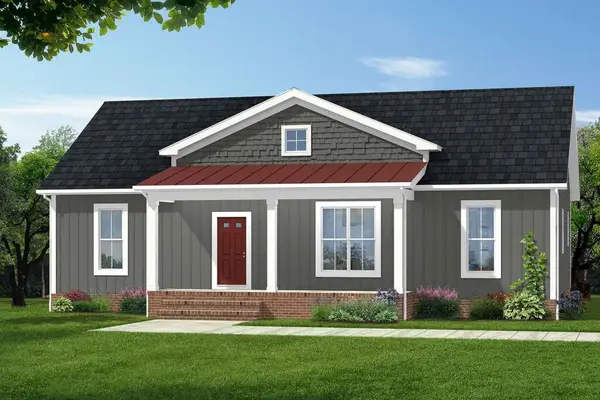
 $419,900Active3 beds 2 baths1,514 sq. ft.
743 Shores Rd, Palmyra, VA 22963
MLS# 60160Listed by: CENTURY 21 REALTY @ HOME (MIDLOTHIAN)- New
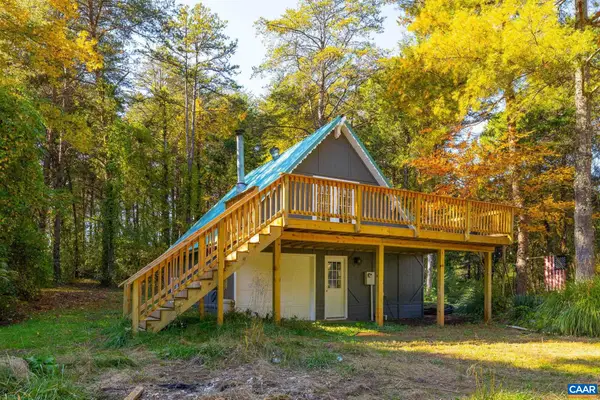 $299,000Active1 beds 1 baths912 sq. ft.
130 Baranca Acres Dr, Palmyra, VA 22963
MLS# 683589Listed by: LAKE & COUNTRY REALTY, LLC 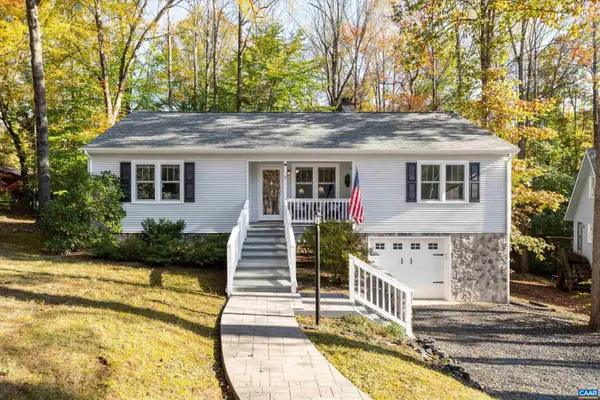 $330,000Pending3 beds 2 baths1,944 sq. ft.
3 Stonewall Rd, Palmyra, VA 22963
MLS# 683583Listed by: COMPASS-AVENUE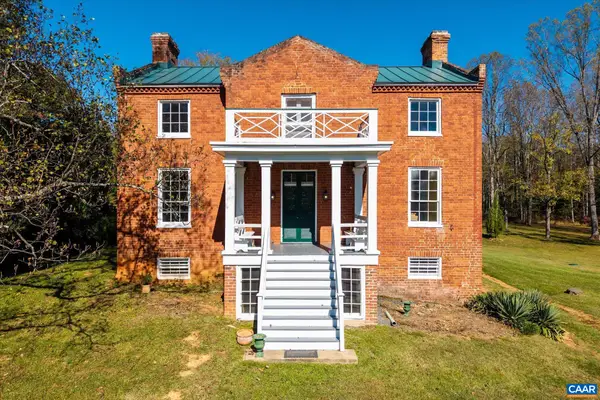 $1,695,000Active4 beds 2 baths5,036 sq. ft.
14054 James Madison Hwy, Palmyra, VA 22963
MLS# 683099Listed by: MCLEAN FAULCONER INC., REALTOR- New
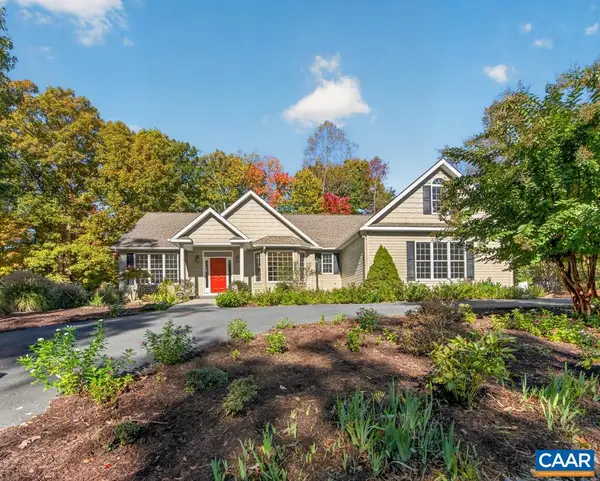 $535,000Active4 beds 3 baths3,288 sq. ft.
20 Fairwood Pl, Palmyra, VA 22963
MLS# 683558Listed by: LONG & FOSTER - LAKE MONTICELLO 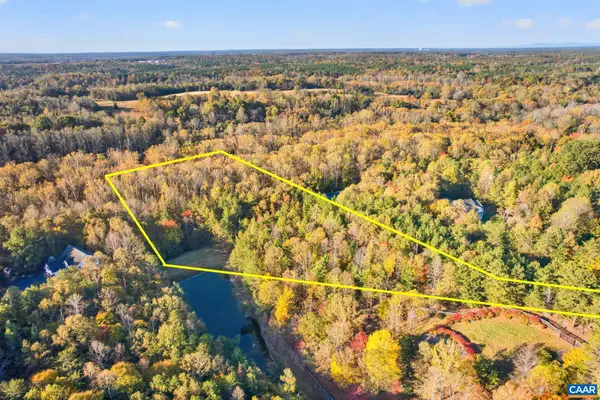 $105,000Pending3.81 Acres
Lot 24 Whispering Pines Ln, Palmyra, VA 22963
MLS# 683528Listed by: YES REALTY PARTNERS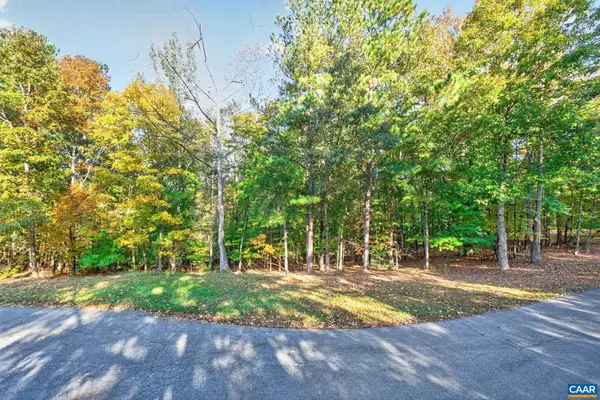 $80,000Pending2.13 Acres
Lot 29 Blue Bell Ln, Palmyra, VA 22963
MLS# 683530Listed by: YES REALTY PARTNERS


Protect your home and budget from life's surprises with an Assurant Home Warranty, backed by a partner that supports you through every step of homeownership. Explore Plans.
©2026 Century 21 Real Estate LLC. All rights reserved. CENTURY 21®, the CENTURY 21 Logo and C21® are service marks owned by Century 21 Real Estate LLC. Century 21 Real Estate LLC fully supports the principles of the Fair Housing Act and the Equal Opportunity Act. Each office is independently owned and operated. Listing information is deemed reliable but not guaranteed accurate.