204 Heights School Road, Pamplin, VA 23958
Local realty services provided by:CENTURY 21 Realty @ Home
Listed by: theresa h. denaro
Office: coldwell banker, lafoon realty
MLS#:60422
Source:VA_SCAR
Price summary
- Price:$449,000
- Price per sq. ft.:$123.69
About this home
If you are looking for a view, look no further. Gently rolling land offering 12.8 acres. The main level has two bedrooms, two full baths, eat-in kitchen, living room with fireplace, dining room and sunroom. Basement is finished and has several rooms for recreation, second kitchen will include refrigerator, gas range (not hooked up) dishwasher and microwave. Very spacious family room, space for a home office or additional bedrooms, would make a great mother-in-law suite. Two storage sheds. Whole house generator, ADT-alarm system. The home was renovated in 2017. Replacement windows (except the picture window). Granite counter tops, oak cabinets.
Contact an agent
Home facts
- Year built:1967
- Subdivision & Development:no
- Listing ID #:60422
- Added:7 day(s) ago
- Updated:November 19, 2026 at 03:52 PM
Rooms and interior
- Bedrooms:3
- Total bathrooms:3
- Full bathrooms:3
- Living area:3,630 sq. ft.
Heating and cooling
- Heating:Heat Pump
Structure and exterior
- Roof:Metal
- Year built:1967
- Building area:3,630 sq. ft.
- Lot area:12.8 Acres
- Architectural Style:Ranch
- Construction Materials:Brick Veneer
- Foundation Description:Block
Utilities
- Water:Well
- Sewer:Septic Tank
Finances and disclosures
- Price:$449,000
- Price per sq. ft.:$123.69
Parking
- Parking description:2 Car Carport, Attached
- Garage spaces:2
New listings near 204 Heights School Road
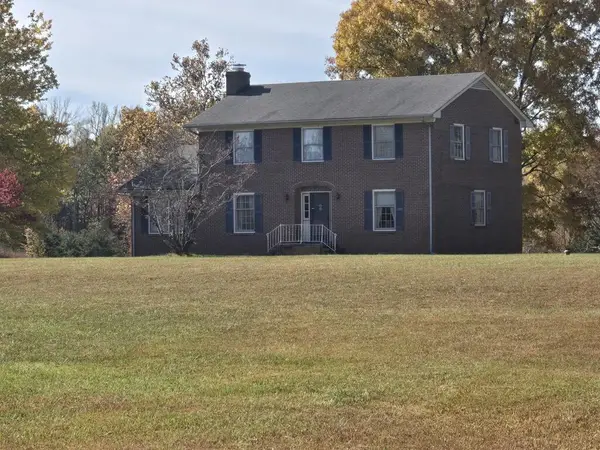 $599,900Active4 beds 3 baths2,417 sq. ft.
13437 Thomas Jefferson Hwy, Pamplin, VA 23958
MLS# 60398Listed by: STATE WIDE REALTY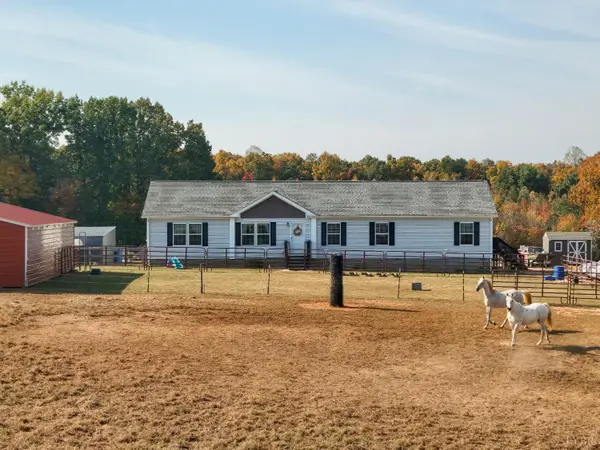
 $425,000Pending4 beds 2 baths2,220 sq. ft.
371 Price Lane, Pamplin, VA 23958
MLS# 370167Listed by: CENTURY 21 REALTY @ HOME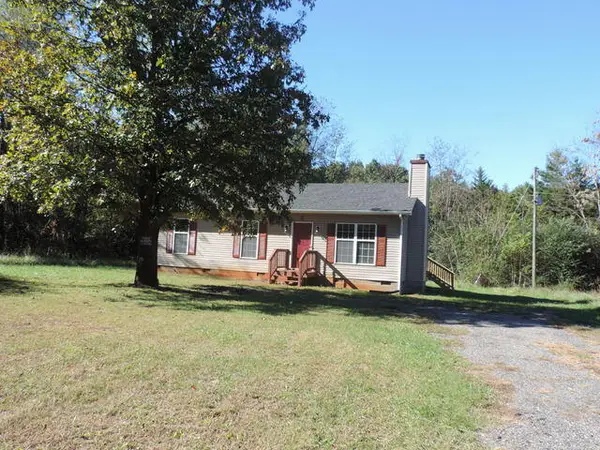 $229,900Active3 beds 2 baths1,344 sq. ft.
883 Elam Road, Pamplin, VA 23958
MLS# 60355Listed by: RE/MAX ADVANTAGE PLUS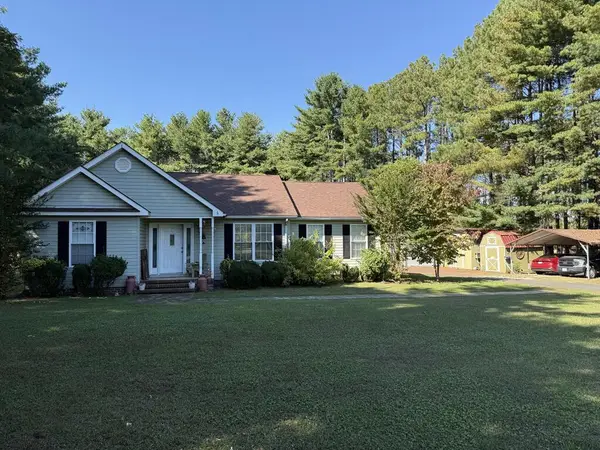 $299,000Active3 beds 2 baths1,457 sq. ft.
3967 Heights School Rd, Pamplin, VA 23958
MLS# 60332Listed by: STATE WIDE REALTY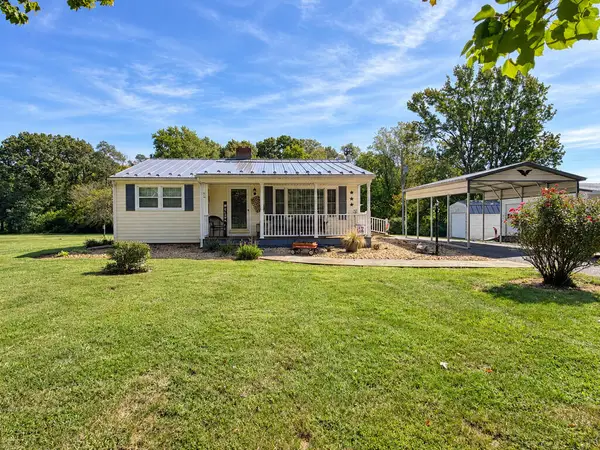 $219,900Pending2 beds 1 baths908 sq. ft.
3978 Heights School Rd, Pamplin, VA 23958
MLS# 60289Listed by: COUNTY LINE PROPERTIES LLC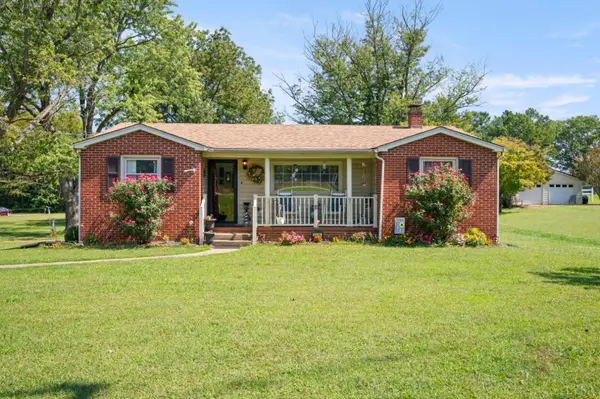 $229,900Active2 beds 2 baths1,403 sq. ft.
2528 Pamplin Road, Pamplin, VA 23958
MLS# 369400Listed by: CORNERSTONE REALTY GROUP INC.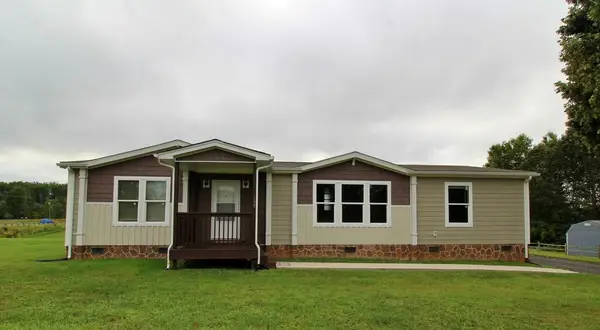 $219,900Pending3 beds 2 baths1,568 sq. ft.
147 Paulette Ln., Pamplin, VA 23958
MLS# 60214Listed by: NEW LEAF REAL ESTATE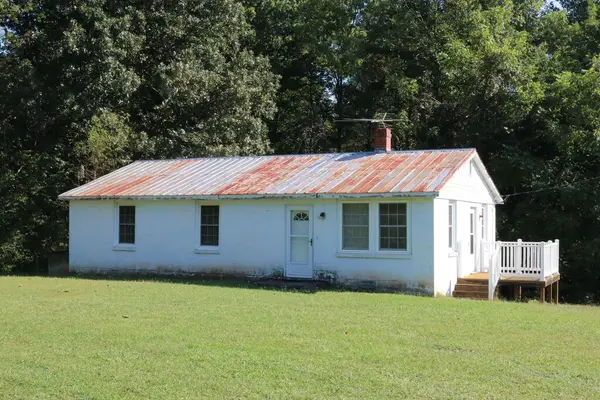 $140,000Active3 beds 1 baths1,000 sq. ft.
551 Hendricks Road, Pamplin, VA 23958
MLS# 60198Listed by: COLDWELL BANKER, LAFOON REALTY $315,000Pending3 beds 2 baths1,512 sq. ft.
290 Pinewood Dr, Pamplin, VA 23958
MLS# 60114Listed by: MEEKS REALTY


Protect your home and budget from life's surprises with an Assurant Home Warranty, backed by a partner that supports you through every step of homeownership. Explore Plans.
©2026 Century 21 Real Estate LLC. All rights reserved. CENTURY 21®, the CENTURY 21 Logo and C21® are service marks owned by Century 21 Real Estate LLC. Century 21 Real Estate LLC fully supports the principles of the Fair Housing Act and the Equal Opportunity Act. Each office is independently owned and operated. Listing information is deemed reliable but not guaranteed accurate.