
2300 Walkers Valley Creek Road, Pearisburg, VA 24134
Local realty services provided by:CENTURY 21 Prime Properties, Inc.
Listed by: katrina compton
Office: giesen-caldwell agency, inc.
MLS#:110707
Source:VA_SWVAR
Price summary
- Price:$299,900
- Price per sq. ft.:$82.3
About this home
Enjoy peaceful country living with breathtaking views of the surrounding farms & mountains! This 3-bedroom, 1.5-bath home is situated on 2.25 scenic acres along Walkers Creek Valley Road/Rt 42. Features include hardwood floors, an updated kitchen, replacement windows, & full basement with finished living space or storage. Basement or main level laundry hookups in bedroom 3. Relax on the covered front porch, enclosed rear porch, or rear deck while enjoying the picturesque setting. The property also offers a garden spot, two-car carport with storage, & plenty of room to enjoy outdoor living. Updates include a metal roof (approximately 4–5 years old), a Heat Pump with Propane backup for year-round comfort, & Freshly Painted Interior. Conveniently located just minutes from Pearisburg or Bland, & approximately 30 minutes to Blacksburg and Virginia Tech. This property offers the perfect combination of country charm, modern updates, and convenience to Rt 100, Rt 460, I81, & I 77.
Contact an agent
Home facts
- Year built:1952
- Subdivision & Development:N/A
- Listing ID #:110707
- Added:49 day(s) ago
- Updated:August 08, 2026 at 09:30 AM
Rooms and interior
- Bedrooms:3
- Total bathrooms:2
- Full bathrooms:1
- Half bathrooms:1
- Dining Description:Main Level
- Kitchen Description:Dishwasher, Electric Range, Main Level, Refrigerator, Water Softener
- Bedroom Description:Master Bedroom - Main Level
- Basement Description:Crawl Space, Unfinished
- Living area:1,822 sq. ft.
Heating and cooling
- Cooling:Heat Pump
- Heating:Heat Pump, Propane
Structure and exterior
- Roof:Metal
- Year built:1952
- Building area:1,822 sq. ft.
- Lot area:2.25 Acres
- Lot Features:Level
- Architectural Style:Ranch
- Construction Materials:Vinyl Siding
- Exterior Features:Horses Allowed, Mature Trees, Paved Street
- Foundation Description:Block
- Levels:1 Story
Schools
- High school:Giles County
- Middle school:None
- Elementary school:Macy McClaugherty
Utilities
- Water:Well
- Sewer:Septic System
Finances and disclosures
- Price:$299,900
- Price per sq. ft.:$82.3
- Tax amount:$853 (2026)
Features and amenities
- Appliances:Dishwasher, Refrigerator, Washer
- Laundry features:Dryer, Main Level, Washer
- Amenities:Ceiling Fan(s), Newer Paint
Parking
- Parking description:Paved Street
New listings near 2300 Walkers Valley Creek Road
 $310,000Active4 beds 3 baths2,624 sq. ft.
913 Locust Drive, Pearisburg, VA 24134
MLS# 109664Listed by: BHHS- MOUNTAIN SKY PROPERTIES, WYTHEVILLE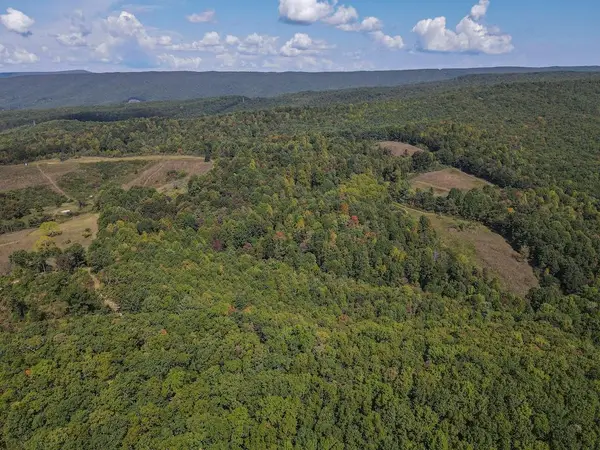 $995,000Pending243.03 Acres
TBD Flat Top, Pearisburg, VA 24134
MLS# 109625Listed by: UNITED COUNTRY BLUE RIDGE- FLOYD $91,000Pending4 beds 1 baths1,332 sq. ft.
316 SUNSET DRIVE, Pearisburg, VA 24134
MLS# 107033Listed by: WYTHE COUNTY REAL ESTATE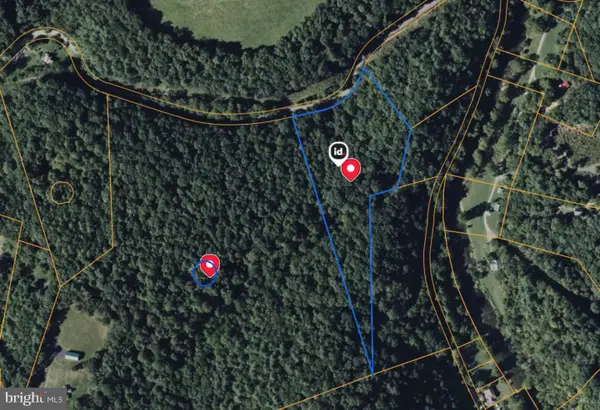 $22,600Active8.8 Acres
0 Broad Hollow Rd, PEARISBURG, VA 24134
MLS# VAGI2000020Listed by: CHARIS REALTY GROUP


Protect your home and budget from life's surprises with an Assurant Home Warranty, backed by a partner that supports you through every step of homeownership. Explore Plans.
©2026 Century 21 Real Estate LLC. All rights reserved. CENTURY 21®, the CENTURY 21 Logo and C21® are service marks owned by Century 21 Real Estate LLC. Century 21 Real Estate LLC fully supports the principles of the Fair Housing Act and the Equal Opportunity Act. Each office is independently owned and operated. Listing information is deemed reliable but not guaranteed accurate.